WHERE LUXURY MEETS THE LANDSCAPE
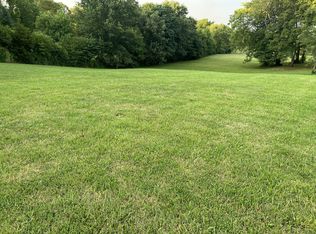
Welcome to an extraordinary lifestyle at 24 Port Royal Estates, where timeless architecture, refined luxury, and the natural beauty of Tennessee come together. Perched on a stunning bluff lot overlooking Sulphur Fork Creek, this exceptional residence offers the perfect balance of peaceful seclusion and sophisticated living, conveniently located near both Clarksville and Nashville.
Boasting over 4,400 square feet, 3 bedrooms, and 4.5 bathrooms, The Royal View is designed to impress while embracing the comforts of everyday life. Soaring ceilings and dramatic open-to-below living spaces create an atmosphere of grandeur, while thoughtfully designed gathering areas invite connection and effortless entertaining.
At the heart of the home, a chef-inspired kitchen features an expansive island and a butler's pantry, blending beautiful design with exceptional functionality. The main-level primary suite is a private retreat, complete with a spa-inspired bathroom, soaking tub, and generous walk-in closet. A dedicated home office provides an elegant space for productivity and privacy.
Upstairs, the luxury continues with a private theater room, additional bedrooms, and a spacious bonus room offering the flexibility to create a fourth bedroom, guest retreat, or personalized living space. This home also offers the convenience of a laundry room both upstairs and downstairs.
Expansive outdoor living areas invite you to embrace the beauty of your surroundings, from quiet mornings overlooking the landscape to unforgettable evenings entertaining beneath the Tennessee sky.
More than a home, The Royal View is a lifestyle defined by elegance, tranquility, and the freedom to live beautifully.
Photos are for illustrative purposes only and may not represent actual finishes or features. Buyer to verify all pertinent information.
Active
$1,399,900
24 Port Royal Est, Adams, TN 37010
3beds
4,476sqft
Single Family Residence, Residential
Built in 2027
2.65 Acres Lot
$-- Zestimate®
$313/sqft
$-- HOA
What's special
Dedicated home officeExpansive islandMain-level primary suiteChef-inspired kitchenSpacious bonus roomAdditional bedroomsPrivate theater room
- 14 days
- 203
- 14
Likely to sell faster than
Zillow last checked:
Listing updated:
Listed by:
Patricia Shipley 931-237-0674,
Keller Williams Realty Clarksville 931-648-8500,
Carissa Ockey 808-376-9018,
Sweet Home Realty and Property Management
Source: RealTracs MLS as distributed by MLS GRID,MLS#: 3623070
Facts & features
Interior
Bedrooms & bathrooms
- Bedrooms: 3
- Bathrooms: 5
- Full bathrooms: 4
- 1/2 bathrooms: 1
- Main level bedrooms: 1
Bedroom 1
- Features: Suite
- Level: Suite
- Area: 289 Square Feet
- Dimensions: 17x17
Bedroom 2
- Features: Walk-In Closet(s)
- Level: Walk-In Closet(s)
- Area: 168 Square Feet
- Dimensions: 12x14
Bedroom 3
- Features: Walk-In Closet(s)
- Level: Walk-In Closet(s)
- Area: 156 Square Feet
- Dimensions: 13x12
Primary bathroom
- Features: Suite
- Level: Suite
Kitchen
- Area: 456 Square Feet
- Dimensions: 19x24
Living room
- Features: Great Room
- Level: Great Room
- Area: 396 Square Feet
- Dimensions: 18x22
Other
- Features: Office
- Level: Office
- Area: 221 Square Feet
- Dimensions: 17x13
Other
- Features: Media Room
- Level: Media Room
- Area: 294 Square Feet
- Dimensions: 21x14
Recreation room
- Features: Second Floor
- Level: Second Floor
- Area: 252 Square Feet
- Dimensions: 21x12
Heating
- Central, Electric
Cooling
- Ceiling Fan(s), Central Air, Electric
Appliances
- Included: Double Oven, Range, Dishwasher, Disposal, Microwave
Features
- Air Filter, Built-in Features, Ceiling Fan(s), Entrance Foyer, Extra Closets, High Ceilings, Open Floorplan, Pantry, Walk-In Closet(s), Kitchen Island
- Flooring: Wood, Tile
- Basement: None
- Number of fireplaces: 1
- Fireplace features: Great Room
Interior area
- Total structure area: 4,476
- Total interior livable area: 4,476 sqft
- Finished area above ground: 4,476
Property
Parking
- Total spaces: 3
- Parking features: Garage Door Opener, Garage Faces Side
- Garage spaces: 3
Features
- Levels: Two
- Stories: 2
- Patio & porch: Patio, Covered, Porch
- Has view: Yes
- View description: Bluff, River, Water
- Has water view: Yes
- Water view: River,Water
Lot
- Size: 2.65 Acres
- Features: Cul-De-Sac, Views
- Topography: Cul-De-Sac,Views
Details
- Special conditions: Standard
- Other equipment: Air Purifier
Construction
Type & style
- Home type: SingleFamily
- Architectural style: Contemporary
- Property subtype: Single Family Residence, Residential
Materials
- Other, Brick
- Roof: Shingle
Condition
- New construction: Yes
- Year built: 2027
Utilities & green energy
- Sewer: Septic Tank
- Water: Public
- Utilities for property: Electricity Available, Water Available
Community & HOA
Community
- Subdivision: Port Royal Estates
HOA
- Has HOA: No
Location
- Region: Adams
Financial & listing details
- Price per square foot: $313/sqft
- Annual tax amount: $5,253
- Date on market: 10/20/2026
- Date available: 07/30/2027
- Electric utility on property: Yes
Estimated market value
Not available
Estimated sales range
Not available
Not available
Price history
| Date | Event | Price |
|---|---|---|
| 10/20/2026 | Listed for sale | $1,399,900$313/sqft |
Source:  RealTracs MLS as distributed by MLS GRID #3623070 Report a problem | ||
Public tax history
Tax history is unavailable.
Monthly payment
Est. payment
Payment breakdown
Explore the cost of this home by adjusting the details. Changes won't be saved.Climate risks
Neighborhood: 37010
Nearby schools
Schools provided by the listing agent
- Elementary: Carmel Elementary
- Middle: Kirkwood Middle
- High: Kirkwood High
Source: RealTracs MLS as distributed by MLS GRID. This data may not be complete. We recommend contacting the local school district to confirm school assignments for this home.
Similar homes
- $828,0004 bd4 ba3.5k sqft2142 Trieste Trl, Adams, TN 37010For Sale

 MLS ID #3626427, Jamie L. Salabarria. RealTracs MLS as distributed by MLS GRID
- $1,250,0004 bd3 ba3k sqft3884 Head Rd, Adams, TN 37010For Sale
 MLS ID #3621988, Jennifer Lynn Warrick. RealTracs MLS as distributed by MLS GRID
- $1,270,0004 bd4 ba4.5k sqft3870 Head Rd, Adams, TN 37010For Sale
 MLS ID #3205553, Steve Koleno. RealTracs MLS as distributed by MLS GRID
- $850,0003 bd4 ba3.4k sqft3901 Dortch Rd, Adams, TN 37010For Sale
 MLS ID #3612322, J.K. Graves. RealTracs MLS as distributed by MLS GRID
- $1,365,0004 bd4 ba4.5k sqft341 Brigg Dr, Clarksville, TN 37043For SaleMLS ID #3592190, Helen White Balthrop. RealTracs MLS as distributed by MLS GRID
- $699,9994 bd4 ba3.8k sqft1731 Creekview Ct, Adams, TN 37010For SaleMLS ID #3347201, Amanda Bird. RealTracs MLS as distributed by MLS GRID
- $1,475,0004 bd4 ba5.6k sqft635 Mobley Rd, Clarksville, TN 37043For SaleMLS ID #3297810, Jenn McMillion. RealTracs MLS as distributed by MLS GRID
- $1,400,0004 bd4 ba3.6k sqft1045 McClure Rd, Clarksville, TN 37040For SaleMLS ID #3192282, Jodi Kendall. RealTracs MLS as distributed by MLS GRID
- $1,100,0004 bd5 ba3.8k sqft4872 Royal View Way, Clarksville, TN 37040For SaleMLS ID #3333530, Nikki Grandy. RealTracs MLS as distributed by MLS GRID
- $975,0004 bd4 ba3.6k sqft4884 Saint Andrew Ct, Adams, TN 37043For SaleMLS ID #3531270, Rae Gleason. RealTracs MLS as distributed by MLS GRID
- $845,0006 bd5 ba4.5k sqft242 Gray Hawk Trl, Clarksville, TN 37043For SaleMLS ID #3623381, Sharon Miles. RealTracs MLS as distributed by MLS GRID
- $1,430,0005 bd5 ba4.3k sqft1914 Hickory Point Rd, Clarksville, TN 37043For SaleMLS ID #3599030, Kyrstin Frate. RealTracs MLS as distributed by MLS GRID
- $1,395,0004 bd6 ba6.1k sqft100 Qualls Ct, Springfield, TN 37172For SaleMLS ID #3225784, Jodi Culp. RealTracs MLS as distributed by MLS GRID
- $--5 bd4 ba6.7k sqft529 York St, Clarksville, TN 37040AuctionMLS ID #3221438, Bob Edmondson. RealTracs MLS as distributed by MLS GRID
- $1,099,0003 bd4 ba2.9k sqft3721 S Hyde Rd, Springfield, TN 37172For SaleMLS ID #3627302, Jessica Joy Tammaro. RealTracs MLS as distributed by MLS GRID
- $747,7776 bd4 ba4.3k sqft2812 Wakefield Dr, Clarksville, TN 37043For SaleMLS ID #3623987, Billie Jo Thomas. RealTracs MLS as distributed by MLS GRID
- $739,9003 bd4 ba3.4k sqft865 Butts Dr, Clarksville, TN 37042For SaleMLS ID #3544228, Tanya Shannon. RealTracs MLS as distributed by MLS GRID
- $774,9004 bd5 ba3.9k sqft412 Treemont Dr, Clarksville, TN 37043For SaleMLS ID #3626247, Bernie Gallerani. RealTracs MLS as distributed by MLS GRID
- $1,198,0004 bd4 ba5.6k sqft1080 Fannie Nicholson Rd, Chapmansboro, TN 37035For SaleMLS ID #3598161, Kamber Lomonaco. RealTracs MLS as distributed by MLS GRID
- $769,0003 bd4 ba4.3k sqft168 Camaro Dr, Chapmansboro, TN 37035For SaleMLS ID #3618655, Tracy Baker. RealTracs MLS as distributed by MLS GRID
