Short Term or Long Term rental property! Brand-new construction in the heart of Downtown Springfield! These 5 beautifully designed townhomes feature 2-bedrooms, 2.5-baths and combine modern finishes, a functional floor plan, and a location that puts some of Springfield’s favorite local spots just steps from their front door. Inside, the open-concept main level of each townhome offers a bright and inviting space for everyday living and entertaining. The kitchen features white cabinetry, tile backsplash, stainless steel appliances, and a spacious island with seating. An upgraded staircase adds a distinctive design element and carries the home’s modern style to the second level. Upstairs, you’ll find two bedrooms with their own full bathroom, offering a comfortable and versatile layout. Thoughtfully selected finishes, hard-surface flooring, and a neutral color palette create a fresh, move-in-ready feel throughout. One of the biggest highlights is the downtown location. Enjoy the convenience of being within walking distance of the Springfield Historic District and local favorites including the Springfield Capitol Theater, The Depot Bar & Grill, BS Brew Works, shopping, dining, and more. Brand-new construction, stylish finishes, an upgraded staircase, and a walkable downtown location make these townhomes an exciting opportunity in the heart of Springfield. Property taxes are estimated.
Active
$1,290,000
903 S Main St, Springfield, TN 37172
4beds
6baths
6,712sqft
Multi Family
Built in 2026
-- sqft lot
$-- Zestimate®
$192/sqft
$1,125/mo HOA
What's special
Spacious island with seatingThoughtfully selected finishesFunctional floor planStainless steel appliancesModern finishesKitchen features white cabinetryTile backsplash
- 9 days
- 165
- 8
Likely to sell faster than
Zillow last checked:
Listing updated:
Listed by:
Matthew Burnett 615-533-6550,
Burnett Real Estate Group Inc 615-560-7102
Source: RealTracs MLS as distributed by MLS GRID,MLS#: 3593774
Facts & features
Interior
Bedrooms & bathrooms
- Bedrooms: 4
- Bathrooms: 6
Heating
- Central
Cooling
- Central Air
Appliances
- Laundry: Individual, Electric Dryer Hookup, Washer Hookup
Features
- Flooring: Carpet, Laminate
Interior area
- Total structure area: 6,712
- Total interior livable area: 6,712 sqft
- Finished area above ground: 6,712
Property
Parking
- Total spaces: 10
- Parking features: Asphalt
- Uncovered spaces: 10
Features
- Levels: Two
- Stories: 2
Lot
- Size: 0.82 Acres
- Dimensions: 113.5 x 314M IRR
Details
- Parcel number: 080J E 02200 000
- Zoning: CC
- Special conditions: Owner Agent
Construction
Type & style
- Home type: MultiFamily
- Property subtype: Multi Family
- Attached to another structure: Yes
Materials
- Brick
- Roof: Membrane
Condition
- New construction: Yes
- Year built: 2026
Utilities & green energy
- Sewer: Public Sewer
- Water: Public
- Utilities for property: Water Available
Community & HOA
Community
- Subdivision: 9th & Main
HOA
- Has HOA: Yes
- Services included: Maintenance Structure, Insurance, Trash
- HOA fee: $1,125 monthly
- Second HOA fee: $350 one time
Location
- Region: Springfield
Financial & listing details
- Price per square foot: $192/sqft
- Annual tax amount: $8,430
- Date on market: 9/17/2026
- Inclusions: Appliances
- Total actual rent: 0
- Tenant pays: Electricity, Water
Estimated market value
Not available
Estimated sales range
Not available
Not available
Price history
| Date | Event | Price |
|---|---|---|
| 9/17/2026 | Listed for sale | $1,290,000+66.5%$192/sqft |
Source:  RealTracs MLS as distributed by MLS GRID #3593774 Report a problem RealTracs MLS as distributed by MLS GRID #3593774 Report a problem | ||
| 1/30/2025 | Sold | $775,000-26.2%$115/sqft |
Source: RealTracs MLS as distributed by MLS GRID #2763805 Report a problem | ||
| 1/9/2025 | Contingent | $1,050,000$156/sqft |
Source: RealTracs MLS as distributed by MLS GRID #2763805 Report a problem | ||
| 11/26/2024 | Listed for sale | $1,050,000+854.5%$156/sqft |
Source: RealTracs MLS as distributed by MLS GRID #2763805 Report a problem | ||
| 11/5/2010 | Listing removed | $110,000$16/sqft |
Source: RE/MAX 1ST Choice #1218477 Report a problem | ||
| 10/6/2010 | Listed for sale | $110,000$16/sqft |
Source: RE/MAX 1ST Choice #1218477 Report a problem | ||
Public tax history
Tax history is unavailable.
Monthly payment
Est. payment
Payment breakdown
Explore the cost of this home by adjusting the details. Changes won't be saved.Climate risks
Neighborhood: 37172
Nearby schools
Schools provided by the listing agent
- Elementary: Krisle Elementary
- Middle: Coopertown Middle School
- High: Springfield High School
Source: RealTracs MLS as distributed by MLS GRID. This data may not be complete. We recommend contacting the local school district to confirm school assignments for this home.
- $291,700-- bd-- ba1.1k sqft901 S Main St, Springfield, TN 37172Off Market
- $256,9002 bd3 ba1.3k sqft162 Skeeter Way, Springfield, TN 37172New Construction

- $259,9002 bd3 ba1.3k sqft158 Skeeter Way, Springfield, TN 37172New Construction
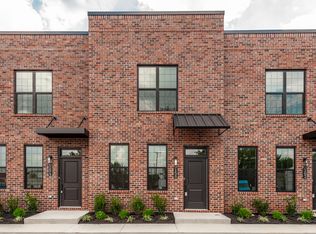
- $203,300-- bd-- ba6.2k sqft111 9th Ave W, Springfield, TN 37172Off Market
Similar homes
- $1,395,0004 bd6 ba6.1k sqft100 Qualls Ct, Springfield, TN 37172For Sale
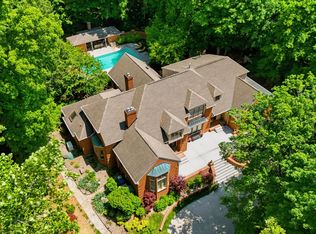
 MLS ID #3225784, Jodi Culp. RealTracs MLS as distributed by MLS GRID
 - $1,249,9004 bd5 ba4.5k sqft2404 Savage Creek Dr, Springfield, TN 37172For Sale
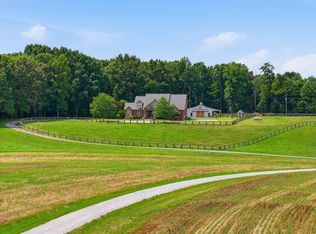 MLS ID #3304559, Donna Shell. RealTracs MLS as distributed by MLS GRID
 - $1,150,0004 bd5 ba3.9k sqft3457 Maxie Jones Rd, Springfield, TN 37172For Sale
 MLS ID #3594144, Jill Kelly. RealTracs MLS as distributed by MLS GRID
 - $1,290,0004 bd5 ba6.6k sqft125 Happy Hollow Rd, Goodlettsville, TN 37072For Sale
 MLS ID #3598438, Hailee Jackson. RealTracs MLS as distributed by MLS GRID
 - $759,9004 bd5 ba5.2k sqft402 Fairway Trl, Springfield, TN 37172For SaleMLS ID #3211155, Amanda Allen. RealTracs MLS as distributed by MLS GRID
- $1,499,5004 bd4 ba3.4k sqft4676 Mount Zion Rd, Springfield, TN 37172For SaleMLS ID #3508037, Andrew Dicker. RealTracs MLS as distributed by MLS GRID
- $849,9003 bd3 ba4.1k sqft1224 Hangar Rd, Springfield, TN 37172For SaleMLS ID #3542670, Lydia Kim. RealTracs MLS as distributed by MLS GRID
- $1,299,9004 bd4 ba4.3k sqft7962 Bill Moss Rd, White House, TN 37188New ConstructionMLS ID #3255409, Joshua B. Russell. RealTracs MLS as distributed by MLS GRID
- $1,249,0004 bd4 ba5.6k sqft1080 Fannie Nicholson Rd, Chapmansboro, TN 37035For SaleMLS ID #3598161, Kamber Lomonaco. RealTracs MLS as distributed by MLS GRID
- $1,100,0004 bd6 ba5.4k sqft5058 Windland Dr, Springfield, TN 37172For SaleMLS ID #3251775, Tony Roda. RealTracs MLS as distributed by MLS GRID
- $709,9004 bd4 ba3.5k sqft5572 Highway 76e, Springfield, TN 37172For SaleMLS ID #3519269, Desmond Wright. RealTracs MLS as distributed by MLS GRID
- $875,0004 bd4 ba4k sqft4436 Barren Plains Rd, Springfield, TN 37172For SaleMLS ID #3333861, Gary Ashton. RealTracs MLS as distributed by MLS GRID
- $1,179,5004 bd4 ba3.6k sqft4664 New Cut Rd, Greenbrier, TN 37073For SaleMLS ID #3218022, Donna Shell. RealTracs MLS as distributed by MLS GRID
- $879,0004 bd4 ba3.5k sqft6447 Hopewell Rd Lot 7, Springfield, TN 37172New ConstructionMLS ID #3527415, Miguel Perez. RealTracs MLS as distributed by MLS GRID
- $695,0003 bd3 ba3.5k sqft4217 Sandy Springs Rd, Springfield, TN 37172For SaleMLS ID #3529125, Sam Said. RealTracs MLS as distributed by MLS GRID
- $1,390,0004 bd4 ba4.5k sqft341 Brigg Dr, Clarksville, TN 37043For SaleMLS ID #3592190, Helen White Balthrop. RealTracs MLS as distributed by MLS GRID
- $1,200,0004 bd3 ba3.6k sqft6576 Ed Williams Rd, Greenbrier, TN 37073For SaleMLS ID #3513474, Daniel Williams. RealTracs MLS as distributed by MLS GRID
- $1,360,0004 bd4 ba4.9k sqft429 Buffalo Run, Goodlettsville, TN 37072For SaleMLS ID #3499539, Justin Tucker. RealTracs MLS as distributed by MLS GRID
- $1,150,0004 bd4 ba3.8k sqft1820 Hygeia Rd, Greenbrier, TN 37073For SaleMLS ID #3246659, Kathy Cunningham. RealTracs MLS as distributed by MLS GRID
- $1,250,0005 bd5 ba7.1k sqft623 Shun Pike, Cottontown, TN 37048For SaleMLS ID #3316057, Brandon Webster. RealTracs MLS as distributed by MLS GRID
