Welcome to your new home in Jubilee, a fabulous 55+ community just a short drive from Albuquerque. This well-maintained residence, built in 2022, offers an inviting open floorplan featuring two bedrooms plus a cozy office. Enjoy upgraded cabinets and stunning granite countertops throughout. The outdoor living space showcases an extended patio that's perfect for relaxing or entertaining, complete with lush, low-maintenance landscaping, convenient turf, built in rear landscape irrigation and a privacy wall. Improvements to this lovely home include energy efficient celing fans in all rooms, window blinds throughout, and front entrance privacy storm door.Exterior also features a tile roof and stacked stone facade. The community comes alive with unmatched amenities, from a 10,000+ sq. ft. clubhouse and fitness room to a heated pool, spa, and courts for bocce, tennis, and pickleball. Your ideal lifestyle awaits!
For sale
$397,000
480 Pecos River Rd SW, Los Lunas, NM 87031
2beds
1,729sqft
Single Family Residence
Built in 2022
6,534 Square Feet Lot
$390,000 Zestimate®
$230/sqft
$220/mo HOA
What's special
Lush low-maintenance landscapingConvenient turfInviting open floorplanStacked stone facadeTile roofStunning granite countertopsPrivacy wall
- 41 days
- 42
- 2
Zillow last checked:
Listing updated:
Listed by:
Shannon Lelah Groves 505-293-3700,
Coldwell Banker Legacy 505-293-3700,
Zachary Isaac Groves 505-489-0116,
Coldwell Banker Legacy
Source: SWMLS,MLS#: 1109545
Facts & features
Interior
Bedrooms & bathrooms
- Bedrooms: 2
- Bathrooms: 2
- Full bathrooms: 1
- 3/4 bathrooms: 1
Primary bedroom
- Level: Main
- Area: 233.18
- Dimensions: 17.8 x 13.1
Bedroom 2
- Level: Main
- Area: 108.07
- Dimensions: 10.7 x 10.1
Dining room
- Level: Main
- Area: 182.91
- Dimensions: 10.1 x 18.11
Kitchen
- Level: Main
- Area: 140
- Dimensions: 12.5 x 11.2
Living room
- Level: Main
- Area: 280.7
- Dimensions: 15.5 x 18.11
Heating
- Central, Forced Air, Natural Gas
Cooling
- Refrigerated
Appliances
- Included: Dryer, Dishwasher, Free-Standing Gas Range, Disposal, Microwave, Refrigerator, Washer
- Laundry: Washer Hookup, Electric Dryer Hookup, Gas Dryer Hookup
Features
- Breakfast Area, Ceiling Fan(s), Dual Sinks, Family/Dining Room, Home Office, Living/Dining Room, Main Level Primary, Pantry, Shower Only, Separate Shower, Water Closet(s), Walk-In Closet(s)
- Flooring: Carpet, Tile
- Windows: Double Pane Windows, Insulated Windows
- Has basement: No
- Number of fireplaces: 1
Interior area
- Total structure area: 1,729
- Total interior livable area: 1,729 sqft
Property
Parking
- Total spaces: 2
- Parking features: Attached, Finished Garage, Garage, Garage Door Opener
- Attached garage spaces: 2
Features
- Levels: One
- Stories: 1
- Patio & porch: Covered, Open, Patio
- Exterior features: Private Yard, Sprinkler/Irrigation
- Pool features: Community
- Fencing: Wall
Lot
- Size: 6,534 Square Feet
- Features: Landscaped, Planned Unit Development, Sprinklers Automatic, Xeriscape
- Residential vegetation: Grassed
Details
- Parcel number: 1006039380203
- Zoning description: R-1
Construction
Type & style
- Home type: SingleFamily
- Property subtype: Single Family Residence
Materials
- Frame, Stucco
- Foundation: Permanent
- Roof: Pitched,Tile
Condition
- Resale
- New construction: No
- Year built: 2022
Details
- Builder name: Jubilee Homes
Utilities & green energy
- Sewer: Public Sewer
- Water: Public
- Utilities for property: Electricity Connected, Natural Gas Connected, Sewer Connected, Water Connected
Green energy
- Energy generation: None
- Water conservation: Water-Smart Landscaping
Community & HOA
Community
- Security: Smoke Detector(s)
- Subdivision: Jubilee Subdivision Phase 2E
HOA
- Has HOA: No
- Services included: Clubhouse, Common Areas, Maintenance Grounds, Pool(s), Road Maintenance, Tennis Courts
- HOA fee: $220 monthly
Location
- Region: Los Lunas
Financial & listing details
- Price per square foot: $230/sqft
- Tax assessed value: $361,850
- Annual tax amount: $3,869
- Date on market: 8/21/2026
- Listing terms: Cash,Conventional,FHA,VA Loan
- Road surface type: Paved
Estimated market value
$390,000
$371,000 - $410,000
$2,201/mo
Price history
| Date | Event | Price |
|---|---|---|
| 8/21/2026 | Listed for sale | $397,000+8.8%$230/sqft |
Source:  SWMLS #1109545 Report a problem SWMLS #1109545 Report a problem | ||
| 5/23/2024 | Sold | -- |
Source: SWMLS #1057296 Report a problem | ||
| 4/22/2024 | Pending sale | $365,000$211/sqft |
Source: SWMLS #1057296 Report a problem | ||
| 4/17/2024 | Price change | $365,000-0.9%$211/sqft |
Source: SWMLS #1057296 Report a problem | ||
| 3/8/2024 | Price change | $368,500-1.7%$213/sqft |
Source: SWMLS #1057296 Report a problem | ||
| 2/16/2024 | Listed for sale | $375,000-2.6%$217/sqft |
Source: SWMLS #1057296 Report a problem | ||
| 6/15/2023 | Listing removed | -- |
Source:  Jubilee Los Lunas Report a problem Jubilee Los Lunas Report a problem | ||
| 5/26/2022 | Listed for sale | $384,900$223/sqft |
Source: Jubilee Los Lunas Report a problem | ||
Public tax history
| Year | Property taxes | Tax assessment |
|---|---|---|
| 2025 | -- | $120,617 -9.6% |
| 2024 | -- | $133,475 +13.5% |
| 2023 | $3,869 +4890.3% | $117,627 +5781.3% |
| 2022 | $78 | $2,000 |
Find assessor info on the county website
Monthly payment
Est. payment
Payment breakdown
Explore the cost of this home by adjusting the details. Changes won't be saved.Climate risks
Neighborhood: 87031
Similar homes
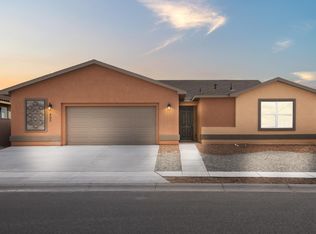
- $420,0002 bd3 ba2.2k sqft4070 Mora River Ave SW, Los Lunas, NM 87031For Sale
 MLS ID #1110408, Therese C Wing, Southwest Select Properties. SWMLS
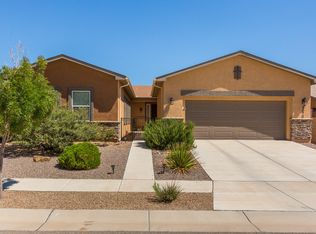
 - $498,6002 bd3 ba2.3k sqft910 Jubilee Blvd SW, Los Lunas, NM 87031For Sale
 MLS ID #1111750, Karen D Clary, Tierra Madre Realty. SWMLS
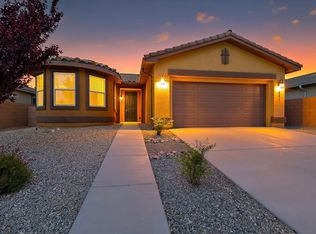
 - $344,5002 bd3 ba1.5k sqft481 Rio Chama Cir SW, Los Lunas, NM 87031For Sale
 MLS ID #1108885, Jennifer L Atchley, Berkshire Hathaway NM Prop. SWMLS
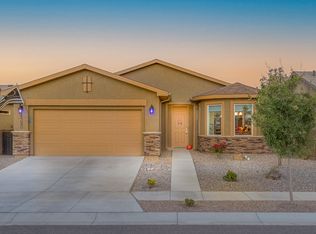
 - $335,0002 bd2 ba1.6k sqft4320 Sundance St SW, Los Lunas, NM 87031For Sale
 MLS ID #1110521, Joanna Rene Kessel, Coldwell Banker Legacy. SWMLS
