Upgrades take center stage in this beautifully enhanced home in Jubilee, Los Lunas' premier gated 55+ community. Offering 2 bedrooms, 2 baths, and a versatile bonus room ideal for an office, hobby space, or additional living area, this home was heavily optioned during construction and thoughtfully improved well beyond. Enjoy tile flooring throughout, GE Cafe appliances with an induction cooktop and custom vented hood, expanded kitchen counters, an oversized pantry, custom backsplash, cabinet lighting, and a Kinetico reverse-osmosis and water-softening system. Seller-owned solar panels help keep utility costs low. The primary suite features a no-curb custom shower, while both baths include grab bars for added convenience. Outside, the fully landscaped backyard is designed for enjoyment, with an expanded covered patio, pergola, terraced stonework, turf, flagstone walkway, painted block walls, and a fountain. Jubilee residents enjoy a clubhouse, pool, pickleball courts, fully equipped fitness center, and more, all with easy freeway access near shopping, dining, services, and local amenities.
Pending
$469,000
481 Pecos River Rd SW, Los Lunas, NM 87031
2beds
2,176sqft
Single Family Residence
Built in 2024
7,405 Square Feet Lot
$461,300 Zestimate®
$216/sqft
$220/mo HOA
What's special
Seller-owned solar panelsFlagstone walkwayExpanded kitchen countersOversized pantryTile flooring throughoutPainted block wallsTerraced stonework
- 39 days
- 138
- 2
Likely to sell faster than
Zillow last checked:
Listing updated:
Listed by:
Nancy A Montoya 505-480-2121,
Century 21 Champions 505-865-3381
Source: SWMLS,MLS#: 1112207
Facts & features
Interior
Bedrooms & bathrooms
- Bedrooms: 2
- Bathrooms: 2
- Full bathrooms: 1
- 3/4 bathrooms: 1
Primary bedroom
- Level: Main
- Area: 257.1
- Dimensions: 16.17 x 15.9
Bedroom 2
- Level: Main
- Area: 198.08
- Dimensions: 12.25 x 16.17
Dining room
- Level: Main
- Area: 171.17
- Dimensions: 14.17 x 12.08
Kitchen
- Level: Main
- Area: 272
- Dimensions: 17 x 16
Living room
- Level: Main
- Area: 275.06
- Dimensions: 16.5 x 16.67
Office
- Level: Main
- Area: 126
- Dimensions: 10.5 x 12
Heating
- Forced Air, Natural Gas
Cooling
- Refrigerated
Appliances
- Included: Built-In Electric Range, Dryer, Dishwasher, Disposal, Microwave, Refrigerator, Range Hood, Water Softener Owned, Washer
- Laundry: Electric Dryer Hookup
Features
- Breakfast Bar, Ceiling Fan(s), Dual Sinks, Main Level Primary, Pantry, Water Closet(s), Walk-In Closet(s)
- Flooring: Carpet Free, Tile
- Windows: Double Pane Windows, Insulated Windows, Sliding
- Has basement: No
- Number of fireplaces: 1
- Fireplace features: Blower Fan
Interior area
- Total structure area: 2,176
- Total interior livable area: 2,176 sqft
Property
Parking
- Total spaces: 2
- Parking features: Attached, Finished Garage, Garage, Garage Door Opener
- Attached garage spaces: 2
Features
- Levels: One
- Stories: 1
- Patio & porch: Covered, Patio
- Exterior features: Private Yard, Water Feature, Irrigation Sprinklers
- Pool features: Community
- Fencing: Wall
Lot
- Size: 7,405 Square Feet
- Features: Landscaped, Planned Unit Development, Sprinkler System, Xeriscape
- Residential vegetation: Grassed
Details
- Additional structures: Pergola
- Parcel number: 1006039363203
- Zoning description: SU
Construction
Type & style
- Home type: SingleFamily
- Property subtype: Single Family Residence
Materials
- Frame, Stucco
- Roof: Pitched,Shingle
Condition
- Resale
- New construction: No
- Year built: 2024
Details
- Builder name: Jubilee Homes
Utilities & green energy
- Sewer: Public Sewer
- Water: Public
- Utilities for property: Electricity Connected, Natural Gas Connected, Sewer Connected, Underground Utilities, Water Connected
Green energy
- Energy generation: Solar
- Water conservation: Water-Smart Landscaping
Community & HOA
Community
- Features: Gated
- Security: Smoke Detector(s)
- Senior community: Yes
- Subdivision: Jubilee Subdivision
HOA
- Has HOA: Yes
- Services included: Clubhouse, Common Areas, Maintenance Grounds, Pool(s), Road Maintenance
- HOA fee: $220 monthly
Location
- Region: Los Lunas
Financial & listing details
- Price per square foot: $216/sqft
- Tax assessed value: $473,401
- Annual tax amount: $5,191
- Date on market: 10/8/2026
- Cumulative days on market: 39 days
- Listing terms: Cash,Conventional,FHA,VA Loan
- Road surface type: Paved
Estimated market value
$461,300
$438,000 - $484,000
$2,506/mo
Price history
| Date | Event | Price |
|---|---|---|
| 11/6/2026 | Pending sale | $469,000$216/sqft |
Source:  SWMLS #1112207 Report a problem | ||
| 10/8/2026 | Listed for sale | $469,000$216/sqft |
Source: SWMLS #1112207 Report a problem | ||
Public tax history
| Year | Property taxes | Tax assessment |
|---|---|---|
| 2025 | $5,073 +6789.5% | $157,800 +7790% |
| 2024 | $74 -1.2% | $2,000 |
| 2023 | $75 -3.8% | $2,000 |
| 2022 | $78 | $2,000 |
Find assessor info on the county website
Monthly payment
Est. payment
Payment breakdown
Explore the cost of this home by adjusting the details. Changes won't be saved.Climate risks
Neighborhood: 87031
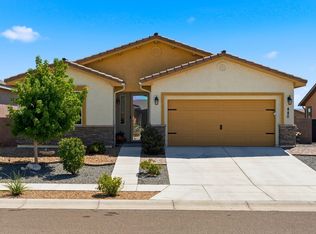
- $342,900-- bd-- ba1.5k sqft491 Pecos River Rd SW, Los Lunas, NM 87031Off Market
- $480,600-- bd-- ba2.4k sqft471 Pecos River Rd SW, Los Lunas, NM 87031Off Market
- $516,9002 bd2 ba2k sqft501 Pecos River Ave SW, Los Lunas, NM 87031Off Market

- $397,0002 bd2 ba1.7k sqft480 Pecos River Rd SW, Los Lunas, NM 87031For Sale
Similar homes
- $459,0002 bd3 ba2.3k sqft190 Zuni River Cir SW, Los Lunas, NM 87031For Sale
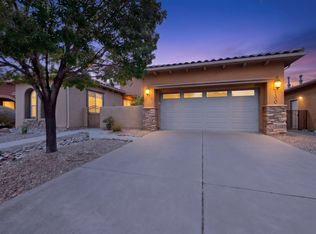 MLS ID #1111434, Adrianne Elishia Lucas, Re/Max Exclusive. SWMLS
- $419,0002 bd2 ba2k sqft331 Rio Chama Cir SW, Los Lunas, NM 87031For Sale
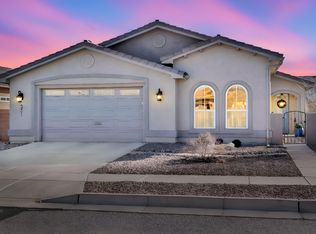 MLS ID #1113570, Alonzo Baldonado, Re/Max Gallery. SWMLS
- $498,6002 bd3 ba2.3k sqft910 Jubilee Blvd SW, Los Lunas, NM 87031For Sale
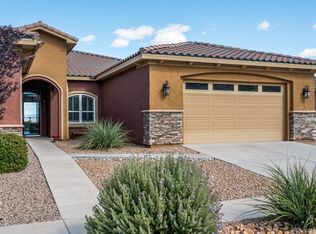 MLS ID #1111750, Karen D Clary, Tierra Madre Realty. SWMLS
- $--3 bd2 ba1.6k sqft3540 Lone Tree St SW, Los Lunas, NM 87031Auction
 Auction.com 2
