Charming 2-bedroom, 2-bath home offering 2,612 sq. ft. of comfortable living space, plus a versatile office/reading room that could potentially serve as a 3rd bedroom. The office features built-in shelving and countertops, creating a great space for work, hobbies. The open kitchen offers a center island, oversized pantry, and spacious dining area that flows into the inviting living room with a cozy fireplace. The primary suite features barn doors leading to the bathroom and a walk-in closet. Enjoy the finished 3-car garage with painted floors and plenty of room for vehicles, storage, or a workshop. The backyard is designed for easy living with a covered patio, decorative concrete, ceiling fans, and turf grass. Low-maintenance xeriscaping is featured in both the front and back yards. Premier 55+ gated community! Enjoy access to the clubhouse, pool, pickleball courts and fitness center. Conveniently located near shopping, dining, and with easy access to I-25.
For sale
$539,900
620 Rio Chama Cir SW, Los Lunas, NM 87031
2beds
2,612sqft
Single Family Residence
Built in 2022
7,405 Square Feet Lot
$529,400 Zestimate®
$207/sqft
$220/mo HOA
What's special
Cozy fireplaceOpen kitchenOversized pantryPrimary suiteWalk-in closetCeiling fansCovered patio
- 38 days
- 134
- 6
Zillow last checked:
Listing updated:
Listed by:
Nancy A Montoya 505-480-2121,
Century 21 Champions 505-865-3381
Source: SWMLS,MLS#: 1112285
Facts & features
Interior
Bedrooms & bathrooms
- Bedrooms: 2
- Bathrooms: 3
- Full bathrooms: 1
- 3/4 bathrooms: 1
- 1/2 bathrooms: 1
Primary bedroom
- Level: Main
- Area: 284.61
- Dimensions: 15.9 x 17.9
Bedroom 2
- Level: Main
- Area: 162.11
- Dimensions: 13.42 x 12.08
Dining room
- Level: Main
- Area: 216.22
- Dimensions: 14.83 x 14.58
Kitchen
- Level: Main
- Area: 242.69
- Dimensions: 14.42 x 16.83
Living room
- Level: Main
- Area: 246.59
- Dimensions: 15.25 x 16.17
Office
- Level: Main
- Area: 198.08
- Dimensions: 14.25 x 13.9
Heating
- Central, Forced Air, Natural Gas
Cooling
- Refrigerated
Appliances
- Included: Cooktop, Dishwasher, Disposal, Microwave, Range Hood
- Laundry: Washer Hookup, Electric Dryer Hookup, Gas Dryer Hookup
Features
- Breakfast Bar, Ceiling Fan(s), Dual Sinks, Kitchen Island, Main Level Primary, Pantry, Water Closet(s), Walk-In Closet(s)
- Flooring: Tile
- Windows: Double Pane Windows, Insulated Windows, Sliding
- Has basement: No
- Number of fireplaces: 1
- Fireplace features: Blower Fan, Gas Log
Interior area
- Total structure area: 2,612
- Total interior livable area: 2,612 sqft
Property
Parking
- Total spaces: 3
- Parking features: Electricity, Finished Garage, Garage Door Opener, Heated Garage
- Garage spaces: 3
Features
- Levels: One
- Stories: 1
- Patio & porch: Covered, Patio
- Exterior features: Private Yard, Irrigation Sprinklers
- Pool features: Community
- Fencing: Back Yard,Wall
- Has view: Yes
Lot
- Size: 7,405 Square Feet
- Features: Landscaped, Planned Unit Development, Sprinkler System, Views
Details
- Additional structures: None
- Parcel number: 1006039361143
- Zoning description: S-U
Construction
Type & style
- Home type: SingleFamily
- Property subtype: Single Family Residence
Materials
- Frame, Stucco
- Foundation: Slab
- Roof: Pitched,Tile
Condition
- Resale
- New construction: No
- Year built: 2022
Details
- Builder name: Jubilee
Utilities & green energy
- Electric: None, 220 Volts in Garage
- Sewer: Public Sewer
- Water: Public
- Utilities for property: Cable Connected, Electricity Connected, Natural Gas Connected, Sewer Connected, Underground Utilities, Water Connected
Green energy
- Energy generation: None
Community & HOA
Community
- Security: Smoke Detector(s)
- Subdivision: Jubilee Subdivision
HOA
- Has HOA: Yes
- Services included: Clubhouse, Common Areas, Maintenance Grounds, Pool(s), Road Maintenance
- HOA fee: $220 monthly
Location
- Region: Los Lunas
Financial & listing details
- Price per square foot: $207/sqft
- Tax assessed value: $537,427
- Annual tax amount: $5,864
- Date on market: 10/9/2026
- Cumulative days on market: 39 days
- Listing terms: Cash,Conventional,FHA,VA Loan
- Road surface type: Paved
Estimated market value
$529,400
$503,000 - $556,000
$3,213/mo
Price history
| Date | Event | Price |
|---|---|---|
| 10/9/2026 | Listed for sale | $539,900+0.6%$207/sqft |
Source:  SWMLS #1112285 Report a problem | ||
| 3/22/2023 | Listing removed | -- |
Source: SWMLS #1026300 Report a problem | ||
| 11/28/2022 | Listed for sale | $536,900$206/sqft |
Source: SWMLS #1026300 Report a problem | ||
Public tax history
| Year | Property taxes | Tax assessment |
|---|---|---|
| 2024 | $5,932 +8.7% | $179,142 +8% |
| 2023 | $5,459 +6940.3% | $165,949 +8197.5% |
| 2022 | $78 | $2,000 |
Find assessor info on the county website
Monthly payment
Est. payment
Payment breakdown
Explore the cost of this home by adjusting the details. Changes won't be saved.Climate risks
Neighborhood: 87031
- $398,400-- bd-- ba2.1k sqft610 Rio Chama Cir SW, Los Lunas, NM 87031Off Market
- $403,900-- bd-- ba2k sqft600 Rio Chama Cir SW, Los Lunas, NM 87031Off Market
- $455,600-- bd-- ba2.1k sqft561 Pecos River Rd SW, Los Lunas, NM 87031Off Market
- $420,0003 bd2 ba2k sqft590 Rio Chama Cir SW, Los Lunas, NM 87031For Sale
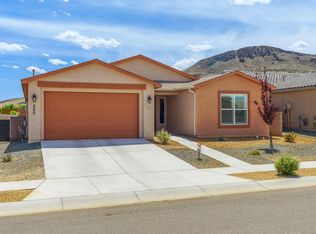
Similar homes
- $625,0004 bd3 ba3k sqft3920 Vista Del Rio, Los Lunas, NM 87031For Sale
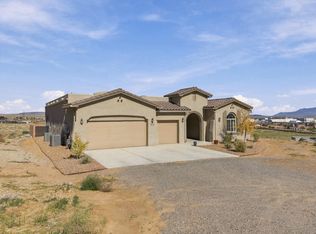 MLS ID #1113841, Meghan Boyd Tate, Coldwell Banker Legacy. SWMLS
- $498,6002 bd3 ba2.3k sqft910 Jubilee Blvd SW, Los Lunas, NM 87031For Sale
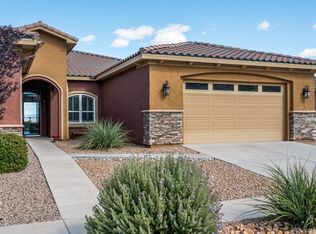 MLS ID #1111750, Karen D Clary, Tierra Madre Realty. SWMLS
- $--3 bd2 ba1.6k sqft3540 Lone Tree St SW, Los Lunas, NM 87031Auction
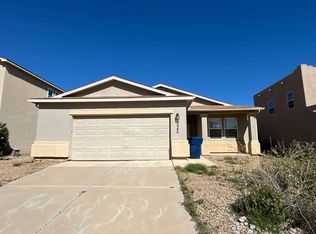 Auction.com 2
- $515,0003 bd2 ba1.4k sqft1300 Sichler Rd SW, Los Lunas, NM 87031For Sale
 MLS ID #1113959, Frank X Villalobos, Gerald Chavez Realty Inc. SWMLS
