Welcome to 480 Sanford Lane, a peaceful retreat tucked away in the heart of Wharton, Texas. This charming property offers the perfect blend of country serenity and modern convenience. Nestled on a quiet lane with minimal traffic, you'll enjoy tranquil mornings, open skies, and the soothing sounds of nature, all just minutes from town.
Located less than 5 minutes from Walmart, H-E-B, you have everything you need right at your fingertips. Buc-ee’s is just a short 12-minute drive away in El Campo, ideal for quick road trip stops or everyday convenience. Prasek’s Family Smokehouse, famous for its jerky and kolaches, is only 15 minutes up the road.
And when you’re ready for a day in the city, Houston is than a 55-minute drive via US-59/I-69 making commuting or weekend getaways incredibly easy.
Whether you're raising a family, retiring in comfort, or simply seeking space and quiet without sacrificing access, 480 Sanford Lane offers the best of both worlds.
Pending
$204,900
480 Sanford Ln, Wharton, TX 77488
3beds
1,530sqft
Single Family Residence
Built in 1998
1 Acres Lot
$-- Zestimate®
$134/sqft
$-- HOA
What's special
Country serenitySoothing sounds of naturePeaceful retreatTranquil morningsMinimal trafficOpen skies
- 276 days |
- 13 |
- 0 |
Zillow last checked:
Listing updated:
Listed by:
Alejandro Rabiela TREC #0815265 832-309-1580,
PRG, Realtors,
Blanca Garza TREC #0662622 832-208-1934,
PRG, Realtors
Source: HAR,MLS#: 45914163
Facts & features
Interior
Bedrooms & bathrooms
- Bedrooms: 3
- Bathrooms: 3
- Full bathrooms: 2
- 1/2 bathrooms: 1
Heating
- Electric
Cooling
- Ceiling Fan(s), Electric
Appliances
- Included: Electric Oven, Electric Cooktop
- Laundry: Electric Dryer Hookup, Washer Hookup
Features
- 2 Staircases, All Bedrooms Down
- Flooring: Tile, Vinyl
- Windows: Insulated/Low-E windows
- Number of fireplaces: 1
- Fireplace features: Outside, Wood Burning
Interior area
- Total structure area: 1,530
- Total interior livable area: 1,530 sqft
Property
Parking
- Total spaces: 1
- Parking features: Electric Gate, Attached Carport
- Carport spaces: 1
Accessibility
- Accessibility features: Customized Wheelchair Accessible, Disabled Access, Accessible Approach with Ramp, Accessible Entrance, Accessible Full Bath
Features
- Stories: 1
- Patio & porch: Covered, Patio/Deck
- Exterior features: Balcony, Outdoor Kitchen, Sprinkler System
- Fencing: Back Yard,Full
Lot
- Size: 1 Acres
- Features: Back Yard, Cleared, 1/2 Up to 1 Acre
Details
- Additional structures: Shed(s)
- Parcel number: R69325
Construction
Type & style
- Home type: SingleFamily
- Architectural style: Traditional
- Property subtype: Single Family Residence
Materials
- Cement Siding, Wood Siding
- Foundation: Pillar/Post/Pier
- Roof: Composition,Other
Condition
- New construction: No
- Year built: 1998
Details
- Builder name: SCHULT HOMES
Utilities & green energy
- Sewer: Septic Tank
- Water: Well
Green energy
- Energy efficient items: Thermostat
Community & HOA
Location
- Region: Wharton
Financial & listing details
- Price per square foot: $134/sqft
- Date on market: 10/17/2025
- Listing terms: Cash,Conventional,FHA,VA Loan
- Road surface type: Asphalt
Estimated market value
Not available
Estimated sales range
Not available
$1,756/mo
Price history
| Date | Event | Price |
|---|---|---|
| 7/10/2025 | Pending sale | $204,900$134/sqft |
Source:  HAR #45914163 Report a problem HAR #45914163 Report a problem | ||
| 5/9/2025 | Listed for sale | $204,900$134/sqft |
Source: HAR #45914163 Report a problem | ||
Public tax history
Tax history is unavailable.
Monthly payment
Est. payment
Payment breakdown
Explore the cost of this home by adjusting the details. Changes won't be saved.Climate risks
Neighborhood: 77488
Nearby schools
GreatSchools rating
- NAMyatt Elementary SchoolGrades: PK-KDistance: 14.4 mi
- 5/10El Campo Middle SchoolGrades: 6-8Distance: 12.9 mi
- 5/10El Campo High SchoolGrades: 9-12Distance: 14.8 mi
Schools provided by the listing agent
- Elementary: Northside Elementary School (El Campo)
- Middle: El Campo Middle School
- High: El Campo High School
Source: HAR. This data may not be complete. We recommend contacting the local school district to confirm school assignments for this home.
- $46,632-- bd-- ba910 sqft220 Sanford Ln, Wharton, TX 77488Off Market
- $62,000-- bd-- ba-- sqft239 Bertha Ln, Wharton, TX 77488Off Market
- $220,800-- bd1 ba1.7k sqft249 Bertha Ln, Wharton, TX 77488Off Market
- $249,600-- bd2 ba1.8k sqft239 Bertha Ln, Wharton, TX 77488Off Market
- $36,179-- bd-- ba-- sqft222 Coleman Rd, Wharton, TX 77488Off Market
- $24,079-- bd-- ba-- sqft222 Coleman Rd, Wharton, TX 77488Off Market
- $12,221-- bd-- ba-- sqft222 Coleman Rd, Wharton, TX 77488Off Market
- $6,522-- bd-- ba-- sqft222 Coleman Rd, Wharton, TX 77488Off Market
A local agent can set up tours, give advice and negotiate with sellers.
A local lender can help you make sure your offer is ready when you are.
Similar homes
- $215,0003 bd2 ba1.6k sqft2605 N Abell St, Wharton, TX 77488For Sale
 MLS ID #53092047, Whittley Lutz, RE/MAX Fine Properties. HAR
 - $205,0003 bd2 ba1.6k sqft1805 Willow Bend Rd, Wharton, TX 77488For Sale
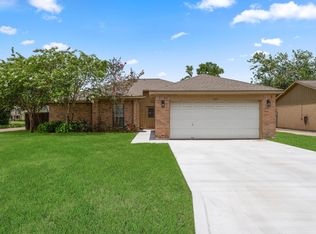 MLS ID #62638317, Thomas Johnson, RE/MAX GO. HAR
 - $209,0003 bd2 ba1.4k sqft1953 County Road 130, Wharton, TX 77488For Sale
 MLS ID #61180220, Stacie Hoyt, Texas Southern Real Estate LLC. HAR
 - $199,9002 bd2 ba1.5k sqft703 Pecan Valley Dr, Wharton, TX 77488For Sale
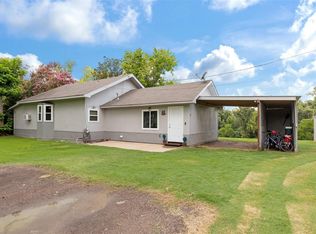 MLS ID #15780187, Terri Mund, Terri Mund & Associates, Inc. HAR
 - $231,0003 bd2 ba1.8k sqft322 N Resident St, Wharton, TX 77488For SaleMLS ID #51724680, Emily Saenz, eXp Realty LLC. HAR
- $215,0004 bd2 ba2k sqft1215 Briar Ln, Wharton, TX 77488For SaleMLS ID #92403857, Stacie Hoyt, Texas Southern Real Estate LLC. HAR
- $215,0003 bd2 ba1.7k sqft1609 Forrest Dr, Wharton, TX 77488For SaleMLS ID #84967005, Kacy Bain, RE/MAX Professionals. HAR
- $175,0004 bd2 ba1.1k sqft518 Sunny Ln, Wharton, TX 77488For SaleMLS ID #74432787, Janet Davila, JD Realty Advisors, LLC. HAR
- $197,0003 bd2 ba1.7k sqft1520 Crestmont St, Wharton, TX 77488For SaleMLS ID #36106296, Jeffrey Lutz, RE/MAX Fine Properties. HAR
- $185,0003 bd2 ba1.8k sqft714 Frankie St, Wharton, TX 77488For SaleMLS ID #83894322, Stacie Hoyt, Texas Southern Real Estate LLC. HAR
- $249,0003 bd3 ba1.4k sqft103 Greenbriar Dr, Wharton, TX 77488For SaleMLS ID #5727150, Rachel Savage, Terri Mund & Associates, Inc. HAR
- $169,9003 bd2 ba1.9k sqft238 Boone Cir, East Bernard, TX 77435For SaleMLS ID #41607054, Kathleen Geick, Keller Williams Realty Southwest. HAR
- $249,5003 bd2 ba1.3k sqft605 Helms Ave, Wharton, TX 77488For SaleMLS ID #28572184, Lisa Perez, Country Pride Real Estate. HAR
- $175,0003 bd1 ba1.2k sqft716 Olive St, Wharton, TX 77488For SaleMLS ID #47503939, Stacie Hoyt, Texas Southern Real Estate LLC. HAR
- $175,0002 bd2 ba1.1k sqft118 W Dahlgren Ave, Wharton, TX 77488For SaleMLS ID #23635949, Nancy Aguirre, Bay City Realty. HAR
- $150,0003 bd2 ba1.1k sqft805 E Mulberry Ave, Wharton, TX 77488For SaleMLS ID #507476, Nicole Freer, Corcoran Genesis. HAR
- $230,0003 bd2 ba1.3k sqft437 County Road 165 Dr, Boling, TX 77420For SaleMLS ID #39710550, Terri Mund, Terri Mund & Associates, Inc. HAR
- $160,0002 bd2 ba1k sqft1037 Pecan Valley Dr, Wharton, TX 77488For SaleMLS ID #13963626, Stacie Hoyt, Texas Southern Real Estate LLC. HAR
- $205,0003 bd1 ba1.3k sqft208 W Center St, Eagle Lake, TX 77434For SaleMLS ID #66108742, Alyssa Lindemann, Leyco Real Estate. HAR
- $139,9002 bd1 ba816 sqft101 Outlar Rd, Wharton, TX 77488For SaleMLS ID #84375694, Verenda Hodge, RE/MAX Integrity. HAR
