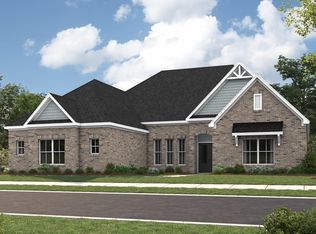
Welcome to 480 Weatherby Trail in Prattville, AL — a beautifully crafted newly constructed home blending farmhouse and
craftsman-inspired design with energy-efficient features throughout. This 4-bed/2-bath home offers over 2,300 sq ft of thoughtfully
designed living space along with a spacious 499-square-foot 2-car garage. The exterior features 4-season landscaping, a brick
exterior with vinyl cornice accents, architectural shingles, prairie-style thermal-break windows, and a welcoming front porch with
tapered columns and stone pedestals that create timeless curb appeal.
Inside, the foyer features luxury vinyl plank flooring and opens into a semi-open floor plan designed for both everyday living and
entertaining. The spacious great room showcases an octagon ceiling, double crown molding, recessed lighting, and a stunning
Georgia stone fireplace as the focal point of the space. Throughout the home, you’ll find 9- and 10-foot ceilings, arched doorway
openings, and abundant natural light that enhance the home’s open feel.
The kitchen features quartz countertops, shaker-style cabinetry with brushed bronze hardware, porcelain tile backsplash, a large
island with storage, serving counter, walk-in pantry, and a breakfast nook with custom wainscoting and beadboard accents. The
private master suite includes another octagon ceiling, walk-in closet, and an en-suite bath complete with a walk-in shower, garden
tub, granite countertops, and linen storage. Three additional bedrooms and a second bath with double vanity are located on the
opposite side of the home, offering flexibility and privacy for family or guests.
The backyard offers a covered patio, wood deck, mature hardwoods trimmed for visibility, and a spacious yard with Bermuda
grass—perfect for relaxing or entertaining year-round. Call today to schedule your private tour!
Under contract
$437,760
480 Weatherby Trl, Prattville, AL 36067
4beds
2,304sqft
Single Family Residence
Built in 2026
0.41 Acres Lot
$-- Zestimate®
$190/sqft
$31/mo HOA
What's special
Wood deckThree additional bedroomsPrivate master suiteWalk-in closetSpacious great roomQuartz countertopsArchitectural shingles
- 135 days
- 33
- 4
Likely to sell faster than
Zillow last checked:
Listing updated:
Listed by:
Tracy Hood 256-627-7168,
Amerisell Realty
Source: MAAR,MLS#: 586586 Originating MLS: Montgomery Area Association Of Realtors
Originating MLS: Montgomery Area Association Of RealtorsFacts & features
Interior
Bedrooms & bathrooms
- Bedrooms: 4
- Bathrooms: 2
- Full bathrooms: 2
Heating
- Central, Electric
Cooling
- Central Air, Electric
Appliances
- Included: Multiple Water Heaters
Features
- Flooring: Carpet, Tile, Wood
Interior area
- Total interior livable area: 2,304 sqft
Video & virtual tour
Property
Parking
- Total spaces: 2
- Parking features: Attached, Garage
- Attached garage spaces: 2
Features
- Levels: One
- Stories: 1
- Patio & porch: Covered, Patio
- Exterior features: Covered Patio
- Pool features: Community, In Ground, Pool
Lot
- Size: 0.41 Acres
- Dimensions: 92.94 x 177.9 x 116.32 x 181.26
- Features: City Lot
Details
- Parcel number: 1904174000001.086
Construction
Type & style
- Home type: SingleFamily
- Architectural style: One Story
- Property subtype: Single Family Residence
Materials
- Brick, Stone
- Foundation: Slab
Condition
- New Construction
- New construction: Yes
- Year built: 2026
Details
- Builder model: River Rock
- Builder name: River Rock Construction
- Warranty included: Yes
Utilities & green energy
- Sewer: Public Sewer
- Water: Public
- Utilities for property: Electricity Available
Community & HOA
Community
- Features: Pool
- Subdivision: Winchester Ridge
HOA
- Has HOA: Yes
- HOA fee: $375 annually
Location
- Region: Prattville
Financial & listing details
- Price per square foot: $190/sqft
- Date on market: 5/8/2026
- Cumulative days on market: 136 days
- Listing terms: Cash,Conventional,FHA,VA Loan
Estimated market value
Not available
Estimated sales range
Not available
Not available
Price history
| Date | Event | Price |
|---|---|---|
| 5/27/2026 | Contingent | $437,760$190/sqft |
Source:  MAAR #586586 Report a problem MAAR #586586 Report a problem | ||
| 5/8/2026 | Listed for sale | $437,760$190/sqft |
Source: MAAR #586586 Report a problem | ||
Public tax history
Tax history is unavailable.
Monthly payment
Est. payment
Payment breakdown
Explore the cost of this home by adjusting the details. Changes won't be saved.Climate risks
Neighborhood: 36067
Nearby schools
Schools provided by the listing agent
- Elementary: Prattville Elementary School
- Middle: Prattville Junior High School,
- High: Prattville High School
Source: MAAR. This data may not be complete. We recommend contacting the local school district to confirm school assignments for this home.
Similar homes
- $485,0005 bd3 ba3.1k sqft221 Doe Dr, Prattville, AL 36067For Sale
 MLS ID #586481, Victor C. Crum, Sr, CHOSEN Realty, LLC.. MAAR
 - $389,9004 bd4 ba2.5k sqft1826 Highway 14 Hwy W, Prattville, AL 36067For Sale
 MLS ID #587524, Amee Carr, RE/MAX Cornerstone Plus. MAAR
 - $414,9004 bd3 ba2.6k sqft841 Hedgefield Way, Prattville, AL 36066For Sale
 MLS ID #585781, Terri Martin, David Kahn Company. MAAR
 - from $459,0994 bd4 ba2.7k sqftNewcastle Plan, Glennbrooke, Prattville, AL 36066New Construction
 Stone Martin Builders
