Imagine waking up every morning to breathtaking, unobstructed views of the Sandia Mountains right from your primary bedroom and guest room windows. This beautiful 3-bedroom, 2.5-bathroom residence features a floor plan that seamlessly connects your everyday living spaces. Designed for effortless modern living and entertainment. It is perfectly situated in a highly sought-after area near Cottonwood Mall. Enjoy a centralized location that places the absolute best shopping, dining, and city amenities right at your doorstep. Washer & Dryer do not convey. Schedule your private appointment today, ''this rare gem will not last''! owner occupied Scheduke 1 hours in advance.
Pending
$240,000
4801 Irving Blvd NW Unit 603, Albuquerque, NM 87114
3beds
1,296sqft
:
Get pre-qualified$1,945/mo
Condominium
Built in 2000
-- sqft lot
$237,900 Zestimate®
$185/sqft
$298/mo HOA
What's special
- 41 days |
- 86 |
- 0 |
Likely to sell faster than
Zillow last checked:
Listing updated:
Listed by:
Maribel Encarnacion 505-710-3980,
R & R Real Estate Partners LLC 505-225-3570
Source: SWMLS,MLS#: 1105436
Facts & features
Interior
Bedrooms & bathrooms
- Bedrooms: 3
- Bathrooms: 3
- Full bathrooms: 1
- 3/4 bathrooms: 1
- 1/2 bathrooms: 1
Primary bedroom
- Level: Upper
- Area: 156
- Dimensions: 12 x 13
Dining room
- Level: Main
- Area: 72
- Dimensions: 9 x 8
Kitchen
- Level: Upper
- Area: 90
- Dimensions: 10 x 9
Living room
- Level: Main
- Area: 296.51
- Dimensions: 19.9 x 14.9
Heating
- Central
Cooling
- Evaporative Cooling
Appliances
- Included: Dishwasher, Free-Standing Gas Range, Microwave, Refrigerator
- Laundry: Washer Hookup, Electric Dryer Hookup, Gas Dryer Hookup
Features
- Separate/Formal Dining Room, Entrance Foyer
- Flooring: Carpet, Tile
- Windows: Double Pane Windows, Insulated Windows
- Has basement: No
- Number of fireplaces: 1
- Fireplace features: Gas Log
Interior area
- Total structure area: 1,296
- Total interior livable area: 1,296 sqft
Property
Parking
- Total spaces: 1
- Parking features: Attached, Finished Garage, Garage, Garage Door Opener
- Attached garage spaces: 1
Accessibility
- Accessibility features: None
Features
- Levels: Two
- Stories: 2
- Patio & porch: Balcony
- Exterior features: Balcony, Landscaping
- Fencing: Front Yard
- Has view: Yes
Lot
- Size: 435 Square Feet
- Features: Landscaped, Views
Details
- Additional structures: None
- Parcel number: 101206627100732561JF
- Zoning description: R-ML*
Construction
Type & style
- Home type: Condo
- Architectural style: Contemporary
- Property subtype: Condominium
- Attached to another structure: Yes
Materials
- Frame, Stucco
- Foundation: Permanent
- Roof: Flat,Tar/Gravel
Condition
- Resale
- New construction: No
- Year built: 2000
Details
- Builder name: Jms
Utilities & green energy
- Sewer: Public Sewer
- Water: Public
- Utilities for property: Cable Connected, Electricity Connected, Natural Gas Connected, Phone Available, Sewer Connected, Underground Utilities, Water Connected
Green energy
- Energy generation: None
Community & HOA
Community
- Features: Common Grounds/Area
- Subdivision: Arroyo Del Sol Condominiums
HOA
- Has HOA: Yes
- Services included: Common Areas, Utilities
- HOA fee: $298 monthly
Location
- Region: Albuquerque
Financial & listing details
- Price per square foot: $185/sqft
- Tax assessed value: $186,000
- Annual tax amount: $2,534
- Date on market: 6/12/2026
- Cumulative days on market: 39 days
- Listing terms: Cash,Conventional,VA Loan
- Road surface type: Paved
Estimated market value
$237,900
$226,000 - $250,000
$1,929/mo
Price history
| Date | Event | Price |
|---|---|---|
| 6/26/2026 | Pending sale | $240,000$185/sqft |
Source:  SWMLS #1105436 Report a problem SWMLS #1105436 Report a problem | ||
| 6/14/2026 | Listed for sale | $240,000+4.3%$185/sqft |
Source: SWMLS #1105436 Report a problem | ||
| 5/31/2023 | Sold | -- |
Source: SWMLS #1031835 Report a problem | ||
| 4/28/2023 | Pending sale | $230,000$177/sqft |
Source: SWMLS #1031835 Report a problem | ||
| 4/20/2023 | Listed for sale | $230,000$177/sqft |
Source: SWMLS #1031835 Report a problem | ||
| 4/9/2023 | Pending sale | $230,000$177/sqft |
Source: SWMLS #1031835 Report a problem | ||
| 3/31/2023 | Listed for sale | $230,000+9%$177/sqft |
Source: SWMLS #1031835 Report a problem | ||
| 11/15/2022 | Sold | -- |
Source: SWMLS #1024912 Report a problem | ||
| 11/1/2022 | Pending sale | $211,000$163/sqft |
Source: SWMLS #1024912 Report a problem | ||
| 10/26/2022 | Listed for sale | $211,000$163/sqft |
Source: SWMLS #1024912 Report a problem | ||
Public tax history
| Year | Property taxes | Tax assessment |
|---|---|---|
| 2025 | $2,535 +0.1% | $61,994 |
| 2024 | $2,531 -1.3% | $61,994 |
| 2023 | $2,564 | $61,994 +103.4% |
| 2022 | -- | $30,484 +3% |
| 2021 | -- | $29,596 +3% |
| 2020 | -- | $28,734 +3% |
| 2019 | -- | $27,898 |
| 2018 | -- | $27,898 +3% |
| 2017 | -- | $27,085 +6.1% |
| 2016 | -- | $25,531 -1.2% |
| 2015 | $25,831 | $25,831 -1.1% |
| 2014 | -- | $26,131 |
| 2013 | -- | -- |
| 2012 | -- | -- |
| 2011 | -- | -- |
| 2010 | -- | -- |
| 2009 | -- | -- |
| 2008 | -- | -- |
| 2007 | -- | -- |
| 2006 | -- | $26,297 +3% |
| 2005 | -- | $25,531 |
| 2004 | -- | $25,531 |
| 2003 | -- | $25,531 |
| 2002 | -- | $25,531 |
Find assessor info on the county website
Monthly payment
Est. payment
Payment breakdown
Explore the cost of this home by adjusting the details. Changes won't be saved.Climate risks
Neighborhood: Paradise Hills
Nearby schools
GreatSchools rating
- 5/10Seven-Bar Elementary SchoolGrades: K-5Distance: 0.7 mi
- 7/10James Monroe Middle SchoolGrades: 6-8Distance: 2 mi
- 3/10Cibola High SchoolGrades: 9-12Distance: 1.1 mi
Schools provided by the listing agent
- Elementary: Seven Bar
- Middle: James Monroe
- High: Cibola
Source: SWMLS. This data may not be complete. We recommend contacting the local school district to confirm school assignments for this home.
- $216,7002 bd2 ba1.1k sqft4801 Irving Blvd NW UNIT 4702, Albuquerque, NM 87114Off Market

- $232,3002 bd2 ba1.3k sqft4801 Irving Blvd NW UNIT 2004, Albuquerque, NM 87114Off Market
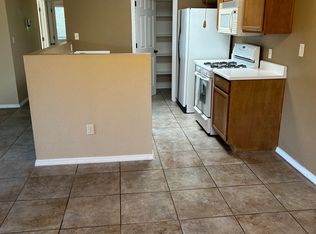
- $--3 bd3 ba1.3k sqft4801 Irving Blvd NW UNIT 303, Albuquerque, NM 87114Sold

- $--2 bd1 ba1.1k sqft4801 Irving Blvd NW UNIT 101, Albuquerque, NM 87114Off Market

- $--3 bd3 ba1.2k sqft4801 Irving Blvd NW UNIT 203, Albuquerque, NM 87114Off Market
- $--2 bd2 ba1.1k sqft4801 Irving Blvd NW UNIT 802, Albuquerque, NM 87114Sold
- $235,0002 bd2 ba1.1k sqft4801 Irving Blvd NW UNIT 1602, Albuquerque, NM 87114For Sale
- $376,1003 bd2 ba1.9k sqft4815 Sandpoint Rd NW, Albuquerque, NM 87114Off Market
A local agent can set up tours, give advice and negotiate with sellers.
Similar homes
- $210,0002 bd2 ba1k sqft4713 Country Club Ln NW APT D4, Albuquerque, NM 87114For Sale
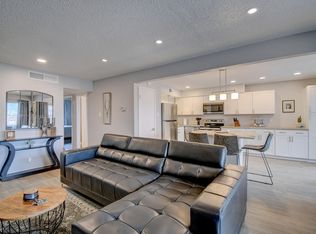 MLS ID #1087917, Sylvia L Gutierrez, Coldwell Banker Legacy. SWMLS
 - $320,0003 bd2 ba1.3k sqft4527 Barrett Ave NW, Albuquerque, NM 87114For Sale
 MLS ID #1107119, Linda J Coy, Realty One of New Mexico. SWMLS
 - $295,0003 bd2 ba1.1k sqft6811 Paese Pl NW, Albuquerque, NM 87114For Sale
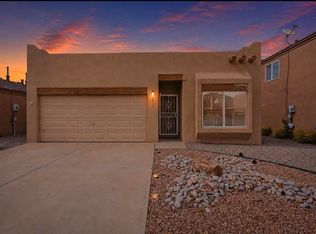 MLS ID #1104492, Alexandria D. Oberbeck, Southwest Elite Real Estate. SWMLS
 - $179,9002 bd2 ba1.1k sqft4703 Country Club Ln NW APT H1, Albuquerque, NM 87114For Sale
 MLS ID #1091986, Medina Real Estate Inc, Keller Williams Realty. SWMLS
 - $299,0003 bd2 ba1k sqft10720 Stanley Dr NW, Albuquerque, NM 87114For SaleMLS ID #1105855, Maria C Pumilia, Keller Williams Realty. SWMLS
- $319,9003 bd2 ba1.5k sqft10408 Trevino Loop NW, Albuquerque, NM 87114For SaleMLS ID #1105449, Mark A Carlisle, Berkshire Hathaway Home Svc NM. SWMLS
- $212,5002 bd3 ba1.1k sqft6041 Sequoia Rd NW APT C13, Albuquerque, NM 87120For SaleMLS ID #1106004, Joshua B Baca, Simply Real Estate. SWMLS
- $250,0003 bd3 ba1.2k sqft4701 Morris St NE APT 703, Albuquerque, NM 87111For SaleMLS ID #1104101, Prisca E. Werbelow, Coldwell Banker Legacy. SWMLS
- $215,0002 bd3 ba1k sqft6041 Sequoia Rd NW APT A10, Albuquerque, NM 87120For Sale By Owner
- $337,0003 bd2 ba1.6k sqft4709 Wildfire Rd NW, Albuquerque, NM 87114For SaleMLS ID #1099815, Tara Jones, Opendoor Brokerage, LLC. SWMLS
- $280,0003 bd2 ba1.2k sqft6800 Vista Del Norte Rd NE APT 1114, Albuquerque, NM 87113For SaleMLS ID #1104232, Vallejos Realty, Keller Williams Realty. SWMLS
- $250,0003 bd3 ba1.3k sqft4701 Morris St NE APT 3503, Albuquerque, NM 87111For SaleMLS ID #1101819, The Southwest Life ReGroup, EXP Realty LLC. SWMLS
- $250,0002 bd3 ba1.3k sqft4211 Pitt St NE Unit 7, Albuquerque, NM 87111For SaleMLS ID #1106670, Brett Miles Reece, Re/Max Alliance, REALTORS. SWMLS
- $249,0003 bd2 ba1.1k sqft5801 Lowell St NE APT 24B, Albuquerque, NM 87111For SaleMLS ID #1091989, Edmund Ford, Realty One of New Mexico. SWMLS
- $199,9002 bd3 ba1k sqft6041 Sequoia Rd NW APT B12, Albuquerque, NM 87120For SaleMLS ID #1107301, Adam F Torres, Coldwell Banker Legacy. SWMLS
- $250,0002 bd2 ba1.1k sqft4701 Morris St NE APT 2304, Albuquerque, NM 87111For SaleMLS ID #1105836, Lorri M Zumwalt, Q Realty. SWMLS
- $298,0003 bd2 ba1.3k sqft785 Arcturus Ave SE, Rio Rancho, NM 87124For SaleMLS ID #1107550, Guadalupe L Rimbert, Equity New Mexico. SWMLS
- $329,5003 bd2 ba1.4k sqft10031 Guadalupe Trl NW APT A, Albuquerque, NM 87114For SaleMLS ID #1100602, Joe Schifani, Affordable Realty Services Inc. SWMLS
- $255,0003 bd2 ba980 sqft4803 Mescalero Rd NE, Albuquerque, NM 87110For SaleMLS ID #1105244, Aimee Romero, Coldwell Banker Legacy. SWMLS
- $210,0002 bd1 ba789 sqft615 Menaul Blvd NW Unit J, Albuquerque, NM 87107For SaleMLS ID #1101865, Mariah Nicole Salazar, Simply Real Estate. SWMLS
