Discover comfortable living in this charming 4-bedroom, 2-bathroom house, now available for sale. Spanning an impressive 2,284 square feet, this residence offers a spacious and welcoming atmosphere perfect for creating lasting memories. The heart of this home features a cozy fireplace, an ideal spot to unwind after a fulfilling day. The living room has newly installed crowned molding which adds to the elegance. Whether reading a book, sharing stories, or sipping a warm drink, this area beckons relaxation. The primary bedroom serves as a tranquil retreat, designed with privacy and comfort in mind. The two bathrooms has newly installed tile on the floors. Situated in a vibrant community, this home is just minutes away from essential and leisure amenities. For families, the proximity to Memorial Academy ensures educational needs are easily met. Shopping is a breeze with ALDI nearby, where you can grab all your groceries and essentials without a hitch. On sunny days, take a leisurely stroll or have a picnic at the nearby Lions Club Park, a perfect place for outdoor fun. This house is not just a space; it's a place to grow and thrive. Live near great schools, convenient shopping, and beautiful parks, all while enjoying the comfort and serenity of your new home. Don’t miss out on this opportunity to make this house your haven. Make your move into a lifestyle that combines convenience, comfort, and charm!
Active
$240,000
4803 Chad Dr, Killeen, TX 76542
4beds
2,284sqft
:
Get pre-qualified$1,745/mo
Single Family Residence
Built in 1994
8,781 Square Feet Lot
$235,600 Zestimate®
$105/sqft
$-- HOA
What's special
- 239 days |
- 152 |
- 6 |
Zillow last checked:
Listing updated:
Listed by:
Kenneth Biggers (254)833-9639,
Blessed Properties
Source: Central Texas MLS,MLS#: 598427 Originating MLS: Fort Hood Area Association of REALTORS
Originating MLS: Fort Hood Area Association of REALTORSFacts & features
Interior
Bedrooms & bathrooms
- Bedrooms: 4
- Bathrooms: 2
- Full bathrooms: 2
Primary bedroom
- Level: Main
- Dimensions: 15 X 12.2
Bedroom 2
- Level: Main
- Dimensions: 10.2 X 10.2
Bedroom 3
- Level: Main
- Dimensions: 10.11 X 9.11
Bedroom 4
- Level: Main
- Dimensions: 10.11 X 9.11
Bonus room
- Level: Main
- Dimensions: 21.8 X 9.2
Dining room
- Level: Main
- Dimensions: 13.1 X 11.0
Living room
- Level: Main
- Dimensions: 16.2 X 21.2
Heating
- Central, Electric, Fireplace(s)
Cooling
- Central Air, Electric, 1 Unit
Appliances
- Included: Dryer, Electric Water Heater, Disposal, Oven, Refrigerator, Range Hood, Water Heater, Washer, Some Electric Appliances, Range, Water Softener Owned
- Laundry: Washer Hookup, Electric Dryer Hookup, Inside
Features
- Ceiling Fan(s), Double Vanity, Garden Tub/Roman Tub, Pull Down Attic Stairs, Split Bedrooms, Separate Shower, Walk-In Closet(s), Breakfast Bar
- Flooring: Laminate, Tile
- Doors: Storm Door(s)
- Attic: Pull Down Stairs
- Number of fireplaces: 1
- Fireplace features: Wood Burning
Interior area
- Total interior livable area: 2,284 sqft
Video & virtual tour
Property
Parking
- Total spaces: 2
- Parking features: Garage
- Garage spaces: 2
Features
- Levels: One
- Stories: 1
- Exterior features: Rain Gutters
- Pool features: None
- Fencing: Back Yard,Other,See Remarks,Wood
- Has view: Yes
- View description: None
- Body of water: None
Lot
- Size: 8,781 Square Feet
Details
- Parcel number: 116794
Construction
Type & style
- Home type: SingleFamily
- Architectural style: Traditional
- Property subtype: Single Family Residence
Materials
- Masonry
- Foundation: Slab
- Roof: Composition,Shingle
Condition
- Resale
- Year built: 1994
Utilities & green energy
- Sewer: Public Sewer
- Water: Public
- Utilities for property: Cable Available, Electricity Available, Phone Available, Water Available
Green energy
- Energy efficient items: Solar Screens
Community & HOA
Community
- Features: None, Curbs, Gutter(s), Street Lights
- Security: Prewired, Security System Owned, Smoke Detector(s)
- Subdivision: Jamesway Add Ph One
HOA
- Has HOA: No
Location
- Region: Killeen
Financial & listing details
- Price per square foot: $105/sqft
- Tax assessed value: $266,170
- Annual tax amount: $5,399
- Date on market: 11/28/2025
- Cumulative days on market: 394 days
- Listing agreement: Exclusive Right To Sell
- Listing terms: Cash,Conventional,FHA,Texas Vet,VA Loan
- Electric utility on property: Yes
- Road surface type: Concrete
Estimated market value
$235,600
$224,000 - $247,000
$1,859/mo
Price history
| Date | Event | Price |
|---|---|---|
| 11/29/2025 | Listed for sale | $240,000-10.4%$105/sqft |
Source:  Central Texas MLS #598427 Report a problem Central Texas MLS #598427 Report a problem | ||
| 10/1/2025 | Listing removed | $268,000$117/sqft |
Source: Central Texas MLS #576142 Report a problem | ||
| 8/17/2025 | Price change | $268,000-3.6%$117/sqft |
Source: Central Texas MLS #576142 Report a problem | ||
| 4/30/2025 | Listed for sale | $278,000$122/sqft |
Source: Central Texas MLS #576142 Report a problem | ||
| 3/4/2025 | Listing removed | $1,700$1/sqft |
Source: Zillow Rentals Report a problem | ||
| 10/9/2024 | Price change | $1,700-15%$1/sqft |
Source: Zillow Rentals Report a problem | ||
| 9/21/2024 | Listed for rent | $2,000$1/sqft |
Source: Zillow Rentals Report a problem | ||
| 8/28/2024 | Listing removed | -- |
Source: Zillow Rentals Report a problem | ||
| 8/23/2024 | Listed for rent | $2,000$1/sqft |
Source: Zillow Rentals Report a problem | ||
Public tax history
| Year | Property taxes | Tax assessment |
|---|---|---|
| 2025 | $5,399 | $266,170 +6.4% |
| 2024 | -- | $250,056 +40.6% |
| 2023 | -- | $177,788 +10% |
| 2022 | -- | $161,625 +10% |
| 2021 | -- | $146,932 +4.5% |
| 2020 | -- | $140,653 +10% |
| 2019 | $1,168 -52.6% | $127,866 +8.8% |
| 2018 | $2,464 +13.3% | $117,522 -2% |
| 2017 | $2,175 | $119,960 +8.7% |
| 2016 | $2,175 +4.3% | $110,344 +7.2% |
| 2015 | $2,085 | $102,901 +1.6% |
| 2014 | $2,085 | $101,301 -11.1% |
| 2013 | -- | $113,892 +0.5% |
| 2012 | -- | $113,286 |
| 2011 | -- | $113,286 +3.1% |
| 2010 | -- | $109,868 |
| 2009 | -- | $109,868 -6.8% |
| 2008 | -- | $117,868 +10% |
| 2007 | -- | $107,153 +1.7% |
| 2006 | -- | $105,390 +8.2% |
| 2005 | -- | $97,426 +5.4% |
| 2004 | -- | $92,392 +3.8% |
| 2003 | -- | $89,008 +0.2% |
| 2002 | -- | $88,811 +8.7% |
| 2001 | -- | $81,705 |
| 2000 | -- | $81,705 |
Find assessor info on the county website
Monthly payment
Est. payment
Payment breakdown
Explore the cost of this home by adjusting the details. Changes won't be saved.Climate risks
Neighborhood: Jamesway
Nearby schools
GreatSchools rating
- 5/10Reeces Creek Elementary SchoolGrades: PK-5Distance: 0.5 mi
- 4/10Charles E. Patterson Middle SchoolGrades: 6-8Distance: 1.6 mi
- 3/10C. E. Ellison High SchoolGrades: 9-12Distance: 0.8 mi
Schools provided by the listing agent
- District: Killeen ISD
Source: Central Texas MLS. This data may not be complete. We recommend contacting the local school district to confirm school assignments for this home.
- $208,8004 bd2 ba1.5k sqft4805 Chad Dr, Killeen, TX 76542Off Market

- $219,4004 bd2 ba1.6k sqft4801 Chad Dr, Killeen, TX 76542Off Market
- $206,1004 bd2 ba1.4k sqft4804 Lindsey Dr, Killeen, TX 76542Off Market
- $202,3004 bd2 ba1.5k sqft4806 Lindsey Dr, Killeen, TX 76542Off Market
- $--4 bd2 ba1.6k sqft4901 Chad Dr, Killeen, TX 76542Sold
- $212,8003 bd2 ba1.4k sqft4802 Lindsey Dr, Killeen, TX 76542Off Market
- $218,5003 bd2 ba1.5k sqft4804 Chad Dr, Killeen, TX 76542Off Market
- $202,4003 bd2 ba1.4k sqft4902 Lindsey Dr, Killeen, TX 76542Off Market
A local agent can set up tours, give advice and negotiate with sellers.
A local lender can help you make sure your offer is ready when you are.
Similar homes
- $244,9994 bd3 ba1.8k sqft1406 Bristol Dr, Killeen, TX 76542Active

 MLS ID #617464, Vanessa Pleban, eXp Realty LLC. Central Texas MLS
 - $235,0003 bd2 ba1.3k sqft560 Hollow Rd, Killeen, TX 76542Active
 MLS ID #620261, Luke Farmer, Gold Medal Realty. Central Texas MLS
 - $280,8303 bd3 ba2.6k sqft5408 Milky Way Ave, Killeen, TX 76542Active
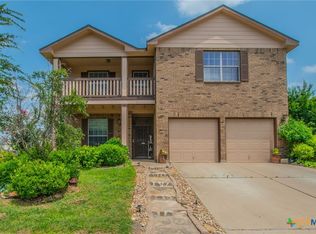 MLS ID #617186, Lisa Gallup, Real Broker, LLC. Central Texas MLS
 - $245,0004 bd2 ba1.8k sqft5501 Gunnison Dr, Killeen, TX 76542Active
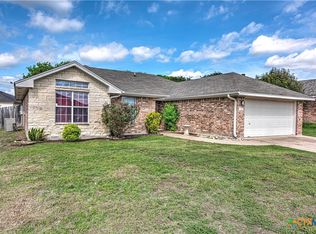 MLS ID #610255, Jeremy Rouse, Homevets Realty Llc. Central Texas MLS
 - $235,0004 bd2 ba1.7k sqft4714 Shumard Dr, Killeen, TX 76542ActiveMLS ID #614306, Tawana Peterson, Next Space Realty. Central Texas MLS
- $234,9003 bd2 ba1.7k sqft4503 Steamboat Springs Dr, Killeen, TX 76542ActiveMLS ID #619455, Anna Purvis, Connect Realty. Central Texas MLS
- $235,0004 bd2 ba1.7k sqft2704 Tarrant County Dr, Killeen, TX 76549ActiveMLS ID #611173, Audrey Assing, Rely Realty. Central Texas MLS
- $230,0004 bd2 ba1.9k sqft3321 Johnson Dr, Killeen, TX 76549ActiveMLS ID #607610, Glenda Gutierrez, Brautigan Realty. Central Texas MLS
- $249,7773 bd3 ba2.5k sqft4804 Water Oak Dr, Killeen, TX 76542ActiveMLS ID #604850, Juana Gallegos, Texas Premier Realty. Central Texas MLS
- $269,9004 bd2 ba2.4k sqft5812 Durango Dr, Killeen, TX 76542ActiveMLS ID #604535, Joshua Isbell, Isbell REALTORS. Central Texas MLS
- $300,0005 bd2 ba2k sqft365 Llewellyn Ln, Killeen, TX 76542ActiveMLS ID #613763, Yvette Hernandez, Real Broker, Llc. Central Texas MLS
- $295,0004 bd2 ba1.7k sqft3204 Pebble Dr, Killeen, TX 76542ActiveMLS ID #616366, Tracy Epting, Nexthome Tropicana Realty. Central Texas MLS
- $230,0003 bd2 ba1.6k sqft4909 Fawn Dr, Killeen, TX 76542ActiveMLS ID #600038, Maria Carr, Homestead Real Estate. Central Texas MLS
- $229,0004 bd2 ba1.6k sqft2701 Westwood Dr, Killeen, TX 76549ActiveMLS ID #613971, Christina D. Mugno, Spyglass Realty. Central Texas MLS
- $195,0003 bd2 ba1.4k sqft410 Suzie St, Killeen, TX 76542ActiveMLS ID #611424, Rose Scott, Homevets Realty Llc. Central Texas MLS
- $285,0003 bd2 ba2.3k sqft5713 Birmingham Cir, Killeen, TX 76542ActiveMLS ID #619888, Kathy Ruiz, ERA Brokers Consolidated. Central Texas MLS
- $209,9995 bd3 ba1.8k sqft2601 Schulze Dr, Killeen, TX 76549ActiveMLS ID #613535, Edward McClintick, Joseph Walter Realty, Llc. Central Texas MLS
- $210,0003 bd2 ba1.3k sqft4805 Teal Dr, Killeen, TX 76542ActiveMLS ID #615945, Tene Villarreal, All City Real Estate. Central Texas MLS
- $290,0003 bd2 ba2k sqft6105 Graphite Dr, Killeen, TX 76542ActiveMLS ID #615107, Jean Shine, Coldwell Banker Apex, Realtors. Central Texas MLS
- $269,9004 bd2 ba1.9k sqft4400 Lauren Mackenzie Dr, Killeen, TX 76549ActiveMLS ID #608178, Carolyn Harris, Realty Executives Of Killeen. Central Texas MLS
