Brand-new construction in Chattanooga offering modern style, quality finishes, and affordable value!
This beautifully built 3-bedroom, 2-bath home features 1,242 sq ft of thoughtfully designed living space with an open-concept layout perfect for everyday living. Enjoy luxury vinyl flooring throughout, granite countertops, recessed lighting, ceiling fans, and a spacious kitchen equipped with a free-standing electric oven. The primary suite includes a double vanity, en-suite bath, and separate tub/shower combo for added comfort. Exterior features include durable HardiPlank siding, a welcoming front porch, concrete driveway, and low-maintenance lot. Conveniently located near downtown Chattanooga, shopping, dining, and major road access, This is a great opportunity for first-time buyers or investors looking for new construction at an excellent price point!
New construction
Price cut: $1K (10/12)
$251,900
4805 16th Ave, Chattanooga, TN 37407
3beds
1,242sqft
Single Family Residence
Built in 2026
6,969 Square Feet Lot
$-- Zestimate®
$203/sqft
$-- HOA
What's special
Welcoming front porchLow-maintenance lotFree-standing electric ovenSpacious kitchenLuxury vinyl flooring throughoutCeiling fansGranite countertops
- 121 days
- 545
- 62
Zillow last checked:
Listing updated:
Listed by:
Grace Edrington 423-859-2445,
Berkshire Hathaway HomeServices J Douglas Properties 423-498-5800,
Tony Britton 423-876-9876,
Berkshire Hathaway HomeServices J Douglas Properties
Source: Greater Chattanooga Realtors,MLS#: 1527535
Facts & features
Interior
Bedrooms & bathrooms
- Bedrooms: 3
- Bathrooms: 2
- Full bathrooms: 2
Primary bedroom
- Level: First
Bedroom
- Level: First
Bedroom
- Level: First
Bathroom
- Level: First
Bathroom
- Level: First
Dining room
- Level: First
Kitchen
- Level: First
Laundry
- Level: First
Living room
- Level: First
Utility room
- Level: First
Heating
- Electric
Cooling
- Ceiling Fan(s), Electric
Appliances
- Included: Free-Standing Electric Oven
- Laundry: Laundry Closet
Features
- Ceiling Fan(s), Double Vanity, Granite Counters, Recessed Lighting, Separate Shower, Tub/shower Combo, En Suite
- Flooring: Luxury Vinyl, Tile
- Windows: Vinyl Frames
- Has basement: No
- Has fireplace: No
Interior area
- Total structure area: 1,242
- Total interior livable area: 1,242 sqft
- Finished area above ground: 1,242
Property
Parking
- Parking features: Concrete, Driveway, Off Street
Features
- Levels: One
- Patio & porch: Deck, Front Porch
- Exterior features: None
- Pool features: None
- Spa features: None
- Fencing: None
Lot
- Size: 6,969 Square Feet
- Dimensions: 50 x 140
- Features: City Lot, Near Public Transit, Sloped
Details
- Additional structures: None
- Parcel number: 168o H 008
- Special conditions: Investor
- Other equipment: None, Varies by Unit
Construction
Type & style
- Home type: SingleFamily
- Architectural style: Other
- Property subtype: Single Family Residence
Materials
- Cement Siding, HardiPlank Type
- Foundation: Block, Combination, Concrete Perimeter
- Roof: Shingle
Condition
- Under Construction
- New construction: Yes
- Year built: 2026
Utilities & green energy
- Sewer: Public Sewer
- Water: Public
- Utilities for property: Cable Available, Electricity Connected, Sewer Connected, Underground Utilities
Community & HOA
Community
- Security: Fire Alarm
- Subdivision: None
HOA
- Has HOA: No
Location
- Region: Chattanooga
Financial & listing details
- Price per square foot: $203/sqft
- Tax assessed value: $30,600
- Annual tax amount: $76
- Date on market: 8/15/2026
- Listing terms: Cash,Conventional,FHA,VA Loan
- Road surface type: Concrete
Estimated market value
Not available
Estimated sales range
Not available
Not available
Price history
| Date | Event | Price |
|---|---|---|
| 10/12/2026 | Price change | $251,900-0.4%$203/sqft |
Source: Greater Chattanooga Realtors #1527535 Report a problem | ||
| 10/1/2026 | Price change | $252,900-0.4%$204/sqft |
Source: Greater Chattanooga Realtors #1527535 Report a problem | ||
| 9/25/2026 | Price change | $253,900-0.4%$204/sqft |
Source:  RealTracs MLS as distributed by MLS GRID #3244596 Report a problem RealTracs MLS as distributed by MLS GRID #3244596 Report a problem | ||
| 9/9/2026 | Price change | $254,9000%$205/sqft |
Source: Greater Chattanooga Realtors #1527535 Report a problem | ||
| 8/15/2026 | Listed for sale | $255,000$205/sqft |
Source: Greater Chattanooga Realtors #1527535 Report a problem | ||
| 8/5/2026 | Pending sale | $255,000$205/sqft |
Source:  RCAR #20263138 Report a problem RCAR #20263138 Report a problem | ||
| 8/5/2026 | Contingent | $255,000$205/sqft |
Source: RealTracs MLS as distributed by MLS GRID #3244596 Report a problem | ||
| 6/17/2026 | Listed for sale | $255,000$205/sqft |
Source: RCAR #20263138 Report a problem | ||
Public tax history
| Year | Property taxes | Tax assessment |
|---|---|---|
| 2025 | $67 | $4,437 |
| 2024 | -- | -- |
| 2023 | -- | -- |
| 2022 | -- | -- |
| 2021 | -- | -- |
| 2020 | -- | -- |
| 2019 | -- | $1,525 |
| 2018 | $42 -79.3% | $1,525 |
| 2017 | $203 +7% | $1,525 |
| 2016 | $190 | -- |
| 2015 | $190 | $1,475 |
| 2014 | $190 +373.9% | -- |
| 2013 | $40 | $1,475 +1.7% |
| 2012 | $40 | $1,450 |
| 2011 | $40 | $1,450 |
Find assessor info on the county website
Monthly payment
Est. payment
Payment breakdown
Explore the cost of this home by adjusting the details. Changes won't be saved.Climate risks
Neighborhood: Cedar Hill
Nearby schools
Schools provided by the listing agent
- Elementary: East Lake Elementary
- Middle: East Lake Academy of Fine Arts
- High: Howard School of Academics & Tech
Source: Greater Chattanooga Realtors. This data may not be complete. We recommend contacting the local school district to confirm school assignments for this home.
Similar homes
- $235,0003 bd2 ba1.3k sqft3307 E 43rd St, Chattanooga, TN 37407For Sale
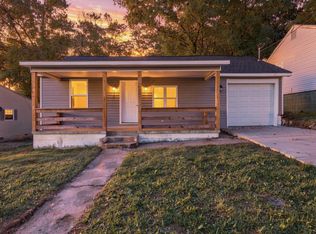 MLS ID #1543816, Wade Trammell. Greater Chattanooga Realtors
 - $235,0003 bd2 ba1.2k sqft721 Claire St, Rossville, GA 30741For Sale
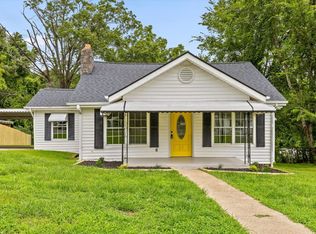 MLS ID #1540058, Grace Edrington. Greater Chattanooga Realtors
 - $265,0003 bd2 ba1.3k sqft407 Haney Dr, Chattanooga, TN 37411For Sale
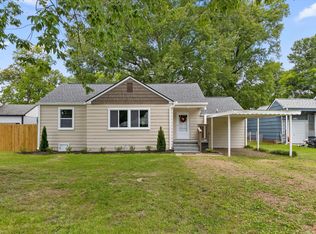 MLS ID #1537781, Brad Fuqua. Greater Chattanooga Realtors
 - $239,9003 bd2 ba1.5k sqft711 W James Ave, Rossville, GA 30741For Sale
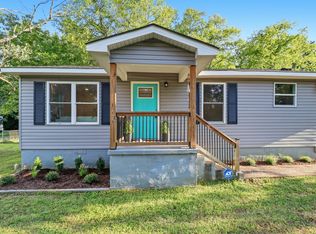 MLS ID #1541335, Stevie S Rifenberick. Greater Chattanooga Realtors
 - $239,9003 bd2 ba1.1k sqft2628 N Beech St, Chattanooga, TN 37406For Sale
 MLS ID #3519372, Christopher Todd. RealTracs MLS as distributed by MLS GRID
