Welcome home to this beautifully updated property in North Kansas City! This charming 4 bed, 1 bath home features recent updates throughout, offering a perfect blend of modern finishes and everyday functionality. With upgrades to the home and an inviting layout, this home is a must see.
Recent Updates Include:
• Updated kitchen countertops
• Updated bathrooms with modern fixtures
• Updated lighting and hardware
Appliances:
All kitchen appliances will remain in the home in their current condition. Appliances to stay AS IS, with no warranties or repairs provided by the seller.
Enjoy a great location in Kansas City, close to local amenities, shopping, and major highways.
Schedule your showing today!
Pending
$215,000
4807 N Wallace Ave, Kansas City, MO 64119
4beds
1,189sqft
Single Family Residence
Built in 1968
7,405 Square Feet Lot
$-- Zestimate®
$181/sqft
$-- HOA
What's special
Updated kitchen countertopsUpdated lighting and hardware
- 17 days |
- 544 |
- 52 |
Zillow last checked:
Listing updated:
Listed by:
Taylor Klotz 816-896-6488,
Huck Homes
Source: Heartland MLS as distributed by MLS GRID,MLS#: 2635330
Facts & features
Interior
Bedrooms & bathrooms
- Bedrooms: 4
- Bathrooms: 1
- Full bathrooms: 1
Primary bedroom
- Features: Ceiling Fan(s)
- Level: Second
Bedroom 2
- Features: Ceiling Fan(s)
- Level: Second
Bedroom 3
- Level: Second
Bedroom 4
- Level: Basement
Bathroom 1
- Features: Shower Over Tub
- Level: First
Family room
- Level: Basement
Kitchen
- Level: First
Living room
- Level: First
Other
- Level: First
- Area: 60 Square Feet
Heating
- Forced Air
Cooling
- Electric
Appliances
- Included: Dishwasher, Microwave, Refrigerator, Stainless Steel Appliance(s)
Features
- Flooring: Carpet, Vinyl
- Basement: Basement BR,Egress Window(s),Garage Entrance,Partial
- Has fireplace: No
Interior area
- Total structure area: 1,189
- Total interior livable area: 1,189 sqft
- Finished area above ground: 874
- Finished area below ground: 315
Property
Parking
- Total spaces: 1
- Parking features: Attached, Garage Faces Front
- Attached garage spaces: 1
Features
- Patio & porch: Patio
Lot
- Size: 7,405 Square Feet
Details
- Parcel number: 148200007030.00
Construction
Type & style
- Home type: SingleFamily
- Architectural style: Traditional
- Property subtype: Single Family Residence
Materials
- Frame
- Roof: Composition
Condition
- Year built: 1968
Utilities & green energy
- Sewer: Public Sewer
- Water: Public
Community & HOA
Community
- Security: Smoke Detector(s)
- Subdivision: Randolph Corners North
HOA
- Has HOA: No
Location
- Region: Kansas City
Financial & listing details
- Price per square foot: $181/sqft
- Annual tax amount: $1,674
- Date on market: 8/11/2026
- Listing terms: Cash,Conventional,FHA,VA Loan
- Ownership: Investor
Estimated market value
Not available
Estimated sales range
Not available
Not available
Price history
| Date | Event | Price |
|---|---|---|
| 8/12/2026 | Pending sale | $215,000$181/sqft |
Source:  Heartland MLS as distributed by MLS GRID #2635330 Report a problem Heartland MLS as distributed by MLS GRID #2635330 Report a problem | ||
| 8/11/2026 | Listed for sale | $215,000$181/sqft |
Source: Heartland MLS as distributed by MLS GRID #2635330 Report a problem | ||
| 10/8/2024 | Listing removed | $1,650$1/sqft |
Source: Zillow Rentals Report a problem | ||
| 9/26/2024 | Listed for rent | $1,650+4.8%$1/sqft |
Source: Zillow Rentals Report a problem | ||
| 8/21/2023 | Listing removed | -- |
Source: Zillow Rentals Report a problem | ||
| 8/16/2023 | Price change | $1,575-3.1%$1/sqft |
Source: Zillow Rentals Report a problem | ||
| 8/2/2023 | Price change | $1,625-3%$1/sqft |
Source: Zillow Rentals Report a problem | ||
| 7/25/2023 | Listed for rent | $1,675+6.3%$1/sqft |
Source: Zillow Rentals Report a problem | ||
| 7/25/2023 | Listing removed | -- |
Source: Zillow Rentals Report a problem | ||
| 6/26/2023 | Listed for rent | $1,575$1/sqft |
Source: Zillow Rentals Report a problem | ||
| 7/5/2022 | Listing removed | -- |
Source: Zillow Rental Manager Report a problem | ||
| 6/23/2022 | Price change | $1,575-3.1%$1/sqft |
Source: Zillow Rental Manager Report a problem | ||
| 6/5/2022 | Listed for rent | $1,625$1/sqft |
Source: Zillow Rental Manager Report a problem | ||
| 10/12/2021 | Sold | -- |
Source: Heartland MLS as distributed by MLS GRID #2343401 Report a problem | ||
| 5/14/2020 | Sold | -- |
Source: Heartland MLS as distributed by MLS GRID #2216187 Report a problem | ||
Public tax history
Tax history is unavailable.
Monthly payment
Est. payment
Payment breakdown
Explore the cost of this home by adjusting the details. Changes won't be saved.Climate risks
Neighborhood: Gracemor
Nearby schools
GreatSchools rating
- 3/10Gracemor Elementary SchoolGrades: PK-5Distance: 0.5 mi
- 4/10Maple Park Middle SchoolGrades: 7-8Distance: 1.5 mi
- 4/10Winnetonka High SchoolGrades: 9-12Distance: 1.6 mi
Schools provided by the listing agent
- Elementary: Gracemor
- Middle: Maple Park
- High: Winnetonka
Source: Heartland MLS as distributed by MLS GRID. This data may not be complete. We recommend contacting the local school district to confirm school assignments for this home.
- $237,7004 bd1 ba1.1k sqft4807 N Wallace Dr, Kansas City, MO 64119Off Market
- $177,6002 bd1 ba918 sqft4809 N Wallace Dr, Kansas City, MO 64119Off Market
- $187,3003 bd1 ba896 sqft4805 N Wallace Dr, Kansas City, MO 64119Off Market
- $185,4003 bd1 ba898 sqft4811 N Wallace Dr, Kansas City, MO 64119Off Market
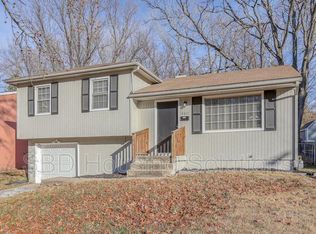
- $--2 bd2 ba1.5k sqft4803 N Wallace Ave, Kansas City, MO 64119Sold
- $223,2003 bd2 ba1.3k sqft4803 N Wallace Dr, Kansas City, MO 64119Off Market
- $222,3003 bd2 ba1.4k sqft4813 N Wallace Dr, Kansas City, MO 64119Off Market
- $218,5003 bd2 ba942 sqft4801 N Wallace Dr, Kansas City, MO 64119Off Market
A local agent can set up tours, give advice and negotiate with sellers.
A local lender can help you make sure your offer is ready when you are.
Similar homes
- $260,0003 bd2 ba1.7k sqft7801 NE San Rafael Dr, Kansas City, MO 64119For Sale
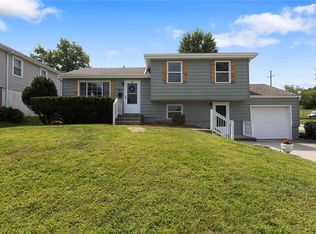 MLS ID #2635465, Leslie Hogan, BHG Kansas City Homes. Heartland MLS as distributed by MLS GRID
 - $240,0003 bd2 ba1.6k sqft5520 NE 59th Ter, Kansas City, MO 64119For Sale
 MLS ID #2634625, Tammy Duncan, ReeceNichols - Lees Summit. Heartland MLS as distributed by MLS GRID
 - $207,5003 bd1 ba945 sqft3820 N Brighton Ave, Kansas City, MO 64117For Sale
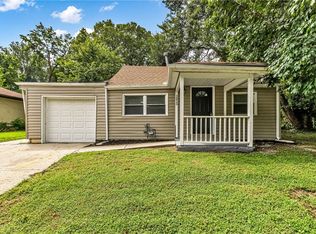 MLS ID #2638628, LeAnn Hiatt, Huck Homes. Heartland MLS as distributed by MLS GRID
 - $235,0003 bd2 ba982 sqft5300 NE 62nd St, Gladstone, MO 64119For Sale
 MLS ID #2601915, Taylor Klotz, Huck Homes. Heartland MLS as distributed by MLS GRID
 - $209,0003 bd1 ba789 sqft4123 N Cleveland Ave, Kansas City, MO 64117For SaleMLS ID #2635306, Taylor Klotz, Huck Homes. Heartland MLS as distributed by MLS GRID
- $239,5503 bd2 ba1.2k sqft3628 N Cypress Ave, Kansas City, MO 64117For SaleMLS ID #2636120, Bryan Elam, United Real Estate Kansas City. Heartland MLS as distributed by MLS GRID
- $234,0003 bd2 ba1k sqft4552 N Locust St, Kansas City, MO 64116For SaleMLS ID #2633307, Matt Rumans, ReeceNichols-KCN. Heartland MLS as distributed by MLS GRID
- $215,0003 bd1 ba985 sqft510 N Grover St, Liberty, MO 64068For SaleMLS ID #2635316, Taylor Klotz, Huck Homes. Heartland MLS as distributed by MLS GRID
- $245,0004 bd2 ba1.7k sqft4209 Arlington Ave, Kansas City, MO 64133For SaleMLS ID #2636914, Nic Trotter, 1st Class Real Estate Summit. Heartland MLS as distributed by MLS GRID
- $225,0004 bd1 ba1k sqft10518 Palmer Ave, Kansas City, MO 64134For SaleMLS ID #2635834, Brian Glasser, 1st Class Real Estate KC. Heartland MLS as distributed by MLS GRID
- $250,0003 bd2 ba1.6k sqft7007 N Pennsylvania Ave, Kansas City, MO 64118For SaleMLS ID #2635267, Holly Taber, 1st Class Real Estate KC. Heartland MLS as distributed by MLS GRID
- $210,0004 bd2 ba1.2k sqft8909 Stark Ave, Kansas City, MO 64138For SaleMLS ID #2623739, Yadi Ramon Herrera, Mainstay Brokerage LLC. Heartland MLS as distributed by MLS GRID
- $265,0004 bd2 ba1.7k sqft3701 NE 34th Ter, Kansas City, MO 64117For SaleMLS ID #2633132, Taylor Klotz, Huck Homes. Heartland MLS as distributed by MLS GRID
- $220,0003 bd1 ba984 sqft15 Brooks Ct, Liberty, MO 64068For SaleMLS ID #2630338, Sheena Shields, Sage Door Realty, LLC. Heartland MLS as distributed by MLS GRID
- $200,0004 bd3 ba1.2k sqft10515 Palmer Ave, Kansas City, MO 64134For SaleMLS ID #2622762, Kristin Malfer, Compass Realty Group. Heartland MLS as distributed by MLS GRID
- $200,0003 bd2 ba1.1k sqft8428 Flora Ave, Kansas City, MO 64131For SaleMLS ID #2635808, Christopher Kelly, EXP Realty LLC. Heartland MLS as distributed by MLS GRID
- $215,0002 bd2 ba1.2k sqft4333 Bell St, Kansas City, MO 64111For SaleMLS ID #2635370, Rothermel Group, Keller Williams KC North. Heartland MLS as distributed by MLS GRID
- $184,9003 bd1 ba840 sqft16703 E 2nd St N, Independence, MO 64056For SaleMLS ID #2633735, Terry Jackson, Trelora Realty. Heartland MLS as distributed by MLS GRID
- $200,0003 bd2 ba1.2k sqft8810 E 71st Ter, Raytown, MO 64133For SaleMLS ID #2637267, Samantha Dinges, RE/MAX Heritage. Heartland MLS as distributed by MLS GRID
- $230,0003 bd1 ba1.6k sqft5204 S Delaware Ave, Independence, MO 64055For SaleMLS ID #2635552, Taylor Klotz, Huck Homes. Heartland MLS as distributed by MLS GRID
