Investor Special in Oak Highlands. Corner Lot, Big Footprint, Bring Your Vision! Rare shot at one of the larger floor plans in the neighborhood. Four bedrooms, three and a half baths across two levels, nine rooms, sitting on a corner lot just off the cul-de-sac. Sold as-is. Room to work with. Attached two-car garage, deck off the back, bay window, and high ceilings on the main level. Brick and frame construction, built in 2002. Solid bones and a layout worth reworking. Flip, rental, or long-term hold. Bring your contractor and make it your own. Zoned Henry C. Maxwell Elementary, Thurgood Marshall Middle Prep, and Cane Ridge High. Quick access to I-24 and Bell Road, close to Cane Ridge Park, and roughly 20 minutes to downtown Nashville. Cash or renovation financing. Buyer and buyer's agent to verify all information. Short Sale Opportunity!!
Under contract - showing
$399,900
4809 Aaron Dr, Antioch, TN 37013
5beds
3,338sqft
Single Family Residence, Residential
Built in 2002
8,276 Square Feet Lot
$-- Zestimate®
$120/sqft
$-- HOA
What's special
Attached two-car garageFour bedroomsNine roomsDeck off the backCorner lotBay window
- 91 days
- 54
- 4
Zillow last checked:
Listing updated:
Listed by:
Tiffany Fykes 615-315-9223,
Fykes Realty Group Keller Williams 615-315-9223,
TJ Ojehomon 615-592-1045,
Fykes Realty Group Keller Williams
Source: RealTracs MLS as distributed by MLS GRID,MLS#: 3516174
Facts & features
Interior
Bedrooms & bathrooms
- Bedrooms: 5
- Bathrooms: 4
- Full bathrooms: 3
- 1/2 bathrooms: 1
- Main level bedrooms: 1
Bedroom 1
- Features: Suite
- Area: 270 Square Feet
- Dimensions: 18x15
Bedroom 2
- Features: Bath
- Area: 204 Square Feet
- Dimensions: 17x12
Bedroom 3
- Features: Extra Large Closet
- Area: 210 Square Feet
- Dimensions: 15x14
Bedroom 4
- Area: 180 Square Feet
- Dimensions: 15x12
Dining room
- Features: Formal
- Area: 182 Square Feet
- Dimensions: 14x13
Kitchen
- Features: Eat-in Kitchen
- Area: 325 Square Feet
- Dimensions: 25x13
Living room
- Area: 238 Square Feet
- Dimensions: 17x14
Other
- Area: 154 Square Feet
- Dimensions: 14x11
Recreation room
- Features: Other
- Area: 462 Square Feet
- Dimensions: 22x21
Heating
- Central, Electric
Cooling
- Central Air, Electric
Appliances
- Included: Electric Oven, Electric Range, Dishwasher, Disposal
Features
- Ceiling Fan(s), Walk-In Closet(s)
- Flooring: Carpet, Wood
- Basement: Crawl Space
Interior area
- Total structure area: 3,338
- Total interior livable area: 3,338 sqft
- Finished area above ground: 3,338
Property
Parking
- Total spaces: 2
- Parking features: Garage Door Opener, Attached, Aggregate
- Attached garage spaces: 2
Features
- Levels: Two
- Stories: 2
- Patio & porch: Deck
Lot
- Size: 8,276 Square Feet
- Dimensions: 75 x 116
Details
- Parcel number: 173040A19400CO
- Special conditions: Short Sale
Construction
Type & style
- Home type: SingleFamily
- Architectural style: Contemporary
- Property subtype: Single Family Residence, Residential
Materials
- Brick, Vinyl Siding
Condition
- New construction: No
- Year built: 2002
Utilities & green energy
- Sewer: Public Sewer
- Water: Public
- Utilities for property: Electricity Available, Water Available
Community & HOA
Community
- Security: Fire Alarm
- Subdivision: Oak Highlands
HOA
- Has HOA: No
- Amenities included: Playground, Tennis Court(s)
Location
- Region: Antioch
Financial & listing details
- Price per square foot: $120/sqft
- Tax assessed value: $550,400
- Annual tax amount: $3,872
- Date on market: 8/19/2026
- Electric utility on property: Yes
Estimated market value
Not available
Estimated sales range
Not available
Not available
Price history
| Date | Event | Price |
|---|---|---|
| 8/22/2026 | Contingent | $399,900$120/sqft |
Source:  RealTracs MLS as distributed by MLS GRID #3516174 Report a problem | ||
| 8/19/2026 | Listed for sale | $399,900+76.9%$120/sqft |
Source: RealTracs MLS as distributed by MLS GRID #3516174 Report a problem | ||
| 5/1/2002 | Sold | $226,112$68/sqft |
Source: Public Record Report a problem | ||
Public tax history
| Year | Property taxes | Tax assessment |
|---|---|---|
| 2025 | $3,872 +23.4% | $137,600 +42.7% |
| 2024 | $3,137 | $96,400 |
| 2023 | $3,137 | $96,400 |
| 2022 | $3,137 -1% | $96,400 |
| 2021 | $3,170 +1.6% | $96,400 +30.4% |
| 2020 | $3,120 +33.8% | $73,925 |
| 2019 | $2,332 | $73,925 |
| 2018 | $2,332 | $73,925 |
| 2017 | $2,332 | $73,925 +25.8% |
| 2016 | $2,332 -12.1% | $58,775 |
| 2015 | $2,654 | $58,775 |
| 2014 | $2,654 | $58,775 |
| 2013 | -- | $58,775 -3.5% |
| 2012 | -- | $60,925 |
| 2011 | -- | $60,925 |
| 2010 | -- | $60,925 |
| 2009 | -- | $60,925 +2.9% |
| 2008 | -- | $59,225 |
| 2007 | -- | $59,225 |
| 2006 | -- | -- |
| 2005 | -- | -- |
| 2004 | -- | -- |
| 2003 | -- | -- |
| 2002 | -- | -- |
| 2001 | -- | -- |
Find assessor info on the county website
Monthly payment
Est. payment
Payment breakdown
Explore the cost of this home by adjusting the details. Changes won't be saved.Climate risks
Neighborhood: Oak Highlands
Nearby schools
Schools provided by the listing agent
- Elementary: Chadwell Elementary
- Middle: Antioch Middle
- High: Antioch High School
Source: RealTracs MLS as distributed by MLS GRID. This data may not be complete. We recommend contacting the local school district to confirm school assignments for this home.
Similar homes
- $425,0004 bd3 ba2.3k sqft312 Bristol Mountain Ct, Antioch, TN 37013For Sale

 MLS ID #3319253, Ironelly Mora. RealTracs MLS as distributed by MLS GRID
- $460,0004 bd3 ba2.9k sqft121 Claybrook Ln, Antioch, TN 37013For Sale
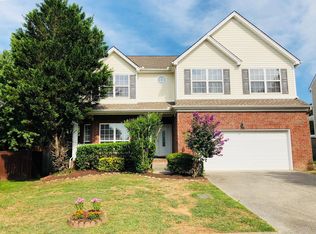 MLS ID #3546228, Farhad Spindary. RealTracs MLS as distributed by MLS GRID
- $--4 bd3 ba1.9k sqft7375 Maroney Dr, Antioch, TN 37013Auction
 Auction.com 2
- $450,0003 bd3 ba2.7k sqft2337 Edencrest Dr, Antioch, TN 37013For Sale
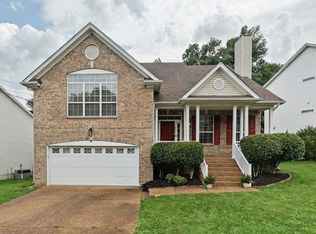 MLS ID #3621414, Valery Parham, MBA. RealTracs MLS as distributed by MLS GRID
- $389,0003 bd2 ba1.7k sqft768 Dover Glen Dr, Antioch, TN 37013For SaleMLS ID #3270678, George W Weeks. RealTracs MLS as distributed by MLS GRID
- $379,0003 bd3 ba2.1k sqft3777 Seasons Dr, Antioch, TN 37013For SaleMLS ID #3593347, Kim McDonald. RealTracs MLS as distributed by MLS GRID
- $450,0003 bd3 ba2.6k sqft3613 Bentfield Dr, Antioch, TN 37013For SaleMLS ID #3545067, Abanob Hanna. RealTracs MLS as distributed by MLS GRID
- $440,0004 bd3 ba2.1k sqft220 Haywood Ln, Nashville, TN 37211For SaleMLS ID #3528738, Karen Albright. RealTracs MLS as distributed by MLS GRID
- $350,0003 bd3 ba1.8k sqft413 Owendale Dr, Antioch, TN 37013For SaleMLS ID #3631876, Earl Garner. RealTracs MLS as distributed by MLS GRID
- $549,9004 bd3 ba2.5k sqft506 Welshcrest Ct, Antioch, TN 37013For SaleMLS ID #3254985, Dai Za Mang. RealTracs MLS as distributed by MLS GRID
- $344,9004 bd2 ba1.8k sqft112 Cedarmont Cir, Nashville, TN 37211For SaleMLS ID #3547901, Richard Witt. RealTracs MLS as distributed by MLS GRID
- $510,0004 bd3 ba2.5k sqft244 Burgandy Hill Rd, Nashville, TN 37211For SaleMLS ID #3634194, Eric A. Boyd. RealTracs MLS as distributed by MLS GRID
- $440,0005 bd4 ba3k sqft626 Knollwood Dr, La Vergne, TN 37086For SaleMLS ID #3631151, Amy Grisofe. RealTracs MLS as distributed by MLS GRID
- $429,0004 bd3 ba2.1k sqft4208 New Hope Meadow Rd, Hermitage, TN 37076For SaleMLS ID #3333895, Gary Ashton. RealTracs MLS as distributed by MLS GRID
- $479,8905 bd3 ba2.5k sqft4165 Dolly Way, Antioch, TN 37013For SaleMLS ID #3516606, Atnafu Kelekay. RealTracs MLS as distributed by MLS GRID
- $--3 bd2 ba1.8k sqft704 Hillsboro Rd, Franklin, TN 37064AuctionMLS ID #3637417, Steven Kyle Thomas. RealTracs MLS as distributed by MLS GRID
- $389,9004 bd4 ba2.1k sqft5108 Ander Dr, Brentwood, TN 37027For SaleMLS ID #3542088, Lorinda (Spain) McLaughlin. RealTracs MLS as distributed by MLS GRID
- $525,0004 bd3 ba2.7k sqft3708 Cobble St, Nashville, TN 37211For SaleMLS ID #3215605, Jacquelyn Scott. RealTracs MLS as distributed by MLS GRID
