Priced $345,000 below appraised value, this completely renovated direct oceanfront home in New Smyrna Beach's desired no-drive Bethune Beach community offers an exceptional opportunity to own a luxury coastal retreat. On a rare double lot spanning from South Atlantic Avenue to Turtlemound Road, this three-bedroom, 3.5-bath residence with an office offers private beach access, panoramic Atlantic Ocean views, a fenced backyard with gated RV or boat access, room for a future pool and no HOA. Designed for luxury and peace of mind, the home has been extensively updated with a new tile roof, new dual HVAC systems, a new 25,000-watt Generac whole-home generator, impact windows and doors, a three-stop elevator, Trex decking and an extensive French drain system. Every detail has been thoughtfully curated to deliver effortless coastal living. Inside, soaring vaulted ceilings, expansive windows and an open-concept floor plan frame breathtaking ocean views. The gourmet kitchen features custom wood cabinetry, quartz countertops, stainless steel appliances, a walk-in pantry and Italian stone flooring, while a contemporary gas fireplace adds warmth and sophistication to the main living area. The flexible layout includes a private first-floor guest suite with its living area, kitchenette and full bath, making it ideal for guests or multigenerational living. Upstairs, the primary suite serves as a private retreat with its oceanfront balcony, gas fireplace, walk-in closet and spa-inspired bath. Just minutes from JB's Fish Camp and the Canaveral National Seashore, this exceptional Bethune Beach home offers easy access to boating, fishing, surfing and kayaking, while spectacular sunrises, rocket launches and abundant wildlife become part of everyday life. It is a rare opportunity to own a fully renovated oceanfront home in one of New Smyrna Beach's sought-after coastal communities.
For sale
Price cut: $246K (7/17)
$1,999,000
6260 S ATLANTIC AVENUE, NEW SMYRNA BEACH, FL 32169
3beds
2,766sqft
:
Get pre-qualified$12,854/mo
Single Family Residence
Built in 1992
10,000 Square Feet Lot
$-- Zestimate®
$723/sqft
$-- HOA
What's special
Three-stop elevatorContemporary gas fireplacePrivate beach accessExpansive windowsQuartz countertopsTrex deckingOpen-concept floor plan
- 165 days |
- 526 |
- 37 |
Zillow last checked:
Listing updated:
Listed by:
Mark Ehrli 407-718-3430,
PREMIER SOTHEBY'S INTL. RLTY 386-957-5652
Source: Stellar MLS,MLS#: NS1087408 Originating MLS: New Smyrna Beach Board of Realtors
Originating MLS: New Smyrna Beach Board of Realtors
Facts & features
Interior
Bedrooms & bathrooms
- Bedrooms: 3
- Bathrooms: 4
- Full bathrooms: 3
- 1/2 bathrooms: 1
Primary bedroom
- Features: Walk-In Closet(s)
- Level: Third
- Area: 247 Square Feet
- Dimensions: 19x13
Bedroom 2
- Features: Built-in Closet
- Level: Second
- Area: 224 Square Feet
- Dimensions: 16x14
Bedroom 3
- Features: Built-in Closet
- Level: First
- Area: 137.75 Square Feet
- Dimensions: 14.5x9.5
Other
- Features: Built-in Closet
- Level: First
- Area: 337.5 Square Feet
- Dimensions: 25x13.5
Kitchen
- Level: Second
- Area: 294.5 Square Feet
- Dimensions: 19x15.5
Living room
- Level: Second
- Area: 387.75 Square Feet
- Dimensions: 23.5x16.5
Office
- Features: Built-in Closet
- Level: First
- Area: 135 Square Feet
- Dimensions: 9x15
Heating
- Central, Electric
Cooling
- Central Air
Appliances
- Included: Oven, Cooktop, Dishwasher, Disposal, Microwave, Range, Range Hood, Refrigerator
- Laundry: Inside
Features
- Ceiling Fan(s), Elevator, High Ceilings, Living Room/Dining Room Combo, Open Floorplan, PrimaryBedroom Upstairs, Stone Counters
- Flooring: Ceramic Tile, Tile
- Doors: Sliding Doors
- Windows: Window Treatments, Shutters
- Has fireplace: Yes
- Fireplace features: Gas
Interior area
- Total structure area: 4,091
- Total interior livable area: 2,766 sqft
Video & virtual tour
Property
Parking
- Total spaces: 2
- Parking features: Garage Door Opener, Ground Level, Oversized, RV Access/Parking
- Attached garage spaces: 2
Features
- Levels: Three Or More
- Stories: 3
- Patio & porch: Rear Porch
- Exterior features: Balcony, Dog Run, Irrigation System, Lighting, Private Mailbox, Rain Gutters, Sprinkler Metered, Storage
- Has view: Yes
- View description: Gulf/Ocean - Full
- Has water view: Yes
- Water view: Gulf/Ocean - Full
- Waterfront features: Gulf/Ocean Front, Beach Access, Beach - Access Deeded, Gulf/Ocean Access
- Body of water: ATLANTIC OCEAN
Lot
- Size: 10,000 Square Feet
- Features: CoastalConstruction Control Line, Landscaped, Oversized Lot
- Residential vegetation: Trees/Landscaped
Details
- Additional structures: Shed(s)
- Parcel number: 850501310270
- Zoning: R9W
- Special conditions: None
Construction
Type & style
- Home type: SingleFamily
- Architectural style: Coastal
- Property subtype: Single Family Residence
Materials
- Block, Stucco
- Foundation: Slab
- Roof: Tile
Condition
- New construction: No
- Year built: 1992
Utilities & green energy
- Sewer: Public Sewer
- Water: Public
- Utilities for property: Electricity Connected, Public, Sewer Connected, Water Connected
Community & HOA
Community
- Features: Fishing, Gulf/Ocean Front
- Security: Security System
- Pet fee: $0 monthly
- Subdivision: BETHUNE BEACH
HOA
- Has HOA: No
Location
- Region: New Smyrna Beach
Financial & listing details
- Price per square foot: $723/sqft
- Tax assessed value: $2,291,185
- Annual tax amount: $39,392
- Date on market: 2/20/2026
- Cumulative days on market: 166 days
- Listing terms: Cash,Conventional
- Ownership: Fee Simple
- Total actual rent: 0
- Electric utility on property: Yes
- Road surface type: Paved, Asphalt
Estimated market value
Not available
Estimated sales range
Not available
Not available
Price history
| Date | Event | Price |
|---|---|---|
| 7/17/2026 | Price change | $1,999,000-11%$723/sqft |
Source:  Stellar MLS #NS1087408 Report a problem Stellar MLS #NS1087408 Report a problem | ||
| 2/20/2026 | Listed for sale | $2,245,000$812/sqft |
Source: Stellar MLS #NS1087408 Report a problem | ||
| 11/18/2025 | Listing removed | $2,245,000$812/sqft |
Source: Stellar MLS #NS1084695 Report a problem | ||
| 8/20/2025 | Price change | $2,245,000-3.2%$812/sqft |
Source: Stellar MLS #NS1084695 Report a problem | ||
| 7/9/2025 | Price change | $2,320,000-1.1%$839/sqft |
Source: Stellar MLS #NS1084695 Report a problem | ||
| 6/13/2025 | Price change | $2,345,000-6.2%$848/sqft |
Source: Stellar MLS #NS1084695 Report a problem | ||
| 4/30/2025 | Listed for sale | $2,499,000-7.4%$903/sqft |
Source: Stellar MLS #NS1084695 Report a problem | ||
| 11/13/2024 | Listing removed | $2,700,000$976/sqft |
Source:  DBAMLS #1200341 Report a problem DBAMLS #1200341 Report a problem | ||
| 8/29/2024 | Price change | $2,700,000-8.5%$976/sqft |
Source: DBAMLS #1200341 Report a problem | ||
| 8/1/2024 | Price change | $2,950,000-4.8%$1,067/sqft |
Source: DBAMLS #1200341 Report a problem | ||
| 6/16/2024 | Listed for sale | $3,100,000+282.7%$1,121/sqft |
Source: DBAMLS #1200341 Report a problem | ||
| 10/20/2017 | Listing removed | $810,000$293/sqft |
Source: Sand Dollar Realty Group Inc #1032225 Report a problem | ||
| 8/2/2017 | Price change | $810,000-1.2%$293/sqft |
Source: Sand Dollar Realty Group Inc #1032225 Report a problem | ||
| 4/13/2017 | Price change | $820,000-1.2%$296/sqft |
Source: Sand Dollar Realty Group Inc #1032225 Report a problem | ||
| 1/24/2017 | Listed for sale | $830,000$300/sqft |
Source: Magnolia Properties #1020763 Report a problem | ||
| 10/27/2016 | Listing removed | $830,000$300/sqft |
Source: Magnolia Properties #1020763 Report a problem | ||
| 9/17/2016 | Listed for sale | $830,000-5.1%$300/sqft |
Source: Magnolia Properties #1020763 Report a problem | ||
| 7/1/2016 | Listing removed | $875,000$316/sqft |
Source: NSB Homes LLC #1026979 Report a problem | ||
| 10/23/2014 | Listed for sale | $875,000+1.2%$316/sqft |
Source: ListWithFreedom.com, Inc. #565068 Report a problem | ||
| 10/3/2011 | Listing removed | $865,000$313/sqft |
Source: Weichert Realtors #1009265 Report a problem | ||
| 2/18/2011 | Listed for sale | $865,000-8.9%$313/sqft |
Source: Weichert Realtors #515946 Report a problem | ||
| 7/19/2009 | Listing removed | $950,000$343/sqft |
Source: NewEdge Realty #802842 Report a problem | ||
| 4/25/2009 | Price change | $950,000-13.6%$343/sqft |
Source: Listhub #802842 Report a problem | ||
| 2/22/2009 | Price change | $1,100,000-8.3%$398/sqft |
Source: Listhub #802842 Report a problem | ||
| 8/12/2008 | Listed for sale | $1,200,000+140%$434/sqft |
Source: Listhub #802842 Report a problem | ||
| 3/12/2001 | Sold | $500,000$181/sqft |
Source: Public Record Report a problem | ||
Public tax history
| Year | Property taxes | Tax assessment |
|---|---|---|
| 2025 | $39,154 +143.8% | $2,291,185 +145.7% |
| 2024 | $16,062 +1.6% | $932,572 +3% |
| 2023 | $15,804 +1.2% | $905,410 +3.3% |
| 2022 | $15,613 | $876,768 +3% |
| 2021 | -- | $851,231 +1.4% |
| 2020 | $15,953 | $839,478 -11% |
| 2019 | $15,953 -15.7% | $943,755 +25.5% |
| 2018 | $18,922 +17.4% | $751,763 -1.2% |
| 2017 | $16,121 -4.3% | $760,808 +0.2% |
| 2016 | $16,847 -1.3% | $759,491 +14.7% |
| 2015 | $17,075 +6.9% | $662,145 -19.1% |
| 2014 | $15,966 | $817,974 +53.7% |
| 2013 | -- | $532,280 -7.9% |
| 2012 | -- | $578,184 +18.3% |
| 2011 | -- | $488,737 +3.2% |
| 2010 | -- | $473,478 -11.4% |
| 2009 | -- | $534,163 -33.1% |
| 2007 | -- | $797,954 +8.1% |
| 2006 | -- | $737,862 -11.9% |
| 2005 | -- | $837,513 +51.6% |
| 2004 | -- | $552,402 +26% |
| 2003 | -- | $438,441 -4.4% |
| 2002 | -- | $458,430 +39.5% |
| 2001 | -- | $328,597 +112.9% |
| 2000 | -- | $154,360 |
Find assessor info on the county website
Monthly payment
Est. payment
Payment breakdown
Explore the cost of this home by adjusting the details. Changes won't be saved.Climate risks
Neighborhood: 32169
Nearby schools
GreatSchools rating
- 10/10Coronado Beach Elementary SchoolGrades: PK-5Distance: 3.6 mi
- 5/10New Smyrna Beach Middle SchoolGrades: 6-8Distance: 5.7 mi
- 5/10New Smyrna Beach High SchoolGrades: PK,9-12Distance: 6 mi
Schools provided by the listing agent
- Elementary: Coronado Beach Elem
- Middle: New Smyrna Beach Middl
- High: New Smyrna Beach High
Source: Stellar MLS. This data may not be complete. We recommend contacting the local school district to confirm school assignments for this home.
- $1,936,4003 bd3 ba2.3k sqft6270 S Atlantic Ave, New Smyrna Beach, FL 32169Off Market
- $1,701,9003 bd3 ba1.5k sqft6250 S Atlantic Ave, New Smyrna Beach, FL 32169Off Market
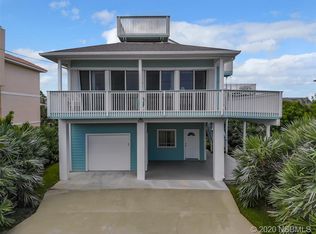
- $36,456-- bd-- ba-- sqftTurtlemound Rd, New smyrna beach, FL 32169Off Market
- $36,456-- bd-- ba-- sqftTurtlemound Rd, New smyrna beach, FL 32169Off Market
- $685,4004 bd3 ba1.9k sqft6263 Turtlemound Rd, New Smyrna Beach, FL 32169Off Market
- $633,7003 bd2 ba2.4k sqft6281 Turtlemound Rd, New Smyrna Beach, FL 32169Off Market
- $1,196-- bd-- ba-- sqft6260 S Atlantic Ave, New Smyrna Beach, FL 32169Off Market
- $650,0003 bd2 ba1.5k sqft6249 Turtlemound Rd, New Smyrna Beach, FL 32169Off Market
A local agent can set up tours, give advice and negotiate with sellers.
A local lender can help you make sure your offer is ready when you are.
Similar homes
- $1,989,5004 bd4 ba2.1k sqft6118 S ATLANTIC AVENUE, NEW SMYRNA BEACH, FL 32169For Sale

 MLS ID #NS1088660, Scott Yurchison, COLLADO REAL ESTATE. Stellar MLS
 - $1,593,0004 bd4 ba3.2k sqft6191 Turtlemound Rd, New Smyrna Beach, FL 32169For Sale

 MLS ID #1229220, Jenn Bickel, EXP Realty LLC. DBAMLS
 - $1,095,0003 bd2 ba2.8k sqft6325 RIVER ROAD, NEW SMYRNA BEACH, FL 32169For Sale
 MLS ID #NS1088356, Mark Ehrli, PREMIER SOTHEBY'S INTL. RLTY. Stellar MLS
 - $1,785,0003 bd3 ba2.5k sqft4730 VAN KLEECK DRIVE, NEW SMYRNA BEACH, FL 32169For Sale
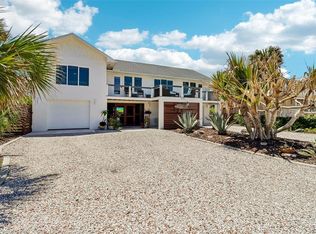 MLS ID #O6408002, Frank Mediavilla, KNIGHTS REALTY. Stellar MLS
 - $1,799,0004 bd4 ba2.4k sqft6635 TURTLEMOUND ROAD, NEW SMYRNA BEACH, FL 32169For SaleMLS ID #O6386506, Doreen Allison, CHARLES RUTENBERG REALTY ORLANDO. Stellar MLS
- $1,395,0003 bd3 ba1.7k sqft6368 S ATLANTIC AVENUE, NEW SMYRNA BEACH, FL 32169For SaleMLS ID #NS1083400, Kelley DeSoto, OCEAN PROPERTIES & MANAGEMENT. Stellar MLS
- $1,920,0004 bd4 ba3.1k sqft506 YUPON AVENUE, NEW SMYRNA BEACH, FL 32169For SaleMLS ID #NS1088542, Donna Concannon, NSB HOMES LLC. Stellar MLS
- $2,000,0004 bd3 ba3.1k sqft2142 VILLA WAY, NEW SMYRNA BEACH, FL 32169For SaleMLS ID #NS1087464, Timothy Loomis, WHITE WHALE REAL ESTATE. Stellar MLS
- $2,099,0004 bd3 ba1.8k sqft6618 S Atlantic Ave, New Smyrna Beach, FL 32169For SaleMLS ID #1219716, Lori Sharlow, Engel & Voelkers New Smyrna Beach. DBAMLS
- $1,999,9904 bd4 ba3.6k sqft301 QUAY ASSISI, NEW SMYRNA BEACH, FL 32169For SaleMLS ID #O6356612, Scott Bedsole, RE/MAX ASSURED. Stellar MLS
- $1,306,0004 bd4 ba2.5k sqft6555 Engram Rd, New Smyrna Beach, FL 32169New ConstructionMLS ID #1223257, Listing Reciprocal, Nonmember office. DBAMLS
- $1,489,0003 bd4 ba2.3k sqft4508 SAXON DRIVE, NEW SMYRNA BEACH, FL 32169For SaleMLS ID #NS1087739, Breonka Carlo, BUY THE SEA REALTY LLC. Stellar MLS
- $1,799,0005 bd5 ba3.2k sqft3211 SAXON DRIVE, NEW SMYRNA BEACH, FL 32169For SaleMLS ID #NS1087994, Marina Owens, ENGEL & VOLKERS NEW SMYRNA. Stellar MLS
- $1,248,0003 bd2 ba1.7k sqft884 Catfish Ave, New Smyrna Beach, FL 32169For SaleMLS ID #1228457, Mary Johnston, Collado Real Estate. DBAMLS
- $2,195,0004 bd4 ba1.9k sqft2101 HILL STREET, NEW SMYRNA BEACH, FL 32169For SaleMLS ID #NS1087378, Ignacio Barsottelli, BARSOTTELLI PRIME REAL ESTATE. Stellar MLS
- $1,925,0004 bd4 ba2.4k sqft210 Due East St, New Smyrna Beach, FL 32169New ConstructionMLS ID #1225307, Travous Dever, The Keyes Company. DBAMLS
- $2,395,0003 bd3 ba2.6k sqft232 QUAY ASSISI, NEW SMYRNA BEACH, FL 32169For SaleMLS ID #NS1088492, Rikk Keller, PREMIER SOTHEBY'S INTL. RLTY. Stellar MLS
- $1,300,0003 bd3 ba2.7k sqft6854 S Atlantic Ave, New Smyrna Beach, FL 32169For SaleMLS ID #1228689, Cindy Walker, Watson Realty Corporation. DBAMLS
- $2,299,0003 bd3 ba3k sqft102 VIA DUOMO, NEW SMYRNA BEACH, FL 32169For SaleMLS ID #NS1087367, Tara Lyall, THE HIGH TIDE GROUP. Stellar MLS
- $1,599,0004 bd3 ba2.8k sqft4636 Saxon Dr, New Smyrna Beach, FL 32169For SaleMLS ID #1225870, Patricia Collado, Collado Real Estate. DBAMLS
