This beautifully updated 3-bedroom, 2-bath home sits on 1.79 acres and features a covered front porch with a blend of modern updates and peaceful outdoor space. Inside, enjoy new flooring throughout, a refreshed kitchen featuring updated cabinetry, granite countertops, backsplash, and a black stainless steel appliance package. Both bathrooms have been updated with new vanities, showers, plumbing and lighting fixtures. The spacious primary bathroom offers a large walk-in shower with a rainfall shower-head, along with the convenience of an in-suite laundry area. A partially finished bonus room provides additional flexibility and the opportunity to create even more living space. Outside, a covered rear porch overlooks the backyard offering room to relax or entertain. With thoughtful updates, flexible space, and acreage to call your own, this property is a must-see!
Active
$225,000
481 Cool Springs Rd, Clarkesville, GA 30523
3beds
1,144sqft
Single Family Residence, Manufactured Home
Built in 1996
1.79 Acres Lot
$223,500 Zestimate®
$197/sqft
$-- HOA
What's special
Partially finished bonus roomCovered front porchRefreshed kitchenUpdated cabinetrySpacious primary bathroomGranite countertopsPeaceful outdoor space
- 6 days
- 278
- 38
Zillow last checked:
Listing updated:
Listed by:
Joshua Thompson 770-519-7856,
Keller Williams Lanier Partners
Source: GAMLS,MLS#: 10880879
Facts & features
Interior
Bedrooms & bathrooms
- Bedrooms: 3
- Bathrooms: 2
- Full bathrooms: 2
- Main level bathrooms: 2
- Main level bedrooms: 3
Rooms
- Room types: Family Room
Dining room
- Features: Dining Rm/Living Rm Combo
Kitchen
- Features: Solid Surface Counters
Heating
- Dual
Cooling
- Electric
Appliances
- Included: Dishwasher, Dryer, Electric Water Heater, Microwave, Oven/Range (Combo), Refrigerator, Stainless Steel Appliance(s), Washer
- Laundry: Other
Features
- Double Vanity, Walk-In Closet(s)
- Flooring: Vinyl
- Basement: Crawl Space,Dirt Floor
- Number of fireplaces: 1
- Fireplace features: Family Room
Interior area
- Total structure area: 1,144
- Total interior livable area: 1,144 sqft
- Finished area above ground: 1,144
- Finished area below ground: 0
Property
Parking
- Parking features: None
Features
- Levels: One
- Stories: 1
- Patio & porch: Porch
Lot
- Size: 1.79 Acres
- Features: Level
- Residential vegetation: Partially Wooded
Details
- Parcel number: 021 246D
Construction
Type & style
- Home type: MobileManufactured
- Architectural style: Other
- Property subtype: Single Family Residence, Manufactured Home
Materials
- Vinyl Siding
- Foundation: Pillar/Post/Pier
- Roof: Metal
Condition
- Updated/Remodeled
- New construction: No
- Year built: 1996
Utilities & green energy
- Sewer: Septic Tank
- Water: Public
- Utilities for property: Electricity Available, High Speed Internet, Propane
Community & HOA
Community
- Features: None
- Subdivision: None
HOA
- Has HOA: No
- Services included: None
Location
- Region: Clarkesville
Financial & listing details
- Price per square foot: $197/sqft
- Tax assessed value: $117,045
- Annual tax amount: $1,067
- Date on market: 10/28/2026
- Cumulative days on market: 6 days
- Listing agreement: Exclusive Right To Sell
- Listing terms: Cash,Conventional,FHA
- Electric utility on property: Yes
Estimated market value
$223,500
$212,000 - $235,000
Not available
Price history
| Date | Event | Price |
|---|---|---|
| 10/29/2026 | Listed for sale | $225,000-8.9%$197/sqft |
Source:  GAMLS #10880879 Report a problem | ||
| 9/6/2013 | Sold | $247,000+2370%$216/sqft |
Source: Public Record Report a problem | ||
| 8/1/2007 | Sold | $10,000-94%$9/sqft |
Source: Public Record Report a problem | ||
| 6/1/2006 | Sold | $165,500$145/sqft |
Source: Public Record Report a problem | ||
Public tax history
| Year | Property taxes | Tax assessment |
|---|---|---|
| 2025 | $603 +74.5% | $46,818 +137.2% |
| 2024 | $346 +1208.8% | $19,740 +20.9% |
| 2023 | $26 | $16,324 +6.8% |
| 2022 | -- | $15,288 +191.8% |
| 2021 | -- | $5,240 |
| 2020 | -- | $5,240 -58.4% |
| 2019 | $142 | $12,584 -60% |
| 2018 | $142 | $31,460 +170.3% |
| 2017 | $142 +15.4% | $11,640 -60% |
| 2016 | $123 +9.9% | $29,100 |
| 2015 | $112 -13.2% | $29,100 -12.1% |
| 2014 | $129 | $33,090 +150% |
| 2013 | $129 | $13,236 -64.7% |
| 2012 | -- | $37,450 |
Find assessor info on the county website
Monthly payment
Climate risks
Neighborhood: 30523
Nearby schools
Schools provided by the listing agent
- Elementary: Fairview
- Middle: North Habersham
- High: Habersham Central
Source: GAMLS. This data may not be complete. We recommend contacting the local school district to confirm school assignments for this home.
- $19,4903 bd2 ba1.3k sqft481 Cool Springs Rd, Clarkesville, GA 30523Off Market
- $109,6003 bd2 ba960 sqft487 Cool Springs Rd, Clarkesville, GA 30523Off Market
- $425,3003 bd3 ba2.2k sqft3778 Highway 17, Clarkesville, GA 30523Off Market
- $338,9004 bd2 ba1.9k sqft305 Cool Springs Rd, Clarkesville, GA 30523Off Market
Similar homes
- $249,0003 bd2 ba1.6k sqft2190 Highway 115, Demorest, GA 30535Active
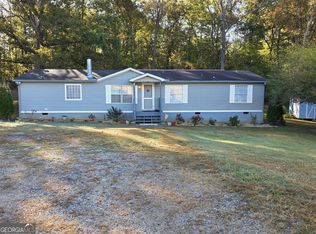
 MLS ID #10879317, Paul R James, HomeSmart. GAMLS
- $230,0004 bd2 ba1.7k sqft2050 Buckhorn Rd, Clarkesville, GA 30523Active
 MLS ID #10873118, Lukas Wilson, K & A Realty Group LLC. GAMLS
- $225,0002 bd2 ba1.1k sqft280 Stonebank Rd, Clarkesville, GA 30523Active
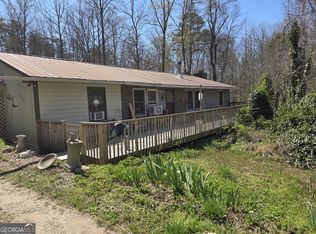 MLS ID #10634220, Bonnie Mull, Bonnie Mull Realty, Inc.. GAMLS
- $249,9003 bd1 ba864 sqft1778 State Highway 17, Clarkesville, GA 30523Active
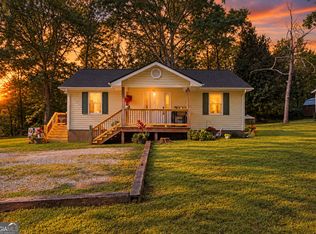 MLS ID #10873590, Erin Berry, Keller Williams Lanier Partners. GAMLS
- $220,0003 bd2 ba1.2k sqft8 Cindy Pkwy, Cleveland, GA 30528ActiveMLS ID #10882538, Krista Bixler, Leading Edge Real Estate LLC. GAMLS
- $275,0002 bd2 ba1.4k sqft110 Corbett York Rd, Demorest, GA 30535ActiveMLS ID #10883813, Alice Venter, K & A Realty Group LLC. GAMLS
- $269,0003 bd2 ba1.2k sqft1774 Highway 17, Clarkesville, GA 30523ActiveMLS ID #10801417, David Sosby, The Norton Agency. GAMLS
- $230,0003 bd2 ba1.7k sqft515 Donald Cleveland Rd, Mount Airy, GA 30563ActiveMLS ID #10839982, Amber Orr, Keller Williams Lanier Partners. GAMLS
- $180,0002 bd1 ba672 sqft242 Sunrise Cv, Clarkesville, GA 30523ActiveMLS ID #10811552, Marco Zavala, K & A Realty Group LLC. GAMLS
- $289,0003 bd2 ba1.2k sqft450 Snowy River Pl, Clarkesville, GA 30523ActiveMLS ID #10851283, Kristy Bennett, The Norton Agency. GAMLS
- $280,0002 bd2 ba1.1k sqft314 Skyview Dr, Clarkesville, GA 30523ActiveMLS ID #10776310, Jessica Bragg, Keller Williams Lake Hartwell. GAMLS
- $329,9003 bd2 ba1.5k sqft202 Crystal Hls, Clarkesville, GA 30523ActiveMLS ID #10854404, William R Visi Jr, BHGRE Metro Brokers. GAMLS
- $274,4993 bd2 ba1.6k sqft174 Rivendell Rd, Clarkesville, GA 30523ActiveMLS ID #10879510, Amber Stewart, Real Broker, LLC. GAMLS
- $289,9003 bd2 ba1.5k sqft712 Hollywood Church Rd, Clarkesville, GA 30523ActiveMLS ID #10881269, Van Grant, BHHS Georgia Properties. GAMLS
- $209,9002 bd2 ba840 sqft735 Holiness Campground Rd, Cleveland, GA 30528ActiveMLS ID #10875231, Greg Adams, Chris McCall Realty. GAMLS
- $249,9002 bd2 ba1.1k sqft191 Eden Woods, Clarkesville, GA 30523ActiveMLS ID #10868570, Anthony Reed, Keller Williams Lanier Partners. GAMLS
- $254,0002 bd2 ba1.2k sqft2124 Highway 105, Demorest, GA 30535ActiveMLS ID #10848633, Jerry Harkness, Keller Williams Lanier Partners. GAMLS
- $225,0003 bd2 ba1.2k sqft5019 Dicks Hill Pkwy, Mount Airy, GA 30563ActiveMLS ID #10850569, Marco Zavala, K & A Realty Group LLC. GAMLS
