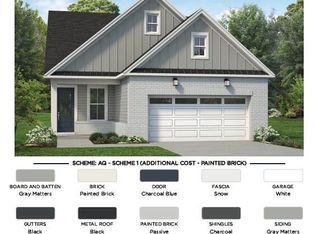
Community highlights include low maintenance living designed for active adults resort style amenities including a clubhouse pool fitness center pickleball courts and walking trails and close proximity to Garner and Raleigh with easy access to major shopping dining and entertainment. Welcome to the Hemsworth Modern Farmhouse, where sophisticated design meets comfortable, everyday living. This stunning two-story home offers a thoughtfully designed open floorplan with a versatile flex space and beautiful contemporary trim throughout. The heart of the home is the gourmet kitchen, which flows seamlessly into the spacious great room—perfect for entertaining or relaxing at home. A dramatic multi-stacked sliding door opens the great room to the covered, screened-in porch, creating an effortless connection between indoor and outdoor living while overlooking a beautiful wooded homesite offering exceptional backyard privacy. The main-level primary suite is a true retreat, featuring an elegant soffit ceiling and a spa-inspired primary bath with a zero-entry shower. Upstairs, you'll find an additional bedroom, full bathroom, and loft, providing the perfect private space for overnight guests, hobbies, or a second living area. With its gourmet kitchen, flexible living spaces, contemporary finishes, incredible indoor/outdoor connection, and peaceful wooded setting, this Hemsworth Modern Farmhouse is designed to impress from the moment you walk through the door.
New construction
$599,000
481 Mugby Rd #139, Raleigh, NC 27610
3beds
2,050sqft
Single Family Residence
Built in 2026
5,662 Square Feet Lot
$-- Zestimate®
$292/sqft
$275/mo HOA
What's special
Contemporary finishesBeautiful contemporary trim throughoutComfortable everyday livingGourmet kitchenExceptional backyard privacyElegant soffit ceilingZero-entry shower
- 15 hours
- 13
- 0
Zillow last checked:
Listing updated:
Listed by:
Alisa Lycoff Hinton 919-610-6865,
Toll Brothers, Inc.,
Charlotte Gregory 919-802-1800,
Toll Brothers, Inc.
Source: Doorify MLS,MLS#: 10193711
Facts & features
Interior
Bedrooms & bathrooms
- Bedrooms: 3
- Bathrooms: 3
- Full bathrooms: 3
- Main level bathrooms: 2
- Main level bedrooms: 2
Primary bedroom
- Level: Main
- Area: 205.8 Square Feet
- Dimensions: 14.7 x 14.0
Bedroom 2
- Level: Main
- Area: 137.64 Square Feet
- Dimensions: 12.4 x 11.1
Bedroom 3
- Level: Second
- Length: 18 Feet
Dining room
- Level: Main
- Area: 146.91 Square Feet
- Dimensions: 17.7 x 8.3
Great room
- Level: Main
- Area: 293.82 Square Feet
- Dimensions: 17.7 x 16.6
Kitchen
- Level: Main
- Area: 171.69 Square Feet
- Dimensions: 17.7 x 9.7
Loft
- Level: Second
- Length: 14.3 Feet
Office
- Level: Main
- Area: 135.89 Square Feet
- Dimensions: 12.7 x 10.7
Heating
- Forced Air, Natural Gas
Cooling
- Central Air
Appliances
- Included: Dishwasher, Electric Water Heater, Gas Cooktop, Microwave, Wall Oven
- Laundry: Electric Dryer Hookup, Laundry Room, Main Level, Washer Hookup
Features
- Crown Molding, Double Vanity, Entrance Foyer, Eat-in Kitchen, High Ceilings, Kitchen Island, Open Floorplan, Pantry, Primary Downstairs, Recessed Lighting, Tray Ceiling(s), Walk-In Closet(s), Wired for Data, Walk-In Shower, Water Closet, Quartz Counters, Smooth Ceilings
- Flooring: Carpet, Luxury Vinyl, Tile
- Windows: Double Pane Windows
Interior area
- Total structure area: 2,050
- Total interior livable area: 2,050 sqft
- Finished area above ground: 2,050
- Finished area below ground: 0
Property
Parking
- Total spaces: 2
- Parking features: Concrete, Driveway, Garage Faces Front, Garage, Garage Door Opener
- Garage spaces: 2
- Has uncovered spaces: Yes
Accessibility
- Accessibility features: Aging In Place
Features
- Levels: One and One Half
- Stories: 1.5
- Patio & porch: Covered, Patio, Porch, Screened
- Exterior features: Rain Gutters
Lot
- Size: 5,662 Square Feet
- Features: Back Yard, Landscaped
Details
- Parcel number: 1730.01196032.000
- Special conditions: Seller Licensed Real Estate Professional
Construction
Type & style
- Home type: SingleFamily
- Architectural style: Farmhouse
- Property subtype: Single Family Residence
Materials
- Brick, Fiber Cement
- Foundation: Slab
- Roof: Shingle
Condition
- Under Construction
- New construction: Yes
- Year built: 2026
- Major remodel year: 2026
Details
- Builder model: Hemsworth Modern Farmhouse
- Builder name: Toll Brothers
Utilities & green energy
- Sewer: Public Sewer
- Water: Public
Community & HOA
Community
- Features: Clubhouse, Fitness Center, Other, Pool, Street Lights, Sidewalks
- Security: Carbon Monoxide Detector(s), Smoke Detector(s)
- Subdivision: Regency at Auburn Station
HOA
- Has HOA: Yes
- Amenities included: Clubhouse, Fitness Center, Maintenance Grounds, Pool
- Services included: Maintenance Grounds
- HOA fee: $275 monthly
- HOA name: CAMs
- HOA phone: 877-672-2267
Location
- Region: Raleigh
Financial & listing details
- Price per square foot: $292/sqft
- Annual tax amount: $6,100
- Date on market: 9/18/2026
- Listing agreement: Exclusive Right To Sell
- Listing terms: Cash,Conventional,FHA,VA Loan
- Road surface type: Paved
Estimated market value
Not available
Estimated sales range
Not available
Not available
Price history
| Date | Event | Price |
|---|---|---|
| 9/18/2026 | Listed for sale | $599,000$292/sqft |
Source:  Doorify MLS #10193711 Report a problem Doorify MLS #10193711 Report a problem | ||
Public tax history
Tax history is unavailable.
Monthly payment
Est. payment
Payment breakdown
Explore the cost of this home by adjusting the details. Changes won't be saved.Climate risks
Neighborhood: 27610
Nearby schools
Schools provided by the listing agent
- Elementary: To Be Added
- Middle: To Be Added
- High: To Be Added
Source: Doorify MLS. This data may not be complete. We recommend contacting the local school district to confirm school assignments for this home.
Similar homes
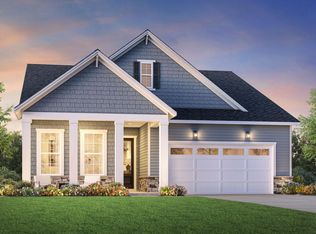
- $525,0003 bd2 ba1.8k sqft424 Mugby Rd, Raleigh, NC 27610New Construction
 Toll Brothers Inc.
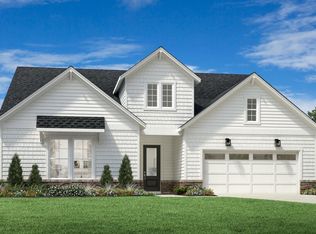
 - $599,0003 bd3 ba2k sqft309 Mugby Rd #161, Raleigh, NC 27610New Construction

 MLS ID #10157517, Alisa Lycoff Hinton. Doorify MLS
 - from $563,9953 bd3 ba2k sqftBadin Plan, Regency at Auburn Station - Excursion Collection, Raleigh, NC 27610New Construction
 Toll Brothers Inc.
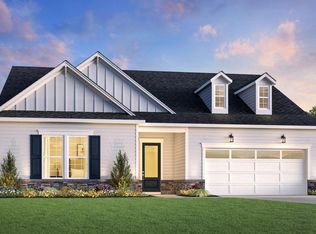
 - $599,0003 bd3 ba2k sqft309 Mugby Rd, Raleigh, NC 27610New Construction
 Toll Brothers Inc.
 - $629,0003 bd3 ba2.3k sqft329 Mugby Rd #157, Raleigh, NC 27610New ConstructionMLS ID #10157496, Alisa Lycoff Hinton. Doorify MLS
- $525,0003 bd2 ba1.8k sqftTrawick Transitional , Raleigh, NC 27610New ConstructionMLS ID #10190508, Charlotte Gregory. Doorify MLS
- $615,000-- bd3 ba2.7k sqft150 English Violet Ln, Raleigh, NC 27610For SaleMLS ID #10191689, Taurean Peaks. Doorify MLS
- $365,0003 bd3 ba2.1k sqft6600 Bunker Hill Dr, Raleigh, NC 27610For SaleMLS ID #10192844, Brittney Leanne Ocasio. Doorify MLS
- $699,0003 bd3 ba2.4k sqft820 Gainer Dr #64, Raleigh, NC 27610New ConstructionMLS ID #10157509, Alisa Lycoff Hinton. Doorify MLS
- $439,9005 bd4 ba3k sqft3207 Geary Trl, Raleigh, NC 27610For SaleMLS ID #10193495, Calvin Nguyen. Doorify MLS
- $465,0004 bd3 ba2.3k sqft2916 Woodslope Dr, Raleigh, NC 27610For SaleMLS ID #10191173, Thomas Ladane Shoupe. Doorify MLS
- $525,0004 bd3 ba2.5k sqft3608 Kapalua Way, Raleigh, NC 27610For SaleMLS ID #10179559, Justin Burleson. Doorify MLS
- $474,0003 bd2 ba1.7k sqft444 Mugby Rd #133, Raleigh, NC 27610New ConstructionMLS ID #10153926, Alisa Lycoff Hinton. Doorify MLS
- $499,0002 bd2 ba1.6k sqft328 Mugby Rd #107, Raleigh, NC 27610New ConstructionMLS ID #10186670, Charlotte Gregory. Doorify MLS
