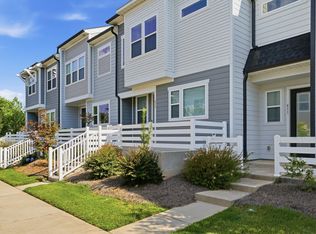
This beautifully designed 3 bedroom, 3.5 bath townhome offers the perfect blend of modern luxury and everyday convenience in Charlotte's highly desirable Lower South End (LoSo), just minutes from Uptown. The thoughtfully designed open-concept floor plan features a gourmet kitchen with quartz countertops, stainless steel appliances, and ample cabinetry, flowing seamlessly into the spacious living and dining areas ideal for entertaining or relaxing. Each generously sized bedroom includes its own en-suite bathroom, providing exceptional comfort and privacy. Enjoy breathtaking panoramic views of the Charlotte skyline from your private rooftop terrace, the perfect spot for morning coffee, evening cocktails, or gathering with friends. Additional highlights include a two-car tandem garage, energy-efficient construction, smart home technology, and stylish contemporary finishes throughout. Located in the heart of Lower South End, you'll be just moments from popular breweries, restaurants, coffee shops, retail, light rail access, and everything Uptown Charlotte has to offer. Experience the best of urban living with the perfect balance of style, convenience, and walkability. Don't miss the opportunity to make this exceptional new townhome your next home. Schedule your private tour today!
Renter is only responsible for electricity, insurance, and cable/internet. Water & Landscaping included in rent.
Townhouse for rent
Accepts Zillow applications
$3,000/moFees may apply
4810 Chastain Ave, Charlotte, NC 28217
3beds
1,661sqft
Price may not include required fees and charges. Price shown reflects the lease term provided. Learn more|
Townhouse
Available now
Cats, small dogs OK
Air conditioner, central air
In unit laundry
Attached garage parking
Central, forced air
What's special
Stylish contemporary finishes throughoutSmart home technologyPrivate rooftop terraceTwo-car tandem garageAmple cabinetryStainless steel appliances
- 24 days |
- -- |
- -- |
Zillow last checked:
Listing updated:
Travel times
Facts & features
Interior
Bedrooms & bathrooms
- Bedrooms: 3
- Bathrooms: 4
- Full bathrooms: 3
- 1/2 bathrooms: 1
Heating
- Central, Forced Air
Cooling
- Air Conditioner, Central Air
Appliances
- Included: Dishwasher, Freezer, Microwave Oven, Oven, Refrigerator
- Laundry: In Unit
Features
- Flooring: Carpet, Hardwood, Tile
Interior area
- Total interior livable area: 1,661 sqft
Property
Parking
- Parking features: Attached, Garage
- Has attached garage: Yes
- Details: Contact manager
Features
- Patio & porch: Patio
Details
- Additional structures: Garage(s)
Construction
Type & style
- Home type: Townhouse
- Property subtype: Townhouse
Utilities & green energy
- Utilities for property: Water
Building
Management
- Pets allowed: Yes
Community & HOA
Community
- Features: Park
HOA
- Amenities included: Dog Park, Park
Location
- Region: Charlotte
Financial & listing details
- Lease term: 1 Year
Nearby apartments for rent
Price history
| Date | Event | Price |
|---|---|---|
| 7/8/2026 | Listed for rent | $3,000-4.8%$2/sqft |
Source: Zillow Rentals Report a problem | ||
| 6/22/2025 | Listing removed | $3,150$2/sqft |
Source: Zillow Rentals Report a problem | ||
| 6/6/2025 | Listed for rent | $3,150$2/sqft |
Source: Zillow Rentals Report a problem | ||
Neighborhood: Montclaire South
Nearby schools
GreatSchools rating
- 6/10Pinewood ElementaryGrades: PK-5Distance: 1.2 mi
- 4/10Alexander Graham MiddleGrades: 6-8Distance: 2.9 mi
- 1/10Harding University HighGrades: 9-12Distance: 4.3 mi