Your backyard oasis awaits with no neighbors! Discover this charming single-story brick home offering comfortable living spaces and an outdoor retreat designed for relaxation and entertaining. Inside, enjoy a welcoming living area with a cozy fireplace, tile flooring, neutral tones, and a dining area perfect for everyday gatherings. Step outside and discover the true highlight of this property—a sparkling in-ground swimming pool surrounded by a spacious patio and an impressive covered outdoor living area complete with ceiling fans and plenty of room for entertaining. Whether enjoying a quiet morning outdoors, hosting weekend gatherings, or cooling off on a warm Texas day, this backyard offers endless possibilities! Additional features include mature trees, a fenced backyard, attached garage, and solar panels. Come explore the space, charm, and outdoor lifestyle this home has to offer!
For sale
$279,999
4811 Glenvillage St, Houston, TX 77084
3beds
1,648sqft
Single Family Residence
Built in 1980
6,298 Square Feet Lot
$275,800 Zestimate®
$170/sqft
$31/mo HOA
What's special
Sparkling in-ground swimming poolCozy fireplaceAttached garageSingle-story brick homeTile flooringSolar panelsSpacious patio
- 6 hours
- 57
- 12
Zillow last checked:
Listing updated:
Listed by:
Crystal Martinez TREC #0734078 832-869-0181,
Vive Realty LLC
Source: HAR,MLS#: 54700782
Facts & features
Interior
Bedrooms & bathrooms
- Bedrooms: 3
- Bathrooms: 2
- Full bathrooms: 2
Primary bedroom
- Level: First
- Area: 204
- Dimensions: 17 X 12
Bedroom
- Level: First
- Area: 144
- Dimensions: 12 X 12
Bedroom
- Level: First
- Area: 132
- Dimensions: 12 X 11
Breakfast
- Level: First
- Area: 80
- Dimensions: 10 X 08
Dining room
- Level: First
- Area: 176
- Dimensions: 16 X 11
Kitchen
- Level: First
- Area: 96
- Dimensions: 12 X 08
Living room
- Level: First
- Area: 306
- Dimensions: 18 X 17
Heating
- Electric
Cooling
- Ceiling Fan(s), Gas
Appliances
- Included: Disposal, Dryer, Refrigerator, Washer, Electric Oven, Microwave, Electric Cooktop, Dishwasher
- Laundry: Electric Dryer Hookup, Washer Hookup
Features
- Crown Molding, High Ceilings, All Bedrooms Down, Walk-In Closet(s)
- Flooring: Tile
- Number of fireplaces: 1
- Fireplace features: Wood Burning
Interior area
- Total structure area: 1,648
- Total interior livable area: 1,648 sqft
Property
Parking
- Total spaces: 2
- Parking features: Attached, Garage Door Opener
- Attached garage spaces: 2
Features
- Stories: 1
- Patio & porch: Covered, Patio/Deck
- Has private pool: Yes
- Pool features: Gunite, In Ground
- Fencing: Back Yard,Full
Lot
- Size: 6,298 Square Feet
- Features: Back Yard, Subdivided, 0 Up To 1/4 Acre
Details
- Parcel number: 1141430030025
Construction
Type & style
- Home type: SingleFamily
- Architectural style: Traditional
- Property subtype: Single Family Residence
Materials
- Brick, Cement Siding
- Foundation: Slab
- Roof: Composition
Condition
- New construction: No
- Year built: 1980
Utilities & green energy
- Water: Water District
Green energy
- Energy efficient items: Thermostat
Community & HOA
Community
- Subdivision: Glencairn Village
HOA
- Has HOA: Yes
- Amenities included: Clubhouse, Park, Picnic Area, Playground, Pool, Tennis Court(s)
- HOA fee: $375 annually
Location
- Region: Houston
Financial & listing details
- Price per square foot: $170/sqft
- Tax assessed value: $277,019
- Annual tax amount: $6,689
- Date on market: 11/18/2026
- Listing terms: Cash,Conventional,FHA,VA Loan
- Ownership: Full Ownership
- Road surface type: Asphalt
Estimated market value
$275,800
$262,000 - $290,000
$2,073/mo
Price history
| Date | Event | Price |
|---|---|---|
| 11/18/2026 | Listed for sale | $279,999-5.1%$170/sqft |
Source:  HAR #54700782 Report a problem | ||
| 6/5/2026 | Listing removed | $295,000$179/sqft |
Source: HAR #69534562 Report a problem | ||
| 4/8/2026 | Price change | $295,000-7.8%$179/sqft |
Source: HAR #69534562 Report a problem | ||
| 2/14/2026 | Listed for sale | $320,000+113.5%$194/sqft |
Source: HAR #69534562 Report a problem | ||
| 8/22/2018 | Sold | -- |
Source: Agent Provided Report a problem | ||
| 7/24/2018 | Pending sale | $149,900$91/sqft |
Source: 5th Stream Realty #4973664 Report a problem | ||
| 7/20/2018 | Listed for sale | $149,900$91/sqft |
Source: 5th Stream Realty #4973664 Report a problem | ||
| 6/20/2018 | Pending sale | $149,900$91/sqft |
Source: 5th Stream Realty #4973664 Report a problem | ||
| 6/18/2018 | Listed for sale | $149,900+80.6%$91/sqft |
Source: 5th Stream Realty #4973664 Report a problem | ||
| 7/4/2012 | Listing removed | $83,000$50/sqft |
Source: Dunamis Realty Group #67087385 Report a problem | ||
| 6/2/2012 | Listed for sale | $83,000$50/sqft |
Source: Dunamis Realty Group #67087385 Report a problem | ||
| 9/8/2011 | Sold | -- |
Source: Public Record Report a problem | ||
| 7/10/2006 | Sold | -- |
Source: Public Record Report a problem | ||
Public tax history
| Year | Property taxes | Tax assessment |
|---|---|---|
| 2025 | $1,860 +12.5% | $277,019 +14.4% |
| 2024 | $1,653 +20.7% | $242,158 -3.2% |
| 2023 | $1,370 +8.5% | $250,239 +9.2% |
| 2022 | $1,263 | $229,255 +27.2% |
| 2021 | -- | $180,270 +6.8% |
| 2020 | $1,195 +7.6% | $168,836 +9.3% |
| 2019 | $1,111 -55.8% | $154,470 +19.8% |
| 2018 | $2,515 | $128,957 |
| 2017 | $2,515 +11.6% | $128,957 +9.3% |
| 2016 | $2,254 +13.2% | $117,986 +9.9% |
| 2015 | $1,991 | $107,343 +19.5% |
| 2014 | $1,991 | $89,842 +13.7% |
| 2013 | -- | $79,010 -7.8% |
| 2012 | -- | $85,685 |
| 2011 | -- | $85,685 |
| 2010 | -- | $85,685 |
| 2009 | -- | $85,685 -11.4% |
| 2007 | -- | $96,714 +8.8% |
| 2006 | -- | $88,900 |
| 2005 | -- | $88,900 |
| 2004 | -- | $88,900 +1.4% |
| 2003 | -- | $87,700 +9.9% |
| 2002 | -- | $79,800 +7.1% |
| 2001 | -- | $74,500 +9.2% |
| 2000 | -- | $68,200 |
Find assessor info on the county website
Monthly payment
Est. payment
Payment breakdown
Explore the cost of this home by adjusting the details. Changes won't be saved.Climate risks
Neighborhood: 77084
Nearby schools
Schools provided by the listing agent
- Elementary: Lieder Elementary School
- Middle: Watkins Middle School
- High: Cypress Lakes High School
Source: HAR. This data may not be complete. We recommend contacting the local school district to confirm school assignments for this home.
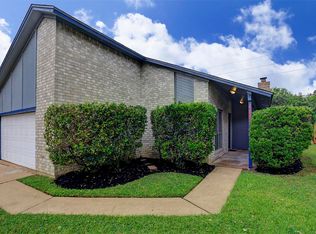

Similar homes
- $250,0003 bd2 ba1.8k sqft5110 Gretna Green Dr, Houston, TX 77084For Sale
 MLS ID #56816383, Derek Lewis, HomeSmart. HAR
- $295,2003 bd2 ba1.4k sqft6427 Hunterstone Ct, Houston, TX 77084For Sale
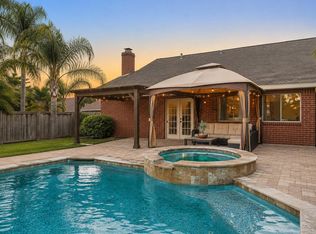 MLS ID #56318254, Rebecca Vences, Lion Heart Realty Group. HAR
- $330,0003 bd2 ba2k sqft18179 Holly Forest Dr, Houston, TX 77084For Sale
 MLS ID #42161396, Maria Ali, RA Brokers. HAR
- $310,0003 bd2 ba1.8k sqft16607 Gentle Stone Dr, Houston, TX 77095For Sale
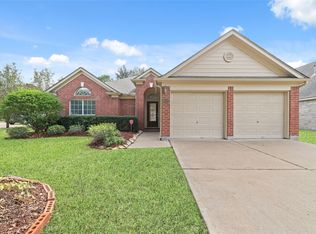 MLS ID #60805838, Melchor Garcia, Keller Williams Realty Metropolitan. HAR
