Beautifully updated and move-in ready, 4811 Stallcup Dr offers a rare combination of 4 bedrooms, single-story living, stylish updates, and a generous fenced backyard in an established Mesquite neighborhood. From the moment you step inside, you'll appreciate the bright, refreshed interior featuring light-toned laminate wood flooring and a clean, modern feel throughout the main living areas.
The updated kitchen is a standout, featuring new soft-close cabinetry, new appliances, updated finishes, and a cozy eat in kitchen. Both bathrooms have also been thoughtfully updated with fresh, modern finishes, creating a cohesive look throughout the home.
The functional one-story floor plan includes four bedrooms, providing plenty of flexibility for a home office, guest room, hobby space, or additional living needs. A recently replaced roof adds another significant improvement and valuable update for the next owner.
Step outside to a generously sized, fenced backyard offering plenty of room for outdoor entertaining, gardening, pets, recreation, or creating your own outdoor retreat. Conveniently located near Clay Mathis Park, shopping, dining, schools, and major roadways with access to Dallas and surrounding DFW communities.
If you've been searching for an updated 4-bedroom home for sale in Mesquite with single-story living, a renovated kitchen, updated bathrooms, newer roof, and spacious backyard, 4811 Stallcup Dr is one you'll want to see. Schedule your showing today!
Under contract
$265,000
4811 Stallcup Dr, Mesquite, TX 75150
4beds
1,264sqft
Single Family Residence
Built in 1968
7,840 Square Feet Lot
$-- Zestimate®
$210/sqft
$-- HOA
What's special
Stylish updatesNew appliancesBright refreshed interiorSingle-story livingUpdated finishesLight-toned laminate wood flooringFunctional one-story floor plan
- 9 days
- 243
- 25
Zillow last checked:
Listing updated:
Listed by:
Sara Taylor 0620981 972-771-8163,
Ebby Halliday, REALTORS 972-771-8163
Source: NTREIS,MLS#: 21371884
Facts & features
Interior
Bedrooms & bathrooms
- Bedrooms: 4
- Bathrooms: 2
- Full bathrooms: 2
Primary bedroom
- Features: Ceiling Fan(s), En Suite Bathroom, Separate Shower, Walk-In Closet(s)
- Level: First
- Dimensions: 15 x 11
Bedroom
- Features: Ceiling Fan(s)
- Level: First
- Dimensions: 11 x 11
Bedroom
- Features: Ceiling Fan(s)
- Level: First
- Dimensions: 10 x 10
Bedroom
- Features: Ceiling Fan(s)
- Level: First
- Dimensions: 10 x 10
Kitchen
- Features: Built-in Features, Eat-in Kitchen, Stone Counters
- Level: First
- Dimensions: 10 x 8
Living room
- Features: Ceiling Fan(s)
- Level: First
- Dimensions: 17 x 14
Heating
- Central, Natural Gas
Cooling
- Central Air, Ceiling Fan(s), Electric
Appliances
- Included: Some Gas Appliances, Dishwasher, Disposal, Plumbed For Gas
- Laundry: Electric Dryer Hookup, Gas Dryer Hookup, In Garage
Features
- Decorative/Designer Lighting Fixtures, Eat-in Kitchen, Walk-In Closet(s)
- Flooring: Ceramic Tile, Laminate
- Windows: Window Coverings
- Has basement: No
- Has fireplace: No
Interior area
- Total interior livable area: 1,264 sqft
Video & virtual tour
Property
Parking
- Total spaces: 2
- Parking features: Garage, Inside Entrance, Garage Faces Rear
- Attached garage spaces: 2
Features
- Levels: One
- Stories: 1
- Patio & porch: Patio, Covered
- Exterior features: Rain Gutters
- Pool features: None
- Fencing: Chain Link
Lot
- Size: 7,840 Square Feet
- Features: Interior Lot, Landscaped
Details
- Parcel number: 38178500020160000
Construction
Type & style
- Home type: SingleFamily
- Architectural style: Traditional,Detached
- Property subtype: Single Family Residence
Materials
- Brick
- Foundation: Slab
- Roof: Composition
Condition
- Resale
- Year built: 1968
Utilities & green energy
- Sewer: Public Sewer
- Water: Public
- Utilities for property: Sewer Available, Water Available
Community & HOA
Community
- Security: Smoke Detector(s)
- Subdivision: Shands Estates
HOA
- Has HOA: No
Location
- Region: Mesquite
Financial & listing details
- Price per square foot: $210/sqft
- Tax assessed value: $224,740
- Annual tax amount: $5,272
- Date on market: 8/28/2026
- Cumulative days on market: 10 days
- Listing terms: Cash,Conventional,FHA,VA Loan
Estimated market value
Not available
Estimated sales range
Not available
Not available
Price history
| Date | Event | Price |
|---|---|---|
| 9/1/2026 | Contingent | $265,000$210/sqft |
Source: NTREIS #21371884 Report a problem | ||
| 8/28/2026 | Listed for sale | $265,000$210/sqft |
Source: NTREIS #21371884 Report a problem | ||
Public tax history
| Year | Property taxes | Tax assessment |
|---|---|---|
| 2025 | $5,272 +1.1% | $224,740 |
| 2024 | $5,214 +372.9% | $224,740 +11.1% |
| 2023 | $1,102 -5.9% | $202,200 |
| 2022 | $1,172 +19.1% | $202,200 +26.7% |
| 2021 | $984 +14.4% | $159,600 +18.8% |
| 2020 | $860 +1.7% | $134,400 +2.8% |
| 2019 | $846 +4.1% | $130,800 +5.7% |
| 2018 | $812 -76.6% | $123,720 |
| 2017 | $3,469 +20.7% | $123,720 +20.6% |
| 2016 | $2,875 +32.2% | $102,600 +28.1% |
| 2015 | $2,174 | $80,110 |
| 2014 | $2,174 | $80,110 |
| 2013 | -- | -- |
| 2012 | -- | -- |
| 2011 | -- | -- |
| 2010 | -- | -- |
| 2009 | -- | -- |
| 2008 | -- | -- |
| 2007 | -- | -- |
| 2005 | -- | -- |
| 2004 | -- | -- |
| 2003 | -- | -- |
| 2002 | -- | -- |
| 2001 | -- | -- |
Find assessor info on the county website
Monthly payment
Est. payment
Payment breakdown
Explore the cost of this home by adjusting the details. Changes won't be saved.Climate risks
Neighborhood: Casa View Heights
Nearby schools
Schools provided by the listing agent
- Elementary: Shands
- Middle: Vanston
- High: Northmesqu
- District: Mesquite ISD
Source: NTREIS. This data may not be complete. We recommend contacting the local school district to confirm school assignments for this home.

Similar homes
- $315,0003 bd2 ba1.4k sqft3446 Caracas Dr, Mesquite, TX 75150For Sale
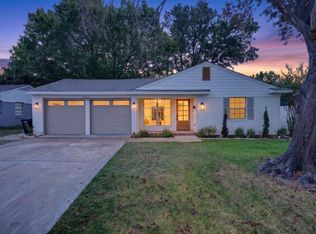 MLS ID #21376215, Gracie Vela. NTREIS
 - $279,9754 bd2 ba1.6k sqft708 Whitewing Dr, Mesquite, TX 75150For Sale
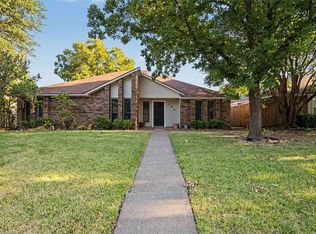 MLS ID #21378405, Kenneth Anderson. NTREIS
 - $--3 bd3 ba1.6k sqft3715 Byrd Dr, Mesquite, TX 75150Auction
 ServiceLink Auction
 - $200,0003 bd2 ba1.4k sqft3502 Demaret Dr, Mesquite, TX 75150For Sale
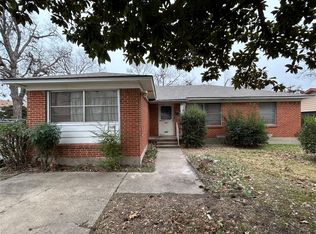 MLS ID #21321084, Key'Thanna Lane. NTREIS
