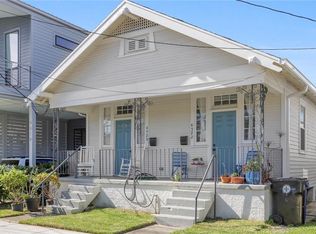
Set in the heart of Mid-City just 4 blocks from City Park Ave and the City Park, this classic double offers New Orleans charm in a convenient, walkable central location. Surrounded by neighborhood restaurants, coffee shops, local water holes and the city's best park! It’s also only 3 blocks to Canal Street and the streetcar line for easy access to Uptown and Downtown.
Each side features original heart pine hardwood floors, 9' ceilings, and plenty of natural light through beautiful original windows. Spacious living and dining areas flow easily between rooms, maintaining the traditional double layout with historic details like built-in shelving, decorative mantels, and transom windows.
Both kitchens and baths retain vintage charm with practical updates for everyday comfort. The kitchens are located in the 2nd to last room allowing for a private bedroom at the rear with direct access to the backyard.
Improvements include a new roof in 2021, new gutters in 2024, new electrical in 2012, new central AC on both sides in 2024. Each unit also offers its own, full size, washer and dryer and separate fenced backyards, ideal for gardening or private outdoor space.
Active under contract
$350,000
4812-14 Conti St, New Orleans, LA 70119
4beds
1,708sqft
Duplex, Multi Family, Multi Family
Built in 1925
-- sqft lot
$336,000 Zestimate®
$205/sqft
$-- HOA
What's special
Built-in shelvingTransom windowsDecorative mantels
- 82 days |
- 353 |
- 12 |
Zillow last checked:
Listing updated:
Listed by:
Aaron Dare 504-210-2014,
Crane Realtors 504-210-2014
Source: GSREIN,MLS#: 2555295
Facts & features
Interior
Bedrooms & bathrooms
- Bedrooms: 4
- Bathrooms: 2
- Full bathrooms: 2
Bedroom
- Description: Flooring: Wood
- Level: Lower
- Dimensions: 12.5' x 11.4'
Bedroom
- Description: Flooring: Wood
- Level: Lower
- Dimensions: 11.4' x 11.3'
Bedroom
- Description: Flooring: Wood
- Level: Lower
- Dimensions: 11.4' x 10.1'
Bedroom
- Description: Flooring: Wood
- Level: Lower
- Dimensions: 11.4' x 11.3'
Dining room
- Description: Flooring: Wood
- Level: Lower
- Dimensions: 12.2' x 11.4'
Dining room
- Description: Flooring: Wood
- Level: Lower
- Dimensions: 12.2' x 11.4'
Kitchen
- Description: Flooring: Wood
- Level: Lower
- Dimensions: 11.7' x 10.9'
Kitchen
- Description: Flooring: Wood
- Level: Lower
- Dimensions: 11.7' x 10.9'
Living room
- Description: Flooring: Wood
- Level: Lower
- Dimensions: 12' x 11.4'
Living room
- Description: Flooring: Wood
- Level: Lower
- Dimensions: 12' x 11.4'
Heating
- Central
Cooling
- Central Air
Appliances
- Laundry: Laundry Room
Interior area
- Total interior livable area: 1,708 sqft
Video & virtual tour
Property
Parking
- Parking features: None
Features
- Levels: One
- Stories: 1
- Patio & porch: Porch
- Exterior features: Fence, Porch
- Pool features: None
Lot
- Size: 3,840 Square Feet
- Dimensions: 32' x 120'
- Features: City Lot, Rectangular Lot
Details
- Parcel number: 206210623
- Special conditions: None
Construction
Type & style
- Home type: MultiFamily
- Architectural style: Craftsman
- Property subtype: Duplex, Multi Family, Multi Family
Materials
- Vinyl Siding, Wood Siding
- Foundation: Raised
- Roof: Asphalt,Shingle
Condition
- Very Good Condition
- Year built: 1925
Utilities & green energy
- Sewer: Public Sewer
- Water: Public
Community & HOA
Location
- Region: New Orleans
Financial & listing details
- Price per square foot: $205/sqft
- Date on market: 5/1/2026
- Tenant pays: Electricity, Gas, Water
Estimated market value
$336,000
$319,000 - $353,000
$2,239/mo
Price history
| Date | Event | Price |
|---|---|---|
| 7/9/2026 | Contingent | $350,000$205/sqft |
Source:  GSREIN #2555295 Report a problem GSREIN #2555295 Report a problem | ||
| 5/1/2026 | Listed for sale | $350,000$205/sqft |
Source: GSREIN #2555295 Report a problem | ||
| 5/1/2026 | Listing removed | $350,000$205/sqft |
Source: GSREIN #2528386 Report a problem | ||
| 4/1/2026 | Price change | $350,000-6.7%$205/sqft |
Source: GSREIN #2528386 Report a problem | ||
| 10/30/2025 | Listed for sale | $375,000$220/sqft |
Source: GSREIN #2528386 Report a problem | ||
| 1/31/2012 | Sold | -- |
Source: GSREIN #900264 Report a problem | ||
Public tax history
Tax history is unavailable.
Monthly payment
Est. payment
Payment breakdown
Explore the cost of this home by adjusting the details. Changes won't be saved.Climate risks
Neighborhood: Mid-City
Nearby schools
GreatSchools rating
- 8/10Mary McLeod Bethune Elementary School of Literature & TechnologyGrades: PK-8Distance: 3.2 mi
- NAWarren Easton Senior High SchoolGrades: 9-12Distance: 1.3 mi
- 7/10Benjamin Franklin Elementary Math And ScienceGrades: PK-8Distance: 4.1 mi
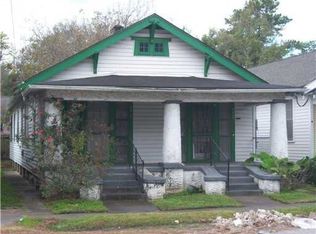
- $265,4003 bd1 ba1.6k sqft4812 Conti St, New Orleans, LA 70119Off Market
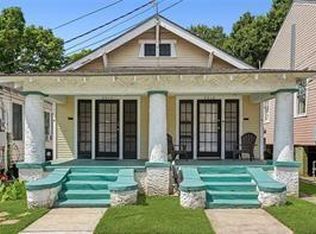
- $287,3002 bd1 ba828 sqft4816 Conti St, New Orleans, LA 70119Off Market
- $199,5002 bd3 ba1.3k sqft4820 Conti St, New Orleans, LA --Off Market
- $326,8001 bd1 ba900 sqft4818 Conti St, New Orleans, LA 70119Off Market

- $301,7001 bd1 ba750 sqft329 N Bernadotte St, New Orleans, LA 70119Off Market
- $--1 bd1 ba350 sqft339 N Bernadotte St #R, New Orleans, LA 70119Off Market
- $1,4251 bd1 ba480 sqft339 N Bernadotte St, New Orleans, LA 70119For Rent
- $1,7002 bd1 ba800 sqft325 N Bernadotte St, New Orleans, LA 70119For Rent
A local agent can set up tours, give advice and negotiate with sellers.
A local lender can help you make sure your offer is ready when you are.
Similar homes
- $299,9004 bd2 ba1.5k sqft3917-19 Toulouse St, New Orleans, LA 70119For Sale

 MLS ID #2566462, Stephanie Argrave, McCarthy Group REALTORS. GSREIN
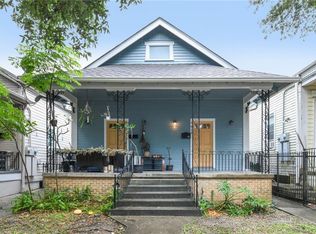
 - $345,0004 bd2 ba1.8k sqft2912-14 Banks St, New Orleans, LA 70119For Sale
 MLS ID #2535240, Adrienne LaBauve, eXp Realty, LLC. GSREIN
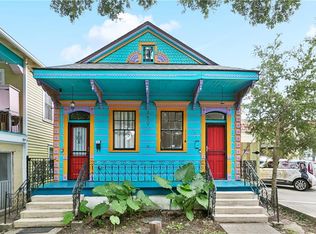
 - $355,0004 bd2 ba1.8k sqft3324-26 Banks St, New Orleans, LA 70119For Sale
 MLS ID #2536300, Micah Loewenthal, Compass Historic (LATT09). GSREIN
 - $359,0004 bd4 ba1.8k sqft4520 Baudin St, New Orleans, LA 70119For Sale
 MLS ID #2548748, Dov Silver, Collab Realty, LLC. GSREIN
 - $315,0004 bd2 ba2k sqft411-13 S Hennessey St, New Orleans, LA 70119For SaleMLS ID #2544577, Aaron Dare, Crane Realtors. GSREIN
- $349,0004 bd4 ba1.7k sqft8633-35 S Claiborne Ave, New Orleans, LA 70118For SaleMLS ID #2565164, Jamie Hughes, REVE, REALTORS. GSREIN
- $359,0004 bd2 ba1.7k sqft1218-20 Bartholomew St, New Orleans, LA 70117For SaleMLS ID #2566251, John Schaff, Compass Historic (LATT09). GSREIN
- $315,0004 bd2 ba1.5k sqft1916-18 Constantinople St, New Orleans, LA 70115For SaleMLS ID #2566374, David Ernst, Keller Williams Realty New Orleans. GSREIN
- $325,0002 bd1 ba1.1k sqft319 S Murat St, New Orleans, LA 70119For SaleMLS ID #2566718, Kelleye Rhein, REVE, REALTORS. GSREIN
- $350,0004 bd2 ba1.6k sqft1027 Madison St, Gretna, LA 70053For SaleMLS ID #2568549, T Jones, TJones & Co, LLC. GSREIN
- $339,0003 bd2 ba1.4k sqft1655 N Dupre St, New Orleans, LA 70119For SaleMLS ID #2555041, Michelle Sartor, Compass Uptown. GSREIN
- $300,0004 bd3 ba1.9k sqft1516 Gentilly Blvd, New Orleans, LA 70119For SaleMLS ID #2560300, Louis Williams, Keller Williams Realty Services. GSREIN
- $320,0004 bd2 ba2.4k sqft3817-19 Octavia St, New Orleans, LA 70125For SaleMLS ID #2560350, Celia Cruz, Realty One Group Immobilia. GSREIN
- $249,0004 bd2 ba1.6k sqft2544 Saint Philip St #46, New Orleans, LA 70119For SaleMLS ID #2557151, Aaron Dare, Crane Realtors. GSREIN
- $315,0004 bd2 ba1.7k sqft4906-08 Burgundy St, New Orleans, LA 70117For SaleMLS ID #2564163, Lauren Buras, K Company Realty. GSREIN
- $465,0004 bd2 ba2.1k sqft6801-03 Vicksburg Ct, New Orleans, LA 70124For SaleMLS ID #2559546, Shannon Nash, RE/MAX Affiliates. GSREIN
- $324,9004 bd2 ba2k sqft1919-21 S Rendon St, New Orleans, LA 70125For SaleMLS ID #2552257, Aaron Dare, Crane Realtors. GSREIN
- $410,0003 bd3 ba2k sqft328 S Cortez St, New Orleans, LA 70119For SaleMLS ID #2561034, Sandy Duplessis, KELLER WILLIAMS REALTY 455-0100. GSREIN
- $407,0003 bd2 ba1.4k sqft943 Wilson Dr #943, New Orleans, LA 70119For SaleMLS ID #2542261, Sandra Green, Homesmart Realty South. GSREIN
- $399,0004 bd2 ba2k sqft7705 Green St #7707, New Orleans, LA 70118For SaleMLS ID #2525111, Stephanie Villani, Compass Covington (COMP27). GSREIN
