Welcome to this charming 3-bedroom, 2-bath home featuring modern updates and inviting indoor and outdoor living spaces. The kitchen offers updated cabinetry and bright countertops, while the spacious living area features a gorgeous fireplace. The primary bedroom is spacious with two walk-in closets. The 2-car garage has built in shelving and renovated flooring perfect for storage and projects. The backyard is fully fenced with a newly added large covered patio and a dog run on the side of the home. The oversized driveway allows you to park comfortably. Never flooded and No HOA! Schedule your showing today!
Pending
$255,000
4812 Mistletoe Rd, Pasadena, TX 77505
3beds
1,514sqft
Single Family Residence
Built in 1964
6,756 Square Feet Lot
$252,500 Zestimate®
$168/sqft
$-- HOA
What's special
Modern updatesGorgeous fireplaceLarge covered patioUpdated cabinetryOversized drivewayBright countertopsTwo walk-in closets
- 29 days
- 181
- 19
Likely to sell faster than
Zillow last checked:
Listing updated:
Listed by:
Alyssa Marshall TREC #0711151 281-853-5306,
Full Circle Texas
Source: HAR,MLS#: 85719435
Facts & features
Interior
Bedrooms & bathrooms
- Bedrooms: 3
- Bathrooms: 2
- Full bathrooms: 2
Primary bedroom
- Level: First
- Area: 196
- Dimensions: 14' x 14'
Bedroom
- Level: First
- Area: 110
- Dimensions: 10' x 11'
Bedroom
- Level: First
- Dimensions: 12' 13'
Living room
- Level: First
- Area: 448
- Dimensions: 16' x 28'
Heating
- Natural Gas
Cooling
- Electric
Appliances
- Included: Disposal, Gas Oven, Microwave, Gas Cooktop, Gas Range
- Laundry: Gas Dryer Hookup, Washer Hookup
Features
- All Bedrooms Down, En-Suite Bath, Primary Bed - 1st Floor, Walk-In Closet(s)
- Flooring: Tile
- Number of fireplaces: 1
- Fireplace features: Gas, Gas Log
Interior area
- Total structure area: 1,514
- Total interior livable area: 1,514 sqft
Property
Parking
- Total spaces: 2
- Parking features: Attached, Double-Wide Driveway
- Attached garage spaces: 2
Features
- Stories: 1
- Patio & porch: Covered
- Fencing: Back Yard
Lot
- Size: 6,756 Square Feet
- Features: Subdivided, 0 Up To 1/4 Acre
Details
- Parcel number: 0961830000006
Construction
Type & style
- Home type: SingleFamily
- Architectural style: Traditional
- Property subtype: Single Family Residence
Materials
- Brick
- Foundation: Slab
- Roof: Composition
Condition
- New construction: No
- Year built: 1964
Utilities & green energy
- Sewer: Public Sewer
- Water: Public
Community & HOA
Community
- Subdivision: Huntington Sec 02
Location
- Region: Pasadena
Financial & listing details
- Price per square foot: $168/sqft
- Tax assessed value: $222,081
- Annual tax amount: $5,058
- Date on market: 9/18/2026
- Listing terms: Cash,Conventional,FHA,VA Loan
- Road surface type: Concrete, Curbs
Estimated market value
$252,500
$240,000 - $265,000
$1,875/mo
Price history
| Date | Event | Price |
|---|---|---|
| 9/27/2026 | Pending sale | $255,000$168/sqft |
Source:  HAR #85719435 Report a problem HAR #85719435 Report a problem | ||
| 9/18/2026 | Listed for sale | $255,000+2.2%$168/sqft |
Source: HAR #85719435 Report a problem | ||
| 1/19/2026 | Listing removed | $249,500$165/sqft |
Source: HAR #15137587 Report a problem | ||
| 12/28/2025 | Price change | $249,500-3.7%$165/sqft |
Source: HAR #15137587 Report a problem | ||
| 10/6/2025 | Price change | $259,000-3.9%$171/sqft |
Source: HAR #68218314 Report a problem | ||
| 9/7/2025 | Listed for sale | $269,500$178/sqft |
Source: HAR #9651615 Report a problem | ||
Public tax history
| Year | Property taxes | Tax assessment |
|---|---|---|
| 2025 | $2,322 +3.6% | $222,081 -8.2% |
| 2024 | $2,241 +19.6% | $241,941 |
| 2023 | $1,874 +4.7% | $241,941 +30.5% |
| 2022 | $1,790 | $185,404 +14.2% |
| 2021 | -- | $162,285 +3.3% |
| 2020 | $1,730 +1.1% | $157,096 +5.6% |
| 2019 | $1,711 -41.1% | $148,755 +2.4% |
| 2018 | $2,903 | $145,309 +5.5% |
| 2017 | $2,903 +16.3% | $137,741 +16% |
| 2016 | $2,497 +9.2% | $118,769 +5.5% |
| 2015 | $2,288 | $112,529 +8% |
| 2014 | $2,288 | $104,164 |
| 2013 | -- | $104,164 |
| 2012 | -- | $104,164 |
| 2011 | -- | $104,164 |
| 2010 | -- | $104,164 |
| 2009 | -- | $104,164 +0.6% |
| 2007 | -- | $103,592 +4.6% |
| 2006 | -- | $99,000 +5.7% |
| 2005 | -- | $93,664 +2.8% |
| 2004 | -- | $91,100 +3.2% |
| 2003 | -- | $88,300 +3.8% |
| 2002 | -- | $85,100 +5.7% |
| 2001 | -- | $80,500 +6.1% |
| 2000 | -- | $75,900 |
Find assessor info on the county website
Monthly payment
Est. payment
Payment breakdown
Explore the cost of this home by adjusting the details. Changes won't be saved.Climate risks
Neighborhood: 77505
Nearby schools
Schools provided by the listing agent
- Elementary: Jensen Elementary School
- Middle: Kendrick Middle School
- High: Memorial High School (Pasadena)
Source: HAR. This data may not be complete. We recommend contacting the local school district to confirm school assignments for this home.
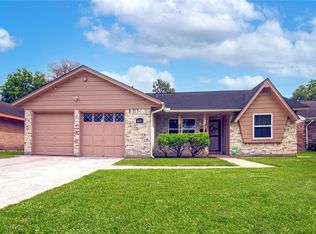
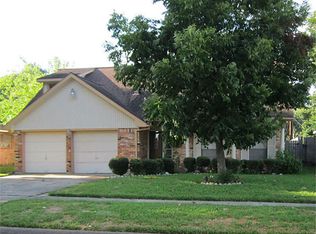
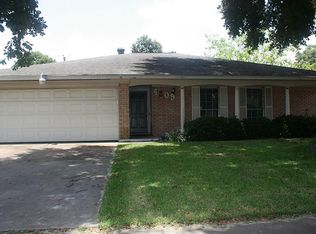
Similar homes
- $280,0003 bd2 ba2k sqft2603 Grape Ln, Pasadena, TX 77502For Sale
 MLS ID #47909706, Natali Villanueva Perez, Keller Williams Realty Professionals. HAR
 - $275,0004 bd3 ba1.9k sqft3410 Crestmeadow Dr, Pasadena, TX 77505For Sale
 MLS ID #9879661, William Valdez, Keller Williams Houston Central. HAR
 - $250,0003 bd2 ba2k sqft4322 Aztec St, Pasadena, TX 77504For Sale
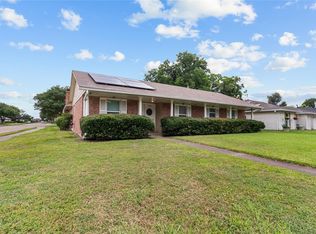 MLS ID #45501401, Felicia Rosas, Realty Of America - Heights. HAR
 - $245,0003 bd2 ba1.2k sqft3517 Longwood Dr, Pasadena, TX 77503For Sale
 MLS ID #90628880, Natalie Torres, Real Properties. HAR
