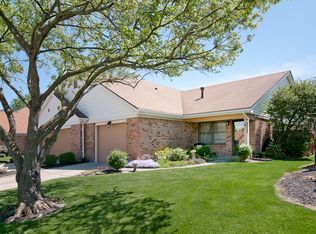
Rare opportunity in Manchester Manor! This spacious landominium offers the ease of low-maintenance living without sacrificing space. Featuring a 2-car garage, full basement, soaring vaulted ceilings, two full baths, two private patios, 1st floor laundry and a HUGE primary bedroom, this one checks all the boxes. Properties like this don't come along often. Come see it before it's gone!
For sale
Price cut: $10K (10/19)
$239,900
4812 Shannon Way, Middletown, OH 45042
2beds
1,480sqft
Single Family Residence, Landom./Patio Home
Built in 1986
6,398 Square Feet Lot
$-- Zestimate®
$162/sqft
$-- HOA
What's special
Two private patiosHuge primary bedroomSoaring vaulted ceilingsFull basement
- 38 days
- 488
- 32
Zillow last checked:
Listing updated:
Listed by:
Zachary Ferrell 937-430-5550,
Keller Williams Advisors 513-874-3300,
Trent S Ferrell 513-594-6607,
Keller Williams Advisors
Source: Cincy MLS,MLS#: 1893735 Originating MLS: Cincinnati Area Multiple Listing Service
Facts & features
Interior
Bedrooms & bathrooms
- Bedrooms: 2
- Bathrooms: 2
- Full bathrooms: 2
Primary bedroom
- Features: Bath Adjoins, Walkout, Wall-to-Wall Carpet
- Level: First
- Area: 276
- Dimensions: 23 x 12
Bedroom 2
- Level: First
- Area: 110
- Dimensions: 11 x 10
Bedroom 3
- Area: 0
- Dimensions: 0 x 0
Bedroom 4
- Area: 0
- Dimensions: 0 x 0
Bedroom 5
- Area: 0
- Dimensions: 0 x 0
Primary bathroom
- Features: Shower, Double Vanity
Bathroom 1
- Features: Full
- Level: First
Bathroom 2
- Features: Full
- Level: First
Dining room
- Features: Wall to Wall Carpet
- Level: First
- Area: 165
- Dimensions: 15 x 11
Family room
- Area: 0
- Dimensions: 0 x 0
Kitchen
- Features: Quartz Counters, Eat-in Kitchen, Vinyl Floor
- Area: 140
- Dimensions: 14 x 10
Living room
- Features: Wall-to-Wall Carpet
- Area: 272
- Dimensions: 17 x 16
Office
- Area: 0
- Dimensions: 0 x 0
Heating
- Forced Air, Gas
Cooling
- Ceiling Fan(s), Central Air
Appliances
- Included: Oven/Range, Dishwasher, Refrigerator, Water Softener, Gas Water Heater
Features
- Vaulted Ceiling(s)
- Windows: Wood Frames, Skylight(s)
- Basement: Full,Unfinished
Interior area
- Total structure area: 1,480
- Total interior livable area: 1,480 sqft
Property
Parking
- Total spaces: 2
- Parking features: Driveway
- Attached garage spaces: 2
- Has uncovered spaces: Yes
Features
- Levels: One
- Stories: 1
Lot
- Size: 6,398 Square Feet
- Dimensions: 0.1469 Acres
Details
- Parcel number: Q6511058000061
- Zoning description: Residential
- Other equipment: Sump Pump
Construction
Type & style
- Home type: SingleFamily
- Architectural style: Ranch
- Property subtype: Single Family Residence, Landom./Patio Home
Materials
- Brick
- Foundation: Block, Concrete Perimeter
- Roof: Shingle
Condition
- New construction: No
- Year built: 1986
Utilities & green energy
- Gas: Natural
- Sewer: Public Sewer
- Water: Public
Community & HOA
HOA
- Has HOA: No
Location
- Region: Middletown
Financial & listing details
- Price per square foot: $162/sqft
- Tax assessed value: $154,450
- Annual tax amount: $1,776
- Date on market: 9/12/2026
- Listing terms: No Special Financing
Estimated market value
Not available
Estimated sales range
Not available
Not available
Price history
| Date | Event | Price |
|---|---|---|
| 10/19/2026 | Price change | $239,900-4%$162/sqft |
Source:  Cincy MLS #1893735 Report a problem | ||
| 9/23/2026 | Price change | $249,900-3.8%$169/sqft |
Source: Cincy MLS #1893735 Report a problem | ||
| 9/18/2026 | Price change | $259,900-3.7%$176/sqft |
Source: Cincy MLS #1893735 Report a problem | ||
| 9/12/2026 | Listed for sale | $269,900$182/sqft |
Source: Cincy MLS #1893735 Report a problem | ||
Public tax history
| Year | Property taxes | Tax assessment |
|---|---|---|
| 2025 | $1,776 -22.8% | $54,060 |
| 2024 | $2,300 -0.2% | $54,060 |
| 2023 | $2,305 +16.7% | $54,060 +26.5% |
| 2022 | $1,975 +4% | $42,730 |
| 2021 | $1,899 -4% | $42,730 |
| 2020 | $1,978 -7.8% | $42,730 -1.8% |
| 2019 | $2,145 -2.2% | $43,530 |
| 2018 | $2,194 -0.2% | $43,530 |
| 2017 | $2,198 +5.1% | $43,530 +7.6% |
| 2016 | $2,092 +1.5% | $40,450 |
| 2015 | $2,061 +43.5% | $40,450 |
| 2014 | $1,436 | $40,450 +23.3% |
| 2013 | $1,436 +2.2% | $32,800 |
| 2012 | $1,406 | $32,800 -19.4% |
| 2011 | $1,406 -16.7% | $40,684 -13.2% |
| 2010 | $1,687 +2.2% | $46,876 |
| 2009 | $1,651 -6.7% | $46,876 -7.6% |
| 2008 | $1,770 -7.5% | $50,743 +12% |
| 2007 | $1,913 -19.1% | $45,322 |
| 2006 | $2,366 +2.5% | $45,322 |
| 2005 | $2,308 +14.8% | $45,322 |
| 2004 | $2,011 +1.2% | $45,322 |
| 2003 | $1,986 +12.3% | $45,322 |
| 2002 | $1,769 +0.5% | $45,322 +4.8% |
| 2001 | $1,760 +0.6% | $43,264 |
| 2000 | $1,750 | $43,264 |
Find assessor info on the county website
Monthly payment
Est. payment
Payment breakdown
Explore the cost of this home by adjusting the details. Changes won't be saved.Climate risks
Neighborhood: 45042
Similar homes
- $239,9993 bd2 ba1k sqft5943 Elk Creek Rd, Middletown, OH 45042For Sale
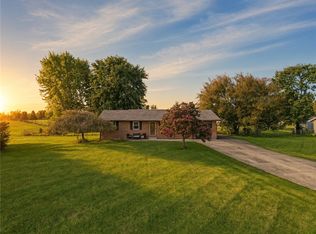
 MLS ID #970377, Teresa L Hall, Coldwell Banker Heritage. DABR MLS
- $263,0003 bd2 ba1.6k sqft2022 Brell Dr, Middletown, OH 45042For Sale
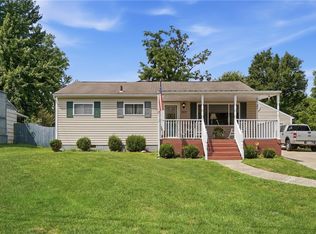 MLS ID #966244, Jenny Kerr, Coldwell Banker Heritage. DABR MLS
- $245,0003 bd2 ba1.6k sqft2613 Bradford Dr, Middletown, OH 45044For Sale
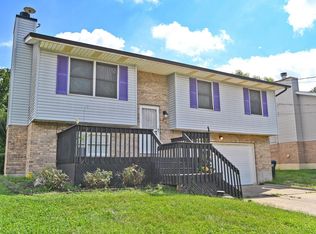
 MLS ID #1891735, Amanda C. Armontrout, Comey & Shepherd. Cincy MLS
- $209,9003 bd3 ba1.5k sqft6714 Washington Cir, Franklin, OH 45005For Sale
 MLS ID #970700, Lori J Pike, Sibcy Cline Inc.. DABR MLS
- $225,9003 bd1 ba1.2k sqft98 Moore Dr, Franklin, OH 45005For SaleMLS ID #966652, Firas Asha, Real of Ohio. DABR MLS
- $269,9003 bd3 ba1.7k sqft5125 Augspurger Rd, Hamilton, OH 45011For SaleMLS ID #1897684, Roxane Leitsch, Martha Baker Realty, Inc. Cincy MLS
- $199,9003 bd1 ba925 sqft1148 Dale Ave, Franklin, OH 45005For SaleMLS ID #1897080, William S Huff, eXp Realty. Cincy MLS
- $269,9003 bd3 ba1.8k sqft5342 Dushore Dr, Dayton, OH 45417For SaleMLS ID #1897078, Sheila R McIlvaine, ERA REAL Solutions Realty. LLC. Cincy MLS
- $209,9003 bd2 ba1.6k sqft3760 Pennyroyal Rd, Franklin, OH 45005For SaleMLS ID #1890446, Nicholas Valin, Comey & Shepherd. Cincy MLS
- $225,0002 bd2 ba1.1k sqft4906 Bordeaux Ln, Mason, OH 45040For SaleMLS ID #1897431, Sara Kranson, Sibcy Cline, Inc.. Cincy MLS
- $244,5003 bd1 ba900 sqft109 E Circle Dr, Mason, OH 45040For SaleMLS ID #1896015, Adam G. Marit, Real Link. Cincy MLS
- $185,0003 bd2 ba1.9k sqft2221 Joshua Cir, Middletown, OH 45044For SaleMLS ID #1896193, Kirk Ramsey, Keller Williams Pinnacle Group. Cincy MLS
- $249,9002 bd3 ba1.5k sqft10935 Brookgreen Ct, Cincinnati, OH 45242For SaleMLS ID #1890227, Donna S. Deaton, RE/MAX Victory + Affiliates. Cincy MLS
- $260,0003 bd3 ba1.7k sqft940 Nelson Ln #B, Lebanon, OH 45036For SaleMLS ID #970194, Rachelle L Vaught, Irongate Inc.. DABR MLS
- $224,9003 bd2 ba1.5k sqft501 W Center St, Farmersville, OH 45325For SaleMLS ID #961715, David Worrell, Collins Real Estate Services. DABR MLS
- $199,9002 bd2 ba1.3k sqft5254 Pros Dr, West Chester, OH 45069For SaleMLS ID #1897769, Jeffrey M Bosse, RE/MAX Preferred Group. Cincy MLS
- $295,0004 bd2 ba1.5k sqft1858 Leway Dr, Fairfield, OH 45014For SaleMLS ID #1897645, Sara E Limper, Coldwell Banker Realty. Cincy MLS
- $250,0002 bd2 ba1.5k sqft4441 N Shore Dr APT 104, Mason, OH 45040For SaleMLS ID #1895875, Brady M Wolfer, Comey & Shepherd. Cincy MLS
- $259,9003 bd2 ba1.1k sqft1026 Gail Ave, Fairfield, OH 45014For SaleMLS ID #1895910, Rebecca G Marshall, RE/MAX Victory + Affiliates. Cincy MLS
- $245,0003 bd2 ba1k sqft60 Chamberlin Ct, Hamilton, OH 45013For SaleMLS ID #1881290, Aubrey J Ballinger, eXp Realty. Cincy MLS
