Stunning Vintage Transformation in Pierce Downer Elementary. Expertly renovated with historically traditional inset kitchen cabinets, giving the kitchen a modern charming feel Fully updated West facing kitchen with breakfast bar. Formal dining , half bath and private home office on 1st floor. Upstairs you'll find the primary bedroom with en suite, 2 additional bedrooms and a 2nd full bath. East facing front porch and fully fenced yard with pergola and paver patio at back entrance. Beautiful and private 60x219 landscaped lot with Shed. Basement improved and excavated for 8ft ceiling height and includes a new 4th bedroom with egress and full bathroom. No expense spared, plumbing, lighting, mechanicals, Hardie Board exterior, EV charger in garage. Homes on the North Side of Downers Grove near two train stations are rare in this condition. Lovely to show.
Pending
$925,000
4812 Stonewall Ave, Downers Grove, IL 60515
4beds
3,046sqft
:
Get pre-qualified$6,265/mo
Single Family Residence
Built in 1921
0.3 Acres Lot
$-- Zestimate®
$304/sqft
$-- HOA
What's special
Hardie board exteriorEast facing front porchBreakfast barFormal dining
- --
- on Zillow |
- 126
- views |
- 7
- saves |
Zillow last checked:
Listing updated:
Listed by:
Heather Kinealy 630-661-8736,
Baird & Warner
Source: MRED as distributed by MLS GRID,MLS#: 12564326
Facts & features
Interior
Bedrooms & bathrooms
- Bedrooms: 4
- Bathrooms: 4
- Full bathrooms: 3
- 1/2 bathrooms: 1
Rooms
- Room types: No additional rooms
Primary bedroom
- Features: Flooring (Hardwood), Bathroom (Full)
- Level: Second
- Area: 182 Square Feet
- Dimensions: 14X13
Bedroom 2
- Features: Flooring (Hardwood)
- Level: Second
- Area: 117 Square Feet
- Dimensions: 13X9
Bedroom 3
- Features: Flooring (Hardwood)
- Level: Second
- Area: 108 Square Feet
- Dimensions: 12X9
Bedroom 4
- Features: Flooring (Luxury Vinyl)
- Level: Basement
- Area: 117 Square Feet
- Dimensions: 13X9
Dining room
- Features: Flooring (Hardwood)
- Level: Main
- Area: 195 Square Feet
- Dimensions: 15X13
Family room
- Features: Flooring (Luxury Vinyl)
- Level: Basement
- Area: 450 Square Feet
- Dimensions: 18X25
Kitchen
- Features: Kitchen (Eating Area-Breakfast Bar, Galley), Flooring (Hardwood)
- Level: Main
- Area: 198 Square Feet
- Dimensions: 18X11
Laundry
- Level: Second
- Area: 60 Square Feet
- Dimensions: 6X10
Living room
- Features: Flooring (Hardwood)
- Level: Main
- Area: 312 Square Feet
- Dimensions: 24X13
Heating
- Natural Gas
Cooling
- Central Air
Appliances
- Included: Range, Microwave, Dishwasher, Refrigerator, Washer, Dryer, Disposal, Wine Refrigerator, Range Hood
- Laundry: Upper Level
Features
- Wet Bar
- Flooring: Hardwood
- Basement: Finished,Full
Interior area
- Total structure area: 3,046
- Total interior livable area: 3,046 sqft
- Finished area below ground: 574
Video & virtual tour
Property
Parking
- Total spaces: 6
- Parking features: Asphalt, Yes, Garage Owned, Detached, Owned, Garage
- Garage spaces: 2
Accessibility
- Accessibility features: No Disability Access
Features
- Stories: 1.5
- Patio & porch: Patio
- Fencing: Fenced
Lot
- Size: 0.3 Acres
- Dimensions: 60x219
Details
- Additional structures: Pergola, Shed(s)
- Parcel number: 0907105022
- Special conditions: None
Construction
Type & style
- Home type: SingleFamily
- Architectural style: Bungalow
- Property subtype: Single Family Residence
Materials
- Vinyl Siding
- Roof: Asphalt
Condition
- New construction: No
- Year built: 1921
- Major remodel year: 2022
Utilities & green energy
- Sewer: Public Sewer
- Water: Public
Community & HOA
HOA
- Services included: None
Location
- Region: Downers Grove
Financial & listing details
- Price per square foot: $304/sqft
- Tax assessed value: $203,016
- Annual tax amount: $11,214
- Date on market: 6/17/2026
- Ownership: Fee Simple
Estimated market value
Not available
Estimated sales range
Not available
Not available
Price history
| Date | Event | Price |
|---|---|---|
| 4/22/2016 | Sold | $370,000-2.6%$121/sqft |
Source:  MRED as distributed by MLS GRID #09140248 Report a problem MRED as distributed by MLS GRID #09140248 Report a problem | ||
| 2/25/2016 | Pending sale | $380,000$125/sqft |
Source: Baird & Warner #09140248 Report a problem | ||
| 2/16/2016 | Listed for sale | $380,000$125/sqft |
Source: Baird & Warner #09140248 Report a problem | ||
Public tax history
| Year | Property taxes | Tax assessment |
|---|---|---|
| 2024 | $10,470 +5.2% | $203,016 +8.8% |
| 2023 | $9,956 +6.6% | $186,630 +5.6% |
| 2022 | $9,338 +10.7% | $176,720 +11.7% |
| 2021 | $8,438 +2.4% | $158,250 +2% |
| 2020 | $8,241 +3.3% | $155,110 |
| 2019 | $7,980 +5% | -- |
| 2018 | $7,598 +3.3% | $139,630 +3.9% |
| 2017 | $7,357 +12.6% | $134,370 +10.9% |
| 2016 | $6,534 +46.5% | $121,170 +6.3% |
| 2015 | $4,461 -24.5% | $114,000 +11.1% |
| 2014 | $5,907 +30.5% | $102,630 +0.5% |
| 2013 | $4,526 +6.6% | $102,150 -4.3% |
| 2012 | $4,247 +8.6% | $106,750 -6.1% |
| 2011 | $3,913 +8% | $113,690 +2.4% |
| 2010 | $3,624 +7.9% | $111,000 -5.8% |
| 2009 | $3,360 -30.5% | $117,820 |
| 2008 | $4,833 +44.6% | $117,820 +5.9% |
| 2007 | $3,343 -21.8% | $111,260 +10.2% |
| 2006 | $4,276 +4.3% | $100,950 +7.7% |
| 2005 | $4,101 +10.7% | $93,730 +13.9% |
| 2004 | $3,704 -0.2% | $82,320 +10% |
| 2003 | $3,713 +12.7% | $74,840 +15.9% |
| 2002 | $3,295 +3.7% | $64,590 +6.8% |
| 2001 | $3,178 +2.1% | $60,490 +3.5% |
| 2000 | $3,112 | $58,450 |
Find assessor info on the county website
Monthly payment
Est. payment
Payment breakdown
Explore the cost of this home by adjusting the details. Changes won't be saved.Climate risks
Neighborhood: 60515
Nearby schools
GreatSchools rating
- 8/10Pierce Downer Elementary SchoolGrades: PK-6Distance: 0.8 mi
- 8/10Herrick Middle SchoolGrades: 7-8Distance: 1 mi
- 7/10Community H S Dist 99 - North High SchoolGrades: 9-12Distance: 1.1 mi
Schools provided by the listing agent
- Elementary: Pierce Downer Elementary School
- Middle: Herrick Middle School
- High: Downers Grove North High School
- District: 58
Source: MRED as distributed by MLS GRID. This data may not be complete. We recommend contacting the local school district to confirm school assignments for this home.
- $1,413,600-- bd3 ba3.6k sqft4818 Stonewall Ave, Downers Grove, IL 60515Off Market
- $1,110,3004 bd3 ba3.2k sqft4810 Stonewall Ave, Downers Grove, IL 60515Off Market
- $1,494,8005 bd5 ba3.2k sqft4824 Stonewall Ave, Downers Grove, IL 60515Off Market
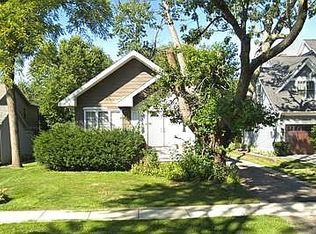
- $127,762-- bd-- ba-- sqft1917 Prairie Ave, Downers Grove, IL 60515Off Market
- $991,2004 bd4 ba2.7k sqft1919 Prairie Ave, Downers Grove, IL 60515Off Market
- $1,135,0006 bd4 ba3.9k sqft4826 Stonewall Ave, Downers Grove, IL 60515Sold
- $505,500-- bd2 ba1.5k sqft4813 Woodward Ave, Downers Grove, IL 60515Off Market
- $621,300-- bd1 ba1.8k sqft1921 Prairie Ave, Downers Grove, IL 60515Off Market
A local agent can set up tours, give advice and negotiate with sellers.
Similar homes
- $1,199,0006 bd5 ba3.2k sqft4425 Wilson Ave, Downers Grove, IL 60515Active
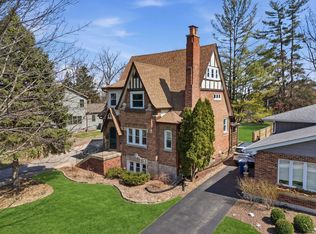 MLS ID #12711339, Paul Titterington, Platinum Partners Realtors. MRED as distributed by MLS GRID
 - $1,150,0005 bd4 ba2.9k sqft5337 Brookbank Rd, Downers Grove, IL 60515Active
 MLS ID #12617668, Elaine Pagels, CSC, Berkshire Hathaway HomeServices Chicago. MRED as distributed by MLS GRID
 - $924,9004 bd3 ba3.5k sqft1196 Hobson Mill Dr, Naperville, IL 60540Active
 MLS ID #12714293, Mary Bremer, RE/MAX Suburban. MRED as distributed by MLS GRID
 - $950,0004 bd3 ba3k sqft991 Huntleigh Dr, Naperville, IL 60540Active
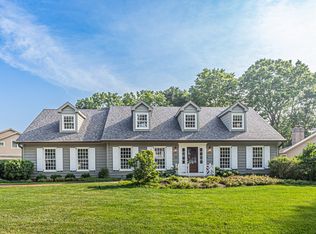 MLS ID #12677683, Austin Weiss, Keller Williams Infinity. MRED as distributed by MLS GRID
 - $949,9994 bd4 ba3.2k sqft4633 Wolf Rd, Western Springs, IL 60558ActiveMLS ID #12707298, Coya J Smith, RE/MAX Premier. MRED as distributed by MLS GRID
- $1,000,0004 bd3 ba2.7k sqft2 S Stough St, Hinsdale, IL 60521ActiveMLS ID #12700216, Elaine Pagels, CSC, Berkshire Hathaway HomeServices Chicago. MRED as distributed by MLS GRID
- $650,0003 bd2 ba1.7k sqft4917 Highland Ave, Downers Grove, IL 60515ActiveMLS ID #12674556, Sabine Rolnick, ABR,PSA,RENE,SRS, Berkshire Hathaway HomeServices Chicago. MRED as distributed by MLS GRID
- $699,9005 bd3 ba3.1k sqft433 S Euclid Ave, Villa Park, IL 60181NewMLS ID #12719890, Sheila Zisk, HomeSmart Connect LLC. MRED as distributed by MLS GRID
- $896,0005 bd4 ba2.5k sqft541 Park Row, Glen Ellyn, IL 60137ActiveMLS ID #12680262, Chris Lukins, Compass. MRED as distributed by MLS GRID
- $829,9005 bd4 ba2.6k sqft27W173 Galusha Ave, Warrenville, IL 60555ActiveMLS ID #12662943, Frances Lundin, ABR, Coldwell Banker Realty. MRED as distributed by MLS GRID
- $979,0003 bd4 ba2.5k sqft15 Devonshire Dr, Oak Brook, IL 60523ActiveMLS ID #12640987, Waqar Riaz, Guidance Realty. MRED as distributed by MLS GRID
- $950,0004 bd4 ba3.1k sqft2397 Bluemont Ct, Naperville, IL 60565ActiveMLS ID #12693085, Kim Preusch, CSC, @properties Christies International Real Estate. MRED as distributed by MLS GRID
- $820,0004 bd3 ba2.8k sqft343 Lionel Rd, Riverside, IL 60546NewMLS ID #12714124, Jeff Baker, @properties Christie's International Real Estate. MRED as distributed by MLS GRID
- $825,0004 bd4 ba2.8k sqft2606 Modaff Rd, Naperville, IL 60565ActiveMLS ID #12709501, Meggan Florell, Keller Williams Infinity. MRED as distributed by MLS GRID
- $749,0003 bd2 ba1.8k sqft725 N County Line Rd, Hinsdale, IL 60521NewMLS ID #12720373, Daniel Litzhoff, Better Homes & Gardens Real Estate Connections. MRED as distributed by MLS GRID
- $1,024,9005 bd4 ba3.3k sqft5407 W Pensacola Ave, Chicago, IL 60641NewMLS ID #12717976, Molly Marino, Baird & Warner. MRED as distributed by MLS GRID
- $699,0005 bd3 ba2.5k sqft6S415 Concord Rd, Naperville, IL 60540ActiveMLS ID #12711257, Blaine Kosek, PSA, Coldwell Banker Realty. MRED as distributed by MLS GRID
- $800,0004 bd3 ba3.3k sqft83 N Park Blvd, Glen Ellyn, IL 60137ActiveMLS ID #12673110, Jennifer Bergeron, john greene, Realtor. MRED as distributed by MLS GRID
- $973,0004 bd4 ba3.1k sqft1514 Fargo Blvd, Geneva, IL 60134ActiveMLS ID #12705931, Tamara O'Connor, CRS,GRI, Premier Living Properties. MRED as distributed by MLS GRID
- $995,0004 bd4 ba2k sqft603 Justina St, Hinsdale, IL 60521ActiveMLS ID #12700441, Andrew Lachowicz, RealtyOne And Associates Of IL. MRED as distributed by MLS GRID
