Exceptional home on just over an acre of land with majestic, mature trees. This home is located in such a unique neighborhood that's just steps from the Herrick Lake/Forest Preserve area and just minutes from the expressway. Talk about a home that combines everything one could wish for, privacy, space, comfort, flexibility to grow, along with a first-floor Master Suite, and if desired, multi-generation living floor plan. Home offers five generous size bedrooms and four full baths with several unique features such as bamboo flooring, heated Master suite tile flooring, laundry rooms/closets/hook-ups on all three levels, plus all the bedrooms feature walk-in closets, including additional storage rooms/areas in the lower level. With three zones of heating and cooling, the home allows for personalized comfort across multiple living areas for all seasons. Three separate family room areas-one on each level-create inviting spaces for relaxing, entertaining, working from home, movie/media space or simply gathering with family and friends. The lower level offers outstanding flexibility and can function beautifully as an extended living or in-law arrangement, complete with a kitchen, full bath, bedroom, and family room or media room area. A beautiful home that features an incredible front porch that extends the whole length of the home as well as a back screened-in sunroom off the main kitchen for those lovely summer evenings, so much to offer, as well as so much more potential, when you make it your own.
Contingent
$774,900
27W173 Galusha Ave, Warrenville, IL 60555
5beds
2,688sqft
Single Family Residence
Built in 2015
1.1 Acres Lot
$-- Zestimate®
$288/sqft
$-- HOA
What's special
Majestic mature treesFive generous size bedroomsFirst-floor master suiteBamboo flooring
- 45 days |
- 1,441 |
- 91 |
Zillow last checked:
Listing updated:
Listed by:
Frances Lundin, ABR 630-546-3131,
Coldwell Banker Realty
Source: MRED as distributed by MLS GRID,MLS#: 12662943
Facts & features
Interior
Bedrooms & bathrooms
- Bedrooms: 5
- Bathrooms: 4
- Full bathrooms: 4
Rooms
- Room types: Bedroom 5, Loft, Sitting Room, Media Room, Kitchen, Foyer, Enclosed Porch
Primary bedroom
- Features: Flooring (Bamboo), Window Treatments (Blinds, Curtains/Drapes, Wood Frames), Bathroom (Full, Double Sink, Shower Only)
- Level: Main
- Area: 154 Square Feet
- Dimensions: 11X14
Bedroom 2
- Features: Flooring (Bamboo)
- Level: Second
- Area: 165 Square Feet
- Dimensions: 11X15
Bedroom 3
- Features: Flooring (Bamboo)
- Level: Second
- Area: 221 Square Feet
- Dimensions: 13X17
Bedroom 4
- Features: Flooring (Bamboo)
- Level: Second
- Area: 169 Square Feet
- Dimensions: 13X13
Bedroom 5
- Features: Flooring (Wood Laminate)
- Level: Basement
- Area: 143 Square Feet
- Dimensions: 11X13
Enclosed porch
- Features: Flooring (Sustainable)
- Level: Main
- Area: 144 Square Feet
- Dimensions: 12X12
Family room
- Features: Flooring (Bamboo), Window Treatments (Wood Frames)
- Level: Main
- Area: 224 Square Feet
- Dimensions: 14X16
Foyer
- Features: Flooring (Bamboo), Window Treatments (Wood Frames)
- Level: Main
- Area: 104 Square Feet
- Dimensions: 8X13
Kitchen
- Features: Kitchen (Eating Area-Breakfast Bar, Eating Area-Table Space, Island, Pantry-Butler, Pantry-Walk-in, SolidSurfaceCounter), Flooring (Bamboo), Window Treatments (Bay Window(s), Wood Frames)
- Level: Main
- Area: 168 Square Feet
- Dimensions: 12X14
Kitchen 2nd
- Features: Flooring (Wood Laminate)
- Level: Basement
- Area: 400 Square Feet
- Dimensions: 16X25
Laundry
- Features: Flooring (Ceramic Tile), Window Treatments (Wood Frames)
- Level: Main
- Area: 63 Square Feet
- Dimensions: 7X9
Loft
- Features: Flooring (Bamboo)
- Level: Second
- Area: 400 Square Feet
- Dimensions: 16X25
Media room
- Features: Flooring (Wood Laminate), Window Treatments (Blinds, Wood Frames)
- Level: Basement
- Area: 266 Square Feet
- Dimensions: 14X19
Sitting room
- Features: Flooring (Bamboo)
- Level: Main
- Area: 48 Square Feet
- Dimensions: 8X6
Heating
- Natural Gas, Forced Air, Radiant Floor
Cooling
- Central Air, Zoned
Appliances
- Included: Range, Microwave, Dishwasher, Disposal, Range Hood, Gas Oven, Humidifier
- Laundry: Main Level, Upper Level, Gas Dryer Hookup, In Unit, Common Area, Laundry Closet, Multiple Locations, Sink
Features
- 1st Floor Bedroom, In-Law Floorplan, 1st Floor Full Bath, Built-in Features, Walk-In Closet(s), Bookcases, High Ceilings, Open Floorplan, Pantry
- Flooring: Laminate
- Doors: Panel Door(s), Sliding Glass Door(s)
- Windows: Screens, Window Treatments, Drapes, Wood Frames
- Basement: Finished,Egress Window,9 ft + pour,Rec/Family Area,Sleeping Area,Storage Space,Full
- Number of fireplaces: 1
- Fireplace features: Electric, Family Room
Interior area
- Total structure area: 4,032
- Total interior livable area: 2,688 sqft
Property
Parking
- Total spaces: 10.5
- Parking features: Asphalt, Circular Driveway, Side Driveway, Garage Door Opener, Yes, Garage Owned, Detached, Driveway, Owned, Garage
- Garage spaces: 2.5
- Has uncovered spaces: Yes
Accessibility
- Accessibility features: No Disability Access
Features
- Stories: 2
- Patio & porch: Deck, Screened
- Exterior features: Other
Lot
- Size: 1.1 Acres
- Dimensions: 185x240x185x240
- Features: Wooded, Rear of Lot, Mature Trees
Details
- Additional structures: Shed(s)
- Parcel number: 0436401042
- Special conditions: List Broker Must Accompany
- Other equipment: Ceiling Fan(s), Sump Pump
Construction
Type & style
- Home type: SingleFamily
- Architectural style: Farmhouse
- Property subtype: Single Family Residence
Materials
- Vinyl Siding
- Foundation: Concrete Perimeter
- Roof: Asphalt,Metal
Condition
- New construction: No
- Year built: 2015
Utilities & green energy
- Electric: 200+ Amp Service
- Sewer: Public Sewer, Storm Sewer
- Water: Lake Michigan, Public
Community & HOA
Community
- Features: Sidewalks, Street Paved
- Security: Carbon Monoxide Detector(s)
HOA
- Services included: None
Location
- Region: Warrenville
Financial & listing details
- Price per square foot: $288/sqft
- Tax assessed value: $242,126
- Annual tax amount: $17,010
- Date on market: 7/4/2026
- Ownership: Fee Simple
Estimated market value
Not available
Estimated sales range
Not available
Not available
Price history
| Date | Event | Price |
|---|---|---|
| 1/17/2018 | Sold | $405,000+97.6%$151/sqft |
Source: Public Record Report a problem | ||
| 8/4/2014 | Sold | $205,000$76/sqft |
Source: Public Record Report a problem | ||
Public tax history
| Year | Property taxes | Tax assessment |
|---|---|---|
| 2024 | $17,010 +5.3% | $242,126 +10.3% |
| 2023 | $16,153 +3.3% | $219,480 +5% |
| 2022 | $15,635 +5.2% | $209,040 +4.3% |
| 2021 | $14,861 +8.2% | $200,380 +3.1% |
| 2020 | $13,731 +8.2% | $194,290 +5% |
| 2019 | $12,693 +13.3% | $185,020 +11.7% |
| 2018 | $11,199 +6.5% | $165,610 +5.2% |
| 2017 | $10,512 +35.4% | $157,360 +13.8% |
| 2016 | $7,766 -38.2% | $138,330 -11.5% |
| 2015 | $12,558 +270.9% | $156,330 +306.8% |
| 2014 | $3,386 | $38,430 |
| 2013 | -- | -- |
Find assessor info on the county website
Monthly payment
Est. payment
Payment breakdown
Explore the cost of this home by adjusting the details. Changes won't be saved.Climate risks
Neighborhood: 60555
Nearby schools
GreatSchools rating
- 8/10Bower Elementary SchoolGrades: K-5Distance: 1.5 mi
- 7/10Hubble Middle SchoolGrades: 6-8Distance: 0.3 mi
- 8/10Wheaton Warrenville South High SchoolGrades: 9-12Distance: 0.9 mi
Schools provided by the listing agent
- Elementary: Bower Elementary School
- Middle: Hubble Middle School
- High: Wheaton Warrenville South H S
- District: 200
Source: MRED as distributed by MLS GRID. This data may not be complete. We recommend contacting the local school district to confirm school assignments for this home.
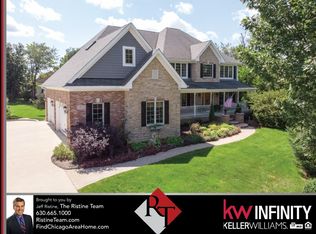
- $1,291,7006 bd5 ba5.7k sqft27W155 Galusha Ave, Warrenville, IL 60555Off Market
- $841,100-- bd-- ba-- sqft27W175 Galusha Ave, Warrenville, IL 60555Off Market
- $638,100-- bd-- ba2k sqft27W179 Galusha Ave, Warrenville, IL 60555Off Market
- $1,378,5005 bd5 ba5.5k sqft3S550 Herrick Hills Ct, Warrenville, IL 60555Off Market
- $1,165,9005 bd5 ba4.1k sqft27W145 Galusha Ave, Warrenville, IL 60555Off Market
- $1,150,900-- bd-- ba7k sqft27W130 Galusha Ave, Warrenville, IL 60555Off Market
- $1,033,3005 bd4 ba3.7k sqft3S530 Herrick Hills Ct, Warrenville, IL 60555Off Market
- $697,400-- bd-- ba2.2k sqft27W154 Galusha Ave, Warrenville, IL 60555Off Market
A local agent can set up tours, give advice and negotiate with sellers.
A local lender can help you make sure your offer is ready when you are.
Similar homes
- $865,0004 bd4 ba3.1k sqft27W118 Cove Ln, Warrenville, IL 60555Active
 MLS ID #12713454, Maureen Rooney, CSC, Keller Williams Premiere Properties. MRED as distributed by MLS GRID
 - $779,9004 bd3 ba2.7k sqft2815 Forest Creek Ln, Naperville, IL 60565New
 MLS ID #12733624, Maribel Lopez, CSC, Keller Williams Infinity. MRED as distributed by MLS GRID
 - $729,0004 bd3 ba2.3k sqft612 Burning Tree Ln, Naperville, IL 60563Contingent
 MLS ID #12714850, Carrie Foley, CSC, john greene, Realtor. MRED as distributed by MLS GRID
 - $729,0005 bd3 ba3k sqft624 Bailey Dr, Batavia, IL 60510Active
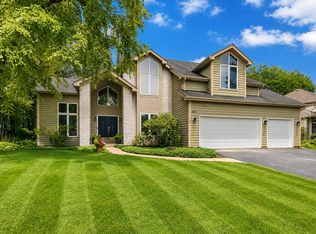 MLS ID #12727801, John Montgomery, eXp Realty. MRED as distributed by MLS GRID
 - $475,0004 bd3 ba1.9k sqft30W280 Holyoke Ct, Warrenville, IL 60555ActiveMLS ID #12725817, Joe Cirafici, PSA,RENE, Cirafici Real Estate. MRED as distributed by MLS GRID
- $789,9005 bd4 ba3.4k sqft4527 Hatch Ln, Lisle, IL 60532ActiveMLS ID #12722151, Bryan Kasprisin, RE/MAX Professionals Select. MRED as distributed by MLS GRID
- $750,0005 bd3 ba2.6k sqft600 Sherman St, Downers Grove, IL 60515ActiveMLS ID #12703405, Nicholas Garcia, Coldwell Banker Realty. MRED as distributed by MLS GRID
- $675,0004 bd3 ba2.3k sqft6S165 Lakewood Dr, Naperville, IL 60540NewMLS ID #12729050, Brandon Blankenship, Keller Williams Premiere Properties. MRED as distributed by MLS GRID
- $815,0004 bd4 ba2.8k sqft2606 Modaff Rd, Naperville, IL 60565ActiveMLS ID #12709501, Meggan Florell, Keller Williams Infinity. MRED as distributed by MLS GRID
- $724,9004 bd3 ba2.6k sqft295 Cottage Ave, Glen Ellyn, IL 60137NewMLS ID #12732198, Margaret Giffin, Keller Williams Premiere Properties. MRED as distributed by MLS GRID
- $872,0004 bd3 ba3.1k sqft1173 Johnson Dr, Naperville, IL 60540NewMLS ID #12726451, Kim Preusch, CSC, @properties Christies International Real Estate. MRED as distributed by MLS GRID
- $695,0004 bd5 ba2.9k sqft2518 Adamsway Dr, Aurora, IL 60502NewMLS ID #12733898, Sairavi Suribhotla, Keller Williams Infinity. MRED as distributed by MLS GRID
- $775,0004 bd3 ba3k sqft3 Old Creek Rd, Palos Park, IL 60464ActiveMLS ID #12701680, Christine Wilczek, Realty Executives Elite. MRED as distributed by MLS GRID
- $819,9003 bd3 ba2.2k sqft605 S Main St, Naperville, IL 60540NewMLS ID #12731785, Kim Preusch, CSC, @properties Christies International Real Estate. MRED as distributed by MLS GRID
- $769,9005 bd4 ba3.2k sqft(Undisclosed Address), Naperville, IL 60564ActiveMLS ID #12700574, Patty Smith, CSC, Baird & Warner. MRED as distributed by MLS GRID
- $700,0004 bd3 ba2.8k sqft6557 Raintree Ct, Lisle, IL 60532ActiveMLS ID #12727380, Cynthia Windeler, Keller Williams Premiere Properties. MRED as distributed by MLS GRID
- $1,035,0005 bd4 ba3.1k sqft1208 Elizabeth Ave, Naperville, IL 60540ActiveMLS ID #12726257, Christopher Piercy, Real People Realty. MRED as distributed by MLS GRID
- $899,9004 bd3 ba3.5k sqft1196 Hobson Mill Dr, Naperville, IL 60540ActiveMLS ID #12725942, Mary Bremer, RE/MAX Suburban. MRED as distributed by MLS GRID
- $799,9994 bd4 ba2.9k sqft1319 Cranbrook Cir, Aurora, IL 60502ActiveMLS ID #12723936, Michelle Callaway, HomeSmart Connect LLC. MRED as distributed by MLS GRID
- $695,0004 bd4 ba3.8k sqft430 Pheasant Hill Dr, North Aurora, IL 60542ActiveMLS ID #12700294, Jessica Bohm, Coldwell Banker Real Estate Group. MRED as distributed by MLS GRID
