**?? STOP SCROLLING—THIS ONE CHECKS ALL THE BOXES!** Looking for a home that offers space, comfort, and value? This inviting 3-bedroom, 2-bathroom home is the perfect opportunity to make this house your home! Step inside to a spacious living area with room to create a formal dining space, plus generous closets throughout. The primary suite features double sinks in the ensuite and 2 closets, while new appliances, a gas stovetop, gas heating, and great insulation add convenience and comfort. Outside, the spacious backyard provides plenty of room to entertain, relax, or enjoy time with family and friends. This home also features a sprinkler system, mature trees, and granite throughout. This is a home with the space you want, the features you need, and the opportunity to make it your own!
Pending
$210,000
4813 Neta Ln, Wichita Falls, TX 76302
3beds
1,703sqft
Single Family Residence
Built in 1959
10,018 Square Feet Lot
$213,100 Zestimate®
$123/sqft
$-- HOA
What's special
Gas stovetopSpacious backyardNew appliancesGas heatingGranite throughoutGenerous closets throughoutMature trees
- 25 days
- 791
- 102
Zillow last checked:
Listing updated:
Listed by:
TAYLOR REID,
River's Edge Realty
Source: WFAR,MLS#: 185083
Facts & features
Interior
Bedrooms & bathrooms
- Bedrooms: 3
- Bathrooms: 2
- Full bathrooms: 2
Kitchen
- Features: Kitchen Island, Breakfast Bar, Granite Counters
Living room
- Features: One
Heating
- Central Gas, Fireplace(s)
Cooling
- Central Electric
Appliances
- Included: Microwave, Dishwasher, Disposal, Refrigerator, Vent-A-Hood, Gas Cooktop, Gas Oven
- Laundry: Washer Hookup
Features
- Living/Dining
- Flooring: Laminate
- Windows: Storm Window(s), Double Pane Windows
- Has fireplace: Yes
- Fireplace features: Family Room, Gas
Interior area
- Total structure area: 1,703
- Total interior livable area: 1,703 sqft
Property
Parking
- Total spaces: 2
- Parking features: Garage Door Opener, Attached Garage
- Attached garage spaces: 2
Features
- Levels: One
- Stories: 1
- Patio & porch: Covered Patio
- Exterior features: Sprinklers
Lot
- Size: 10,018 Square Feet
- Features: Corner Lot, 0.5 Acres or Less
Details
- Additional structures: Outbuilding
- Parcel number: 152287
Construction
Type & style
- Home type: SingleFamily
- Property subtype: Single Family Residence
Condition
- Year built: 1959
Utilities & green energy
- Water: Public
Community & HOA
Community
- Subdivision: Edgemere
Location
- Region: Wichita Falls
Financial & listing details
- Price per square foot: $123/sqft
- Tax assessed value: $205,908
- Date on market: 9/25/2026
Estimated market value
$213,100
$202,000 - $224,000
$1,833/mo
Price history
| Date | Event | Price |
|---|---|---|
| 9/30/2026 | Pending sale | $210,000$123/sqft |
Source:  WFAR #185083 Report a problem | ||
| 9/25/2026 | Listed for sale | $210,000-12.5%$123/sqft |
Source: WFAR #185083 Report a problem | ||
| 8/7/2025 | Listing removed | $240,000$141/sqft |
Source: WFAR #177318 Report a problem | ||
| 6/12/2025 | Price change | $240,000-4%$141/sqft |
Source: WFAR #177318 Report a problem | ||
| 3/26/2025 | Price change | $250,000-2.2%$147/sqft |
Source: WFAR #177318 Report a problem | ||
| 2/23/2025 | Listed for sale | $255,500+34.5%$150/sqft |
Source: WFAR #177318 Report a problem | ||
| 2/26/2021 | Sold | -- |
Source: Agent Provided Report a problem | ||
| 1/11/2021 | Price change | $189,940+0%$112/sqft |
Source:  WFAR #159071 Report a problem | ||
| 1/9/2021 | Listed for rent | $1,695+73.8%$1/sqft |
Source: WFAR #159072 Report a problem | ||
| 11/15/2020 | Price change | $189,900-2.6%$112/sqft |
Source: HIRSCHI REALTORS #158315 Report a problem | ||
| 11/4/2020 | Price change | $194,900-1.3%$114/sqft |
Source: HIRSCHI REALTORS #158315 Report a problem | ||
| 10/22/2020 | Price change | $197,500-1.2%$116/sqft |
Source: HIRSCHI REALTORS #158315 Report a problem | ||
| 10/8/2020 | Listed for sale | $199,900+38.3%$117/sqft |
Source: HIRSCHI REALTORS #158315 Report a problem | ||
| 2/14/2020 | Sold | -- |
Source: Agent Provided Report a problem | ||
| 1/15/2020 | Price change | $144,500-3.6%$85/sqft |
Source: JOAN RIDDLES REALTY #154934 Report a problem | ||
| 11/7/2019 | Listed for sale | $149,900+62.1%$88/sqft |
Source: JOAN RIDDLES REALTY #154934 Report a problem | ||
| 1/23/2017 | Listing removed | $975$1/sqft |
Source: iHOUSEweb, Inc. #143075 Report a problem | ||
| 1/21/2017 | Listed for rent | $975$1/sqft |
Source: iHOUSEweb, Inc. #143075 Report a problem | ||
| 2/4/2010 | Listing removed | $92,500$54/sqft |
Source: Visual Tour #111649 Report a problem | ||
| 10/30/2009 | Listed for sale | $92,500$54/sqft |
Source: Visual Tour #111649 Report a problem | ||
Public tax history
| Year | Property taxes | Tax assessment |
|---|---|---|
| 2025 | -- | $205,908 -2% |
| 2024 | $3,763 +1.8% | $210,015 +2.6% |
| 2023 | $3,696 -25.8% | $204,603 -5.1% |
| 2022 | $4,984 +7% | $215,684 +26.9% |
| 2021 | $4,657 +136% | $169,980 +46.1% |
| 2020 | $1,973 -27.8% | $116,379 +10.1% |
| 2019 | $2,734 +3.1% | $105,744 +4% |
| 2018 | $2,651 +3% | $101,688 +2.4% |
| 2017 | $2,575 +4.9% | $99,294 +2.8% |
| 2016 | $2,456 +11.2% | $96,568 -0.6% |
| 2015 | $2,208 | $97,179 +1.2% |
| 2014 | $2,208 | $96,025 -3.8% |
| 2013 | -- | $99,784 -0.8% |
| 2012 | -- | $100,624 +2.2% |
| 2011 | -- | $98,423 +0.2% |
| 2010 | -- | $98,186 -0.9% |
| 2009 | -- | $99,083 -2.8% |
| 2008 | -- | $101,895 +3.5% |
| 2007 | -- | $98,421 +2.3% |
| 2006 | -- | $96,215 +4.6% |
| 2005 | -- | $91,962 |
| 2004 | -- | $91,962 |
| 2002 | -- | -- |
| 2001 | -- | -- |
Find assessor info on the county website
Monthly payment
Est. payment
Payment breakdown
Explore the cost of this home by adjusting the details. Changes won't be saved.Climate risks
Neighborhood: 76302
Nearby schools
Schools provided by the listing agent
- District: Wfisd
Source: WFAR. This data may not be complete. We recommend contacting the local school district to confirm school assignments for this home.


Similar homes
- $184,9903 bd2 ba1.1k sqft4918 George St, Wichita Falls, TX 76302For Sale
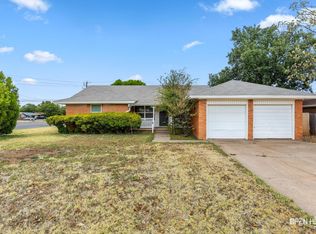
 MLS ID #185183, RICHARD DAVISON, Domain Real Estate Services Inc. WFAR
- $195,0003 bd2 ba1.3k sqft4708 Florist St, Wichita Falls, TX 76302For Sale
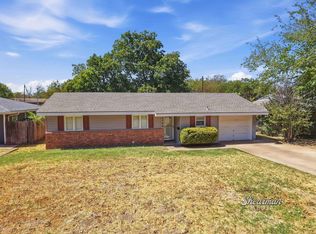 MLS ID #184961, KATELYN BASHFORD, Homestead And Ranch Real Estate. WFAR
- $209,9003 bd2 ba1.5k sqft5213 Brookwood Dr, Wichita Falls, TX 76302For Sale
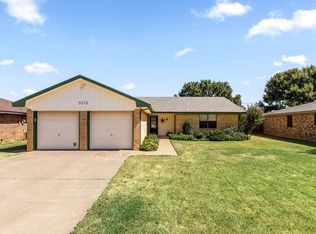 MLS ID #184972, TAZ ELLETT, Bishop Realtor Group. WFAR
- $189,9403 bd2 ba1.3k sqft1711 Downhill Dr, Wichita Falls, TX 76302For Sale
 MLS ID #185132, KAREN HARDI, 940 Realty. WFAR
- $239,9004 bd3 ba1.9k sqft4506 Melody Ln, Wichita Falls, TX 76302For SaleMLS ID #184790, DEBRA WEST, Re/Max Elite Group. WFAR
- $174,9903 bd3 ba1.7k sqft3902 Cynthia Ln, Wichita Falls, TX 76302For SaleMLS ID #185243, MELISSA MCCRAY, Paramount Real Estate Services. WFAR
- $221,0003 bd2 ba1.3k sqft1616 Aldrich Ave, Wichita Falls, TX 76302For SaleMLS ID #184237, NENA HERNDON, Strategic Realty. WFAR
- $224,3003 bd2 ba1.7k sqft1613 Aldrich Ave, Wichita Falls, TX 76302For SaleMLS ID #184224, SHERRI LUCAS, Team Legacy Realty. WFAR
- $205,0003 bd2 ba1.3k sqft2218 Harrell St, Wichita Falls, TX 76308For SaleMLS ID #184847, TYLER METHVIN, Domain Real Estate Services Inc. WFAR
- $237,0003 bd2 ba1.9k sqft1400 Larchmont Pl, Wichita Falls, TX 76302For SaleMLS ID #184903, VANESSA STODDARD, Hirschi Realtors. WFAR
- $199,9003 bd2 ba1.6k sqft4600 Belmount Dr, Wichita Falls, TX 76308AuctionMLS ID #185028, MAGGIE BRUMLEY, Bishop Realtor Group. WFAR
- $169,9903 bd1 ba1.1k sqft207 Loch Lomond Dr, Wichita Falls, TX 76302For SaleMLS ID #184917, MELISSA MCCRAY, Paramount Real Estate Services. WFAR
- $214,7773 bd2 ba1.2k sqft4661 Balboa Dr, Wichita Falls, TX 76310For SaleMLS ID #184851, FALLON SNYDER, Re/Max Elite Group. WFAR
- $215,0002 bd2 ba1.7k sqft4104 Picasso Dr, Wichita Falls, TX 76308For SaleMLS ID #185360, TANYA RUFF, Hirschi Realtors. WFAR
- $185,0003 bd2 ba1.4k sqft5131 Kingston Dr, Wichita Falls, TX 76310For SaleMLS ID #185252, VIVIAN KIRKPATRICK, Keyterra Realty Group. WFAR
- $210,0003 bd2 ba1.4k sqft4617 Sierra Madre Dr, Wichita Falls, TX 76310For SaleMLS ID #184618, ANDREW SYPULA, Elite Leases And Property Management. WFAR
- $169,0004 bd2 ba1.7k sqft4111 Rubsam St, Wichita Falls, TX 76308For SaleMLS ID #185363, TERRY BAIRD, Anchored Realty. WFAR
