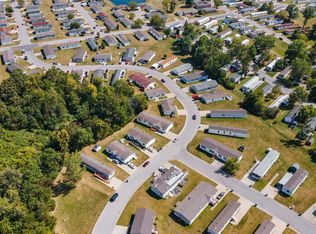
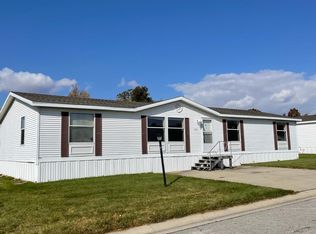
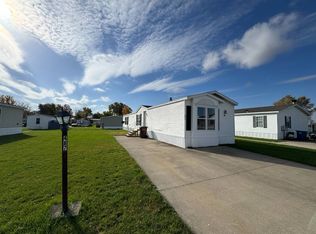
Located in the Edgewood Estates mobile home community - $500 Lot Rent - 1998 Fortune Mobile Home - 3 Bedrooms, 2 Full Bathrooms Take a look at this 1998 Fantasy mobile home, featuring three bedrooms, two full bathrooms, and a comfortable floor plan. With updated paint and new carpet in the living area, this home offers a refreshed interior and a welcoming space for its next owner. The primary bedroom includes a private en-suite bathroom, while the kitchen comes equipped with a refrigerator and gas range. Enjoy year-round comfort with gas heat and central A/C, along with a back porch for relaxing outdoors and convenient off-street parking. Features Include: - 3 Bedrooms - 2 Full Bathrooms - Private En-Suite Primary Bathroom - Updated Paint - New Carpet in Living Area - Back Porch - Refrigerator & Electric Range - Gas Heat - Central A/C - Off-Street Parking This home offers a great combination of comfortable living space, practical features, and recent updates
For sale
$59,900
4813 Turbo Trl #364, Fort Wayne, IN 46818
3beds
1,620sqft
Manufactured Home
Built in 1998
-- sqft lot
$-- Zestimate®
$37/sqft
$-- HOA
What's special
Gas heatOff-street parkingPrivate en-suite primary bathroomUpdated paint
- 6 days
- 153
- 16
Zillow last checked:
Listing updated:
Listed by:
Carolyn Mutton 260-489-4451,
Edgewood Estates Mobile Home Park
Source: My State MLS,MLS#: 12047247
Facts & features
Interior
Bedrooms & bathrooms
- Bedrooms: 3
- Bathrooms: 2
- Full bathrooms: 2
Rooms
- Room types: Dining Room, En Suite, Family Room, First Floor Bathroom, First Floor Master Bedroom, Great Room, Kitchen, Laundry Room, Living Room, Master Bedroom, Walk-in Closet
Kitchen
- Features: Open, Laminate Counters
Basement
- Area: 0
Heating
- Natural Gas, Forced Air
Cooling
- Central
Appliances
- Included: Dishwasher, Refrigerator, Oven
Features
- Flooring: Carpet, Laminate
- Has basement: No
- Has fireplace: No
Interior area
- Total structure area: 1,620
- Total interior livable area: 1,620 sqft
- Finished area above ground: 1,620
Property
Parking
- Parking features: Driveway
- Has uncovered spaces: Yes
Features
- Exterior features: Utilities
- Has view: Yes
- View description: Street
Lot
- Features: Trees
Details
- Additional structures: Shed(s)
- On leased land: Yes
- Lease amount: $500
Construction
Type & style
- Home type: MobileManufactured
- Property subtype: Manufactured Home
Materials
- Vinyl Siding
- Roof: Asphalt
Condition
- New construction: No
- Year built: 1998
Utilities & green energy
- Electric: Amps(0)
- Sewer: Municipal
- Water: Municipal
- Utilities for property: Naturl Gas Available
Community & HOA
HOA
- Has HOA: No
Location
- Region: Fort Wayne
Financial & listing details
- Price per square foot: $37/sqft
- Date on market: 10/29/2026
- Date available: 10/29/2026
- Listing agreement: Exclusive
Estimated market value
Not available
Estimated sales range
Not available
Not available
Price history
| Date | Event | Price |
|---|---|---|
| 10/29/2026 | Listed for sale | $59,900$37/sqft |
Source: My State MLS #12047247 Report a problem | ||
Public tax history
Tax history is unavailable.
Monthly payment
Climate risks
Neighborhood: 46818
Nearby schools
Schools provided by the listing agent
- District: Fort Wayne Community Schools
Source: My State MLS. This data may not be complete. We recommend contacting the local school district to confirm school assignments for this home.


Similar homes
- $61,9953 bd2 ba1.4k sqftCarrington Pointe, Fort Wayne, IN 46818For Sale
 MLS ID #617894, Heather Reams. MHBO
- $60,0003 bd2 ba1.2k sqftCarrington Pointe, Fort Wayne, IN 46818For Sale
 MLS ID #611155, Heather Reams. MHBO
- $54,2953 bd2 ba1.2k sqftCarrington Pointe, Fort Wayne, IN 46818For Sale
 MLS ID #619333, Heather Reams. MHBO
- $39,9003 bd2 ba1.2k sqft5219 Coronet Ct #487, Fort Wayne, IN 46818For Sale
 MLS ID #12054038, Carolyn Mutton, Edgewood Estates Mobile Home Park. My State MLS
