Step into this astonishing two-story home featuring a rare 4-bedroom, 4 full-bath layout in a highly sought-after gated community. Designed with comfort and style in mind, this home truly has it all. From the moment you enter, you’ll love the spacious living room with soaring high ceilings and an open-concept design that flows beautifully into the kitchen—perfect for everyday living and entertaining. The kitchen shines with granite countertops, stainless steel appliances. The large game room is ideal for movie nights, entertaining guests, or creating the ultimate flex space. The staircase is accented with a beautiful iron spindle handrail, adding elegance throughout. Retreat to the primary suite with a large walk-in closet, while the spa-like primary bath features a garden tub and separate shower for total relaxation. Step outside to enjoy a covered patio and spacious backyard with NO backyard neighbors ever, giving you the privacy buyers dream of.
For sale
$379,999
4814 Pecan Arbor Ln, Houston, TX 77069
4beds
3,083sqft
Single Family Residence
Built in 2018
5,993 Square Feet Lot
$372,400 Zestimate®
$123/sqft
$96/mo HOA
What's special
Stainless steel appliancesGranite countertopsCovered patioLarge game roomOpen-concept design
- 125 days
- 150
- 15
Zillow last checked:
Listing updated:
Listed by:
Daniel Taylor TREC #0714695 713-454-2744,
RE/MAX Dominion, LLC
Source: HAR,MLS#: 85213486
Facts & features
Interior
Bedrooms & bathrooms
- Bedrooms: 4
- Bathrooms: 4
- Full bathrooms: 4
Rooms
- Room types: Family Room, Utility Room
Primary bathroom
- Features: Full Secondary Bathroom Down, Primary Bath: Double Sinks, Primary Bath: Jetted Tub, Primary Bath: Separate Shower, Secondary Bath(s): Double Sinks, Secondary Bath(s): Tub/Shower Combo
Kitchen
- Features: Kitchen Island, Kitchen open to Family Room, Pantry, Soft Closing Cabinets, Soft Closing Drawers, Walk-in Pantry
Heating
- Natural Gas
Cooling
- Electric
Appliances
- Included: Disposal, Refrigerator, Gas Oven, Microwave, Gas Range, Dishwasher
- Laundry: Electric Dryer Hookup
Features
- High Ceilings, 2 Bedrooms Down, 2 Bedrooms Up, En-Suite Bath, Primary Bed - 1st Floor, Walk-In Closet(s)
- Flooring: Carpet, Tile
Interior area
- Total structure area: 3,083
- Total interior livable area: 3,083 sqft
Video & virtual tour
Property
Parking
- Total spaces: 2
- Parking features: Electric Gate, Attached, Double-Wide Driveway
- Attached garage spaces: 2
Features
- Stories: 2
- Patio & porch: Covered
- Has spa: Yes
- Fencing: Back Yard
Lot
- Size: 5,993 Square Feet
- Features: Cul-De-Sac, 0 Up To 1/4 Acre
Details
- Parcel number: 1370720010069
- Special conditions: Short Sale
Construction
Type & style
- Home type: SingleFamily
- Architectural style: Traditional
- Property subtype: Single Family Residence
Materials
- Brick
- Foundation: Slab
- Roof: Composition
Condition
- New construction: No
- Year built: 2018
Utilities & green energy
- Water: Water District
Community & HOA
Community
- Subdivision: Mittlesteadt Estates
HOA
- Has HOA: Yes
- Amenities included: Controlled Access, Pond
- HOA fee: $1,150 annually
Location
- Region: Houston
Financial & listing details
- Price per square foot: $123/sqft
- Tax assessed value: $379,853
- Annual tax amount: $8,907
- Date on market: 4/30/2026
- Listing terms: Cash,Conventional,FHA,Investor,VA Loan
- Exclusions: Washer And Dryer
Estimated market value
$372,400
$354,000 - $391,000
$2,745/mo
Price history
| Date | Event | Price |
|---|---|---|
| 4/30/2026 | Listed for sale | $379,999+4.1%$123/sqft |
Source:  HAR #85213486 Report a problem HAR #85213486 Report a problem | ||
| 4/24/2026 | Listing removed | -- |
Source: Owner Report a problem | ||
| 2/13/2026 | Listed for sale | $365,000-3.7%$118/sqft |
Source: Owner Report a problem | ||
| 3/8/2024 | Listing removed | -- |
Source: HAR #79187457 Report a problem | ||
| 2/6/2024 | Pending sale | $379,000$123/sqft |
Source: HAR #79187457 Report a problem | ||
| 2/2/2024 | Price change | $379,000-2.8%$123/sqft |
Source: HAR #79187457 Report a problem | ||
| 1/26/2024 | Listed for sale | $390,000$127/sqft |
Source: HAR #79187457 Report a problem | ||
Public tax history
| Year | Property taxes | Tax assessment |
|---|---|---|
| 2025 | $7,160 +12.6% | $379,853 +7.7% |
| 2024 | $6,357 -6.5% | $352,600 -9.4% |
| 2023 | $6,799 +8.5% | $389,004 +19.7% |
| 2022 | $6,268 | $324,983 +31.8% |
| 2021 | -- | $246,609 -4.6% |
| 2020 | $5,382 +136.3% | $258,571 -2.4% |
| 2019 | $2,277 +100.8% | $265,037 +531.6% |
| 2018 | $1,134 | $41,965 |
| 2017 | $1,134 +17.4% | $41,965 |
| 2016 | $966 | -- |
Find assessor info on the county website
Monthly payment
Est. payment
Payment breakdown
Explore the cost of this home by adjusting the details. Changes won't be saved.Climate risks
Neighborhood: 77069
Nearby schools
Schools provided by the listing agent
- Elementary: Greenwood Forest Elementary School
- Middle: Wunderlich Intermediate School
- High: Klein High School
Source: HAR. This data may not be complete. We recommend contacting the local school district to confirm school assignments for this home.
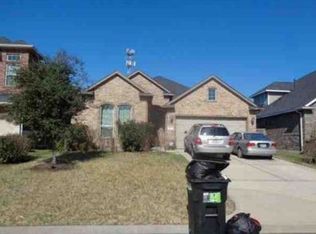

Similar homes
- $290,0004 bd3 ba2.3k sqft14314 N Cashel Oak Dr, Houston, TX 77069For Sale
 MLS ID #72245000, Sheila Hedtke, Keller Williams Realty Metropolitan. HAR
 - $360,0005 bd4 ba2.9k sqft12206 Gatemont Ct, Houston, TX 77066For Sale
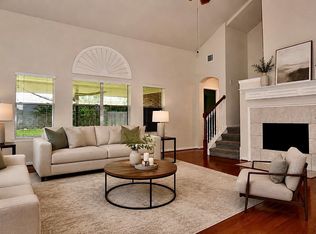 MLS ID #92853883, Ivette Garcia, RE/MAX Partners. HAR
 - $375,0004 bd3 ba2.7k sqft9615 Brackenton Crest Dr, Spring, TX 77379For Sale
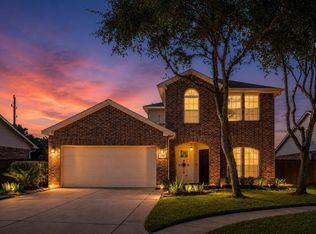 MLS ID #39059472, Nita Bailey, Realm Real Estate Professionals - Katy. HAR
 - $399,0005 bd4 ba3.8k sqft1526 Big Horn Dr, Houston, TX 77090For Sale
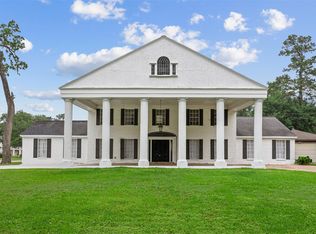 MLS ID #98125887, Helena Radosevich, Berkshire Hathaway HomeServices Premier Properties. HAR
