Tucked away on a quiet cul-de-sac street, this charming 3-bedroom, 2-bath home offers the perfect blend of comfort, privacy, and neighborhood appeal. Surrounded by beautiful homes in a highly desirable single-street community, you'll enjoy a peaceful setting with minimal traffic. Inside, you'll find a functional layout designed for everyday living, while outside, a spacious fenced backyard provides plenty of room for entertaining, pets, or play. Shade trees create a serene outdoor retreat, making it easy to relax and enjoy the beauty of the property year-round. Don't miss the opportunity to own this inviting home.
For sale
Price cut: $5K (11/18)
$244,900
4814 Pinnacle Pl, Denison, TX 75021
3beds
1,478sqft
Single Family Residence
Built in 2016
10,541 Square Feet Lot
$242,200 Zestimate®
$166/sqft
$-- HOA
What's special
Quiet cul-de-sac streetSpacious fenced backyard
- 51 days
- 144
- 24
Zillow last checked:
Listing updated:
Listed by:
Josh Janek 0709946,
Rise Realty 888-774-7315
Source: NTREIS,MLS#: 21397202
Facts & features
Interior
Bedrooms & bathrooms
- Bedrooms: 3
- Bathrooms: 2
- Full bathrooms: 2
Primary bedroom
- Features: Ceiling Fan(s), Dual Sinks, Walk-In Closet(s)
- Level: First
- Dimensions: 14 x 17
Bedroom
- Level: First
- Dimensions: 10 x 10
Bedroom
- Level: First
- Dimensions: 13 x 10
Breakfast room nook
- Level: First
- Dimensions: 12 x 8
Dining room
- Level: First
- Dimensions: 14 x 10
Kitchen
- Features: Breakfast Bar, Built-in Features, Solid Surface Counters
- Level: First
- Dimensions: 12 x 9
Laundry
- Features: Built-in Features
- Level: First
- Dimensions: 6 x 6
Living room
- Level: First
- Dimensions: 14 x 10
Heating
- Central, Electric
Cooling
- Central Air, Electric
Appliances
- Included: Dishwasher, Electric Cooktop, Electric Oven
- Laundry: Washer Hookup, Dryer Hookup, ElectricDryer Hookup, Laundry in Utility Room
Features
- High Speed Internet, Open Floorplan, Cable TV
- Flooring: Carpet, Ceramic Tile, Laminate
- Windows: Bay Window(s)
- Has basement: No
- Has fireplace: No
Interior area
- Total interior livable area: 1,478 sqft
Video & virtual tour
Property
Parking
- Total spaces: 2
- Parking features: Additional Parking, Concrete, Door-Single, Driveway, Garage Faces Front, Garage, Garage Door Opener
- Attached garage spaces: 2
- Has uncovered spaces: Yes
Features
- Levels: One
- Stories: 1
- Patio & porch: Covered
- Exterior features: Rain Gutters
- Pool features: None
- Fencing: Wood
Lot
- Size: 10,541 Square Feet
- Dimensions: 60 x 175.71 x 60 x 175.71
- Features: Back Yard, Cul-De-Sac, Lawn, Landscaped
- Residential vegetation: Grassed
Details
- Parcel number: 271647
- Other equipment: Satellite Dish
Construction
Type & style
- Home type: SingleFamily
- Architectural style: Traditional,Detached
- Property subtype: Single Family Residence
Materials
- Foundation: Slab
- Roof: Composition
Condition
- Resale
- Year built: 2016
Utilities & green energy
- Sewer: Public Sewer
- Water: Public
- Utilities for property: Electricity Available, Phone Available, Sewer Available, Separate Meters, Water Available, Cable Available
Community & HOA
Community
- Security: Security System Owned, Security System, Fire Alarm, Smoke Detector(s)
- Subdivision: PINNACLE PARK ADDITION
HOA
- Has HOA: No
Location
- Region: Denison
Financial & listing details
- Price per square foot: $166/sqft
- Tax assessed value: $260,182
- Date on market: 9/29/2026
- Cumulative days on market: 51 days
- Listing terms: Cash,Conventional,FHA,VA Loan
- Exclusions: TV wall mounts.
- Electric utility on property: Yes
- Road surface type: Asphalt
Estimated market value
$242,200
$230,000 - $254,000
$1,795/mo
Price history
| Date | Event | Price |
|---|---|---|
| 11/18/2026 | Price change | $244,900-2%$166/sqft |
Source: NTREIS #21397202 Report a problem | ||
| 9/29/2026 | Listed for sale | $249,900+42.9%$169/sqft |
Source: NTREIS #21397202 Report a problem | ||
| 3/1/2019 | Listing removed | $174,900$118/sqft |
Source: ERA Steve Cook & Co, Realtors #13974708 Report a problem | ||
| 2/8/2019 | Pending sale | $174,900$118/sqft |
Source: ERA Steve Cook & Co, Realtors #13974708 Report a problem | ||
| 1/22/2019 | Listed for sale | $174,900$118/sqft |
Source: ERA Steve Cook & Co, Realtors #13974708 Report a problem | ||
| 12/11/2018 | Pending sale | $174,900$118/sqft |
Source: ERA Steve Cook & Co, Realtors #13974708 Report a problem | ||
| 11/19/2018 | Listed for sale | $174,900$118/sqft |
Source: ERA Steve Cook & Co, REALTORS� #13974708 Report a problem | ||
Public tax history
| Year | Property taxes | Tax assessment |
|---|---|---|
| 2026 | -- | $260,182 -6.1% |
| 2025 | $6,426 +1.9% | $277,216 +2.1% |
| 2024 | $6,305 +3.5% | $271,399 +0.9% |
| 2023 | $6,094 +4.8% | $268,962 +9.9% |
| 2022 | $5,817 | $244,813 +33.2% |
| 2021 | -- | $183,752 +3.6% |
| 2020 | -- | $177,443 +3.4% |
| 2019 | $4,033 | $171,551 +9.3% |
| 2018 | -- | $156,884 +7.9% |
| 2017 | -- | $145,440 +1913% |
| 2016 | -- | $7,225 +3.7% |
| 2015 | -- | $6,970 |
| 2014 | -- | $6,970 |
| 2013 | -- | $6,970 |
| 2012 | -- | $6,970 |
| 2011 | -- | $6,970 |
| 2010 | -- | $6,970 |
| 2009 | -- | $6,970 |
Find assessor info on the county website
Monthly payment
Est. payment
Payment breakdown
Explore the cost of this home by adjusting the details. Changes won't be saved.Climate risks
Neighborhood: 75021
Nearby schools
Schools provided by the listing agent
- Elementary: Hyde Park
- Middle: Henry Scott,Mcdaniel
- High: Denison
- District: Denison ISD
Source: NTREIS. This data may not be complete. We recommend contacting the local school district to confirm school assignments for this home.

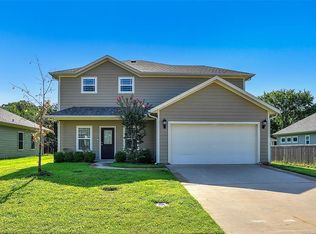
Similar homes
- $265,0003 bd2 ba1.4k sqft1801 Woodland Park Dr, Denison, TX 75020For Sale
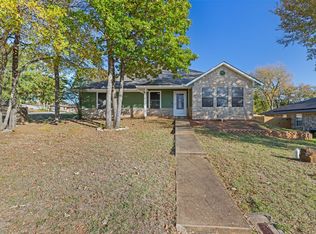 MLS ID #21436139, Jonathan Hutchinson. NTREIS
- $273,9003 bd2 ba1.6k sqft4525 Texoma Pkwy, Denison, TX 75020For Sale
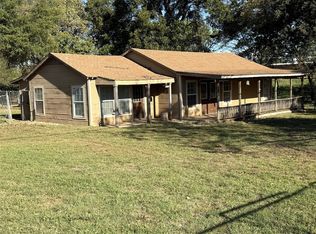 MLS ID #21419089, Brenda Duran. NTREIS
- $249,9003 bd2 ba1.5k sqft3311 Sweetwater Way, Sherman, TX 75090For Sale
 MLS ID #21416280, Jennifer Clinton. NTREIS
- $275,0003 bd2 ba1.6k sqft938 Amsden St, Denison, TX 75020For Sale
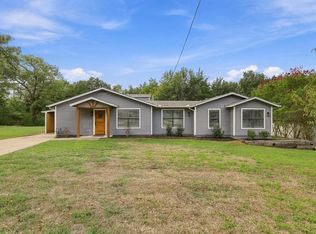 MLS ID #21414840, Donna Aday. NTREIS
