Welcome to Grass Valley! Tucked away behind the Oakland Zoo, this lovely home sits in a peaceful, suburban-feeling pocket of Grass Valley — lovingly cared for by the same owner for more than 48 years. The main level offers a functional layout with a kitchen, four bedrooms, and two bathrooms, plus a living room with a wood-burning fireplace and dining area. The spacious family room opens to a deck, creating effortless indoor-outdoor flow for everyday living or entertaining. Hardwood floors lie waiting beneath the carpet, and the family room is finished with recessed lighting and built-in ceiling speakers. Downstairs, the lower level adds even more flexibility: a laundry alcove, a half bath, and a second large family room with direct garage access. A former side-yard entrance (currently closed off on the interior) offers the potential to reopen this space as a second entertainment area, guest retreat, or home office. This home offers great bones and an unbeatable setting — ready for your personal touch and updates (TLC needed)! Enjoy easy access to hiking trails, Anthony Chabot Regional Park, Lake Chabot Golf Course, nearby schools, and convenient commute options via freeway or public transit. A rare opportunity to put your stamp on a home with decades of history in a nature-friendly East Bay neighborhood.
Pending
$899,000
4815 Shetland Ave, Oakland, CA 94605
4beds
1,842sqft
:
Get pre-qualified$6,111/mo
Residential, Single Family Residence
Built in 1957
7,875 Square Feet Lot
$-- Zestimate®
$488/sqft
$-- HOA
What's special
- 32 days |
- 1,621 |
- 95 |
Zillow last checked:
Listing updated:
Listed by:
Andrea M. Saunders DRE #01148567 Andrea@AndreaMadonna.com,
Exp Realty Of California, Inc
Source: Bay East AOR,MLS#: 41141091
Facts & features
Interior
Bedrooms & bathrooms
- Bedrooms: 4
- Bathrooms: 3
- Full bathrooms: 2
- Partial bathrooms: 1
Rooms
- Room types: 4 Bedrooms, 2 Baths, Primary Bedrm Suite - 1, Main Entry, Dining Room, Family Room, Basement, Bonus Room, Dining Area, Living Room, Attic
Bathroom
- Features: Shower Over Tub, Solid Surface, Tile, Updated Baths, Stall Shower
Kitchen
- Features: 220 Volt Outlet, Breakfast Nook, Laminate Counters, Eat-in Kitchen, Electric Range/Cooktop, Ice Maker Hookup, Oven Built-in, Pantry, Refrigerator, Self-Cleaning Oven, Skylight(s)
Heating
- Forced Air, Natural Gas
Cooling
- Ceiling Fan(s), Central Air
Appliances
- Included: Electric Range, Plumbed For Ice Maker, Oven, Refrigerator, Self Cleaning Oven, Gas Water Heater
- Laundry: Hookups Only, In Basement, Electric
Features
- Breakfast Nook, Pantry
- Flooring: Hardwood, Linoleum, Tile, Vinyl, Carpet
- Windows: Double Pane Windows, Screens, Skylight(s), Window Coverings
- Basement: Crawl Space,Partial
- Number of fireplaces: 1
- Fireplace features: Brick, Living Room, Wood Burning
Interior area
- Total structure area: 1,842
- Total interior livable area: 1,842 sqft
Video & virtual tour
Property
Parking
- Total spaces: 4
- Parking features: Attached, Direct Access, Off Street, Parking Spaces, Garage Faces Front, Garage Door Opener
- Garage spaces: 2
Features
- Levels: Two
- Stories: 2
- Patio & porch: Deck, Porch Steps
- Pool features: None
- Fencing: Chain Link,Partial Fence,Partial,Wood
Lot
- Size: 7,875 Square Feet
- Features: Sloped Down, Rectangular Lot, Back Yard, Curb(s), Front Yard, Landscaped, Wooded, Side Yard, Landscape Front
Details
- Additional structures: Shed(s)
- Parcel number: 48629944
- Special conditions: Standard
- Other equipment: Satellite Dish, Irrigation Equipment
Construction
Type & style
- Home type: SingleFamily
- Architectural style: Ranch
- Property subtype: Residential, Single Family Residence
Materials
- Stucco, Vinyl Siding
- Foundation: Slab, Concrete
- Roof: Composition
Condition
- Existing
- New construction: No
- Year built: 1957
Utilities & green energy
- Electric: No Solar, 220 Volts in Kitchen
- Sewer: Public Sewer
- Water: Public, Water District
- Utilities for property: Cable Available, Cable Connected, Internet Available, Natural Gas Available, Natural Gas Connected, Master Electric Meter, Master Gas Meter
Community & HOA
Community
- Security: Security System Owned, Carbon Monoxide Detector(s), Double Strapped Water Heater, Smoke Detector(s), Window Bars
- Subdivision: Grass Valley
HOA
- Has HOA: No
Location
- Region: Oakland
Financial & listing details
- Price per square foot: $488/sqft
- Tax assessed value: $218,858
- Price range: $899K - $899K
- Date on market: 7/9/2026
- Listing agreement: Excl Right
- Listing terms: Cash,Conventional,FHA
- Electric utility on property: Yes
Estimated market value
Not available
Estimated sales range
Not available
$4,874/mo
Price history
| Date | Event | Price |
|---|---|---|
| 8/4/2026 | Pending sale | $899,000$488/sqft |
Source: eXp Realty #41141091 Report a problem | ||
| 7/9/2026 | Listed for sale | $899,000$488/sqft |
Source: eXp Realty #41141091 Report a problem | ||
Public tax history
| Year | Property taxes | Tax assessment |
|---|---|---|
| 2025 | -- | $218,858 +2% |
| 2024 | $4,307 -2.6% | $214,567 +2% |
| 2023 | $4,424 +4.3% | $210,360 +2% |
| 2022 | $4,241 +8% | $206,236 +2% |
| 2021 | $3,926 +1.3% | $202,193 +1% |
| 2020 | $3,876 +6.3% | $200,119 +2% |
| 2019 | $3,645 +7.6% | $196,196 +2% |
| 2018 | $3,389 | $192,350 +2% |
| 2017 | $3,389 +2.2% | $188,578 +2% |
| 2016 | $3,316 +0.1% | $184,881 +1.5% |
| 2015 | $3,312 | $182,104 +2% |
| 2014 | $3,312 | $178,538 +0.5% |
| 2013 | -- | $177,731 +2% |
| 2012 | -- | $174,247 +2% |
| 2011 | -- | $170,831 +0.8% |
| 2010 | -- | $169,555 -0.2% |
| 2009 | -- | $169,959 +2% |
| 2008 | -- | $166,628 +2% |
| 2007 | -- | $163,360 +2% |
| 2006 | -- | $160,158 +2% |
| 2005 | -- | $157,017 +2% |
| 2004 | -- | $153,941 +1.9% |
| 2003 | -- | $151,120 +2% |
| 2002 | -- | $148,156 +2% |
| 2001 | $2,181 | $145,251 |
Find assessor info on the county website
Monthly payment
Est. payment
Payment breakdown
Explore the cost of this home by adjusting the details. Changes won't be saved.Climate risks
Neighborhood: Chabot Park
Nearby schools
GreatSchools rating
- 1/10Grass Valley Elementary SchoolGrades: K-5Distance: 0.1 mi
- 3/10Elmhurst United MiddleGrades: 6-8Distance: 2.4 mi
- 6/10Skyline High SchoolGrades: 9-12Distance: 3.8 mi
Schools provided by the listing agent
- District: Oakland (510) 879-8111
Source: Bay East AOR. This data may not be complete. We recommend contacting the local school district to confirm school assignments for this home.
- $1,415,5005 bd3 ba3.3k sqft4825 Shetland Ave, Oakland, CA 94605Off Market
- $991,4003 bd4 ba1.8k sqft10932 Glen Artney St, Oakland, CA 94605Off Market
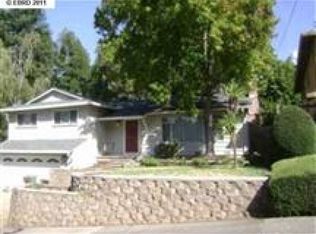
- $989,9004 bd2 ba2k sqft10940 Glen Artney St, Oakland, CA 94605Off Market
- $1,066,5004 bd2 ba2k sqft10924 Glen Artney St, Oakland, CA 94605Off Market
- $1,139,3004 bd3 ba2.6k sqft4833 Shetland Ave, Oakland, CA 94605Off Market
- $1,005,0003 bd3 ba1.7k sqft4800 Shetland Ave, Oakland, CA 94605Sold
- $1,035,4004 bd2 ba2k sqft10918 Glen Artney St, Oakland, CA 94605Off Market
- $1,133,9003 bd2 ba2.4k sqft4818 Shetland Ave, Oakland, CA 94605Off Market
A local agent can set up tours, give advice and negotiate with sellers.
Similar homes
- $895,0004 bd3 ba1.8k sqft3975 Turnley Ave, Oakland, CA 94605For Sale
 MLS ID #41144081, Cheryl Berger. bridgeMLS/CCAR/Bay East AOR
 - $929,8883 bd2 ba1.3k sqft10910 Glen Artney St, Oakland, CA 94605For Sale
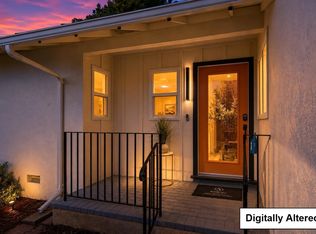 MLS ID #ML82041411, ANN VU. MLSListings Inc
 - $869,0003 bd2 ba1.8k sqft8019 Sterling Dr, Oakland, CA 94605For Sale
 MLS ID #41143216, Derrick Tyler. bridgeMLS/CCAR/Bay East AOR
 - $899,0003 bd4 ba1.9k sqft7925 Greenly Dr, Oakland, CA 94605For Sale
 MLS ID #41141639, Anne Gross-Ayankoya. bridgeMLS/CCAR/Bay East AOR
 - $649,9503 bd2 ba1.5k sqft10840 Golf Links Rd, Oakland, CA 94605For SaleMLS ID #41143784, Sohini Deo. Bay East AOR
- $999,0003 bd2 ba2.1k sqft125 Elysian Fields Dr, Oakland, CA 94605For SaleMLS ID #41132301, Derek Nazzal. CCAR
- $894,0003 bd2 ba1.5k sqft1254 Daily Dr, San Leandro, CA 94577For SaleMLS ID #41144456, Otto Catrina. Bay East AOR
- $1,049,9503 bd2 ba1.7k sqft3910 Oak Hill Rd, Oakland, CA 94605For SaleMLS ID #41142838, Oscar Rubio. Bay East AOR
- $1,149,0003 bd2 ba2.2k sqft350 Elysian Fields Dr, Oakland, CA 94605For SaleMLS ID #41142392, Kim Deol. Bay East AOR
- $715,0002 bd1 ba1.1k sqft169 Marlow Dr, Oakland, CA 94605For SaleMLS ID #41144342, Yeimalis Acevedo-Rasmussen. Bay East AOR
- $850,0003 bd2 ba2k sqft16982 Hinton St, Castro Valley, CA 94546For SaleMLS ID #41143909, Max DeVries. Bay East AOR
- $1,000,0003 bd2 ba1.7k sqft7907 Michigan Ave, Oakland, CA 94605For SaleMLS ID #41142171, Hoa Nguyen. bridgeMLS/CCAR/Bay East AOR
- $739,0003 bd2 ba1.5k sqft8427 Ney Ave, Oakland, CA 94605For SaleMLS ID #41143487, Jeana Osburn. bridgeMLS/CCAR/Bay East AOR
- $850,0003 bd1 ba1.1k sqft8041 Greenly Dr, Oakland, CA 94605For SaleMLS ID #41135768, Sheila Monroe. Bay East AOR
- $780,0003 bd3 ba2.4k sqft8910 Burr St, Oakland, CA 94605For SaleMLS ID #41131715, Hilda Munoz. CCAR
- $699,9992 bd2 ba1k sqft3085 Bantry Ave, Oakland, CA 94605For SaleMLS ID #41144130, Crystal Florida. Bay East AOR
- $799,0005 bd2 ba1.5k sqft3917 Columbian Dr, Oakland, CA 94605For SaleMLS ID #41141602, Eric Jun Kang. bridgeMLS/CCAR/Bay East AOR
- $1,099,0003 bd2 ba1.8k sqft3247 Revere Ave, Oakland, CA 94605For SaleMLS ID #41141437, Shadi Alkhudari. Bay East AOR
- $699,0004 bd3 ba1.9k sqft2327 Maywood Ave, Oakland, CA 94605For SaleMLS ID #41142685, Felicia Duncan. bridgeMLS/CCAR/Bay East AOR
- $--3 bd2 ba1.5k sqft1600 80th Ave, Oakland, CA 94621AuctionAuction.com 2
Local buyer's agents are ready to help
