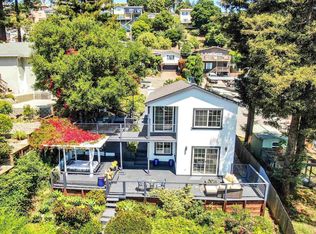
Welcome to 7925 Greenly Drive, a stunning contemporary home located in Oakland’s peaceful Toler Heights neighborhood. This property offers a highly functional floor plan featuring 3 bedrooms and 3.5 bathrooms, specifically designed to accommodate modern living. The open-concept living area flows seamlessly into a gourmet kitchen equipped with premium appliances, granite countertops, and an under-sink water heater. A standout feature of this home is that each bedroom serves as a primary suite, complete with its own private bathroom and a private balcony alcove. These spaces offer a serene view of the backyard, making the property ideal for multi-generational living or shared housing arrangements. Additionally, the home includes energy-efficient solar panels and a whole-house fan system. The exterior features a private backyard with a hot tub and two versatile bonus spaces that can be utilized for storage, a studio, or a dedicated workspace. The location is also highly convenient, providing easy access to Highways 580, 880, and 13. Home Sweet Home Awaits You.
For sale
$899,000
7925 Greenly Dr, Oakland, CA 94605
3beds
1,916sqft
:
Get pre-qualified$6,106/mo
Single Family Residence
Built in 1926
6,098 Square Feet Lot
$-- Zestimate®
$469/sqft
$-- HOA
What's special
Energy-efficient solar panelsGourmet kitchenTwo versatile bonus spacesWhole-house fan systemHighly functional floor planPremium appliancesGranite countertops
- 22 days |
- 949 |
- 71 |
Zillow last checked:
Listing updated:
Listed by:
Anne Gross-Ayankoya DRE #01331899 510-388-2781,
Corcoran Icon Properties
Source: bridgeMLS/CCAR/Bay East AOR,MLS#: 41141639
Facts & features
Interior
Bedrooms & bathrooms
- Bedrooms: 3
- Bathrooms: 4
- Full bathrooms: 3
- 1/2 bathrooms: 1
Rooms
- Room types: Office, Study, Workshop
Kitchen
- Features: 220 Volt Outlet, Stone Counters, Dishwasher, Gas Range/Cooktop, Microwave
Heating
- Forced Air
Cooling
- Whole House Fan
Appliances
- Included: Dishwasher, Gas Range, Microwave, Dryer, Washer
- Laundry: Dryer, Laundry Room, Washer
Features
- Flooring: Laminate, Tile, Carpet
- Basement: Crawl Space
- Number of fireplaces: 1
- Fireplace features: Master Bedroom
Interior area
- Total structure area: 1,916
- Total interior livable area: 1,916 sqft
Video & virtual tour
Property
Parking
- Total spaces: 1
- Parking features: Parking Spaces, Parking Lot
Accessibility
- Accessibility features: None
Features
- Levels: Two Story
- Stories: 2
- Exterior features: Back Yard, Front Yard, Garden/Play, Terraced Back, Storage Area, Yard Space
- Pool features: None
Lot
- Size: 6,098 Square Feet
- Features: Sloped Up, Landscaped
Details
- Parcel number: 40A34486
- Special conditions: Standard
Construction
Type & style
- Home type: SingleFamily
- Architectural style: Contemporary
- Property subtype: Single Family Residence
Materials
- Stucco
- Roof: Shingle
Condition
- Existing
- New construction: No
- Year built: 1926
Utilities & green energy
- Electric: Photovoltaics Third-Party Owned, 220 Volts in Kitchen
- Sewer: Public Sewer
- Water: Public
- Utilities for property: Cable Connected
Green energy
- Energy generation: Solar
Community & HOA
Community
- Security: Security Alarm - Owned, Carbon Monoxide Detector(s), Smoke Detector(s)
HOA
- Has HOA: No
Location
- Region: Oakland
Financial & listing details
- Price per square foot: $469/sqft
- Tax assessed value: $429,297
- Date on market: 7/15/2026
- Listing terms: CalHFA,Cash,Conventional,FHA
- Electric utility on property: Yes
Estimated market value
Not available
Estimated sales range
Not available
$5,124/mo
Price history
| Date | Event | Price |
|---|---|---|
| 7/15/2026 | Listed for sale | $899,000+162.9%$469/sqft |
Source:  bridgeMLS/CCAR/Bay East AOR #41141639 Report a problem bridgeMLS/CCAR/Bay East AOR #41141639 Report a problem | ||
| 4/30/2012 | Sold | $342,000-12.1%$178/sqft |
Source:  Bay East AOR #40549668 Report a problem Bay East AOR #40549668 Report a problem | ||
| 11/17/2011 | Price change | $389,000-9.3%$203/sqft |
Source: Keller Williams Benchmark Properties Report a problem | ||
| 11/2/2011 | Listed for sale | $429,000+329%$224/sqft |
Source: Keller Williams Benchmark Properties Report a problem | ||
| 7/21/2011 | Sold | $100,000-66.7%$52/sqft |
Source: Public Record Report a problem | ||
| 11/3/2006 | Sold | $300,000+122.2%$157/sqft |
Source: CCAR #40183199 Report a problem | ||
| 11/18/1998 | Sold | $135,000$70/sqft |
Source: Public Record Report a problem | ||
Public tax history
| Year | Property taxes | Tax assessment |
|---|---|---|
| 2025 | -- | $429,297 +2% |
| 2024 | $7,236 -7% | $420,881 +2% |
| 2023 | $7,782 +6.5% | $412,630 +2% |
| 2022 | $7,309 +5.4% | $404,540 +2% |
| 2021 | $6,933 +1.1% | $396,610 +1% |
| 2020 | $6,855 +4.4% | $392,546 +2% |
| 2019 | $6,564 +6.4% | $384,852 +2% |
| 2018 | $6,169 | $377,308 +2% |
| 2017 | $6,169 +4% | $369,912 +2% |
| 2016 | $5,932 +0.9% | $362,660 +1.5% |
| 2015 | $5,880 | $357,214 +2% |
| 2014 | $5,880 | $350,217 +0.5% |
| 2013 | -- | $348,635 +5.6% |
| 2012 | -- | $330,000 -14.9% |
| 2011 | -- | $388,000 |
| 2010 | -- | $388,000 -19.2% |
| 2009 | -- | $480,000 -13.3% |
| 2008 | -- | $553,800 +84.6% |
| 2007 | -- | $300,000 +93.7% |
| 2006 | -- | $154,867 +2% |
| 2005 | -- | $151,831 +2% |
| 2004 | -- | $148,856 +1.9% |
| 2003 | -- | $146,128 +2% |
| 2002 | -- | $143,263 +2% |
| 2001 | $2,118 | $140,454 |
Find assessor info on the county website
Monthly payment
Est. payment
Payment breakdown
Explore the cost of this home by adjusting the details. Changes won't be saved.Climate risks
Neighborhood: Eastmont Hills
Nearby schools
GreatSchools rating
- 2/10Howard Elementary SchoolGrades: K-5Distance: 0.6 mi
- 1/10Frick United Academy of LanguageGrades: 6-8Distance: 1.4 mi
- 2/10Castlemont HighGrades: 9-12Distance: 0.8 mi
- $797,4003 bd2 ba1.4k sqft7933 Greenly Dr, Oakland, CA 94605Off Market
- $775,6004 bd2 ba1.4k sqft7917 Greenly Dr, Oakland, CA 94605Off Market
- $960,9003 bd2 ba1.6k sqft7941 Greenly Dr, Oakland, CA 94605Off Market

- $702,0003 bd2 ba1.2k sqft7909 Greenly Dr, Oakland, CA 94605Off Market
- $650,0002 bd1 ba726 sqft7916 Greenly Dr, Oakland, CA 94605Sold
- $759,0002 bd1 ba1.5k sqft7924 Sterling Dr, Oakland, CA 94605Off Market
- $810,0002 bd1 ba1.5k sqft7949 Greenly Dr, Oakland, CA 94605Off Market
- $776,3003 bd2 ba1.1k sqft7932 Sterling Dr, Oakland, CA 94605Off Market
A local agent can set up tours, give advice and negotiate with sellers.
Similar homes
- $869,0003 bd2 ba1.8k sqft8019 Sterling Dr, Oakland, CA 94605For Sale
 MLS ID #41143216, Derrick Tyler. bridgeMLS/CCAR/Bay East AOR
 - $1,000,0003 bd2 ba1.7k sqft7907 Michigan Ave, Oakland, CA 94605For Sale
 MLS ID #41142171, Hoa Nguyen. bridgeMLS/CCAR/Bay East AOR
 - $850,0003 bd1 ba1.1k sqft8041 Greenly Dr, Oakland, CA 94605For Sale
 MLS ID #41135768, Sheila Monroe. Bay East AOR
 - $799,0003 bd2 ba1.3k sqft7308 Hillmont Dr, Oakland, CA 94605For Sale
 MLS ID #41141774, Elizabeth Marroquin. bridgeMLS/CCAR/Bay East AOR
 - $799,0005 bd2 ba1.5k sqft3917 Columbian Dr, Oakland, CA 94605For SaleMLS ID #41141602, Eric Jun Kang. bridgeMLS/CCAR/Bay East AOR
- $739,0003 bd2 ba1.5k sqft8427 Ney Ave, Oakland, CA 94605For SaleMLS ID #41143487, Jeana Osburn. bridgeMLS/CCAR/Bay East AOR
- $749,0003 bd2 ba1.1k sqft6054 Outlook Ave, Oakland, CA 94605For SaleMLS ID #226097318, Irina Grinevich. MetroList Services of CA
- $700,0002 bd1 ba1.3k sqft7843 Outlook Ave, Oakland, CA 94605For SaleMLS ID #41143982, Dina Williams. bridgeMLS/CCAR/Bay East AOR
- $699,0003 bd2 ba1.2k sqft3440 68th Ave, Oakland, CA 94605For SaleMLS ID #41143571, Tracy Tilin McKendell. bridgeMLS/CCAR/Bay East AOR
- $650,0004 bd3 ba1.8k sqft2401 80th Ave, Oakland, CA 94605For SaleMLS ID #41140982, Idowu Koyejo. bridgeMLS/CCAR/Bay East AOR
- $739,0003 bd1 ba1k sqft7724 Crest Ave, Oakland, CA 94605For SaleMLS ID #41140918, Silvia Moreland. bridgeMLS/CCAR/Bay East AOR
- $798,0004 bd2 ba2.1k sqft3500 Seminary Ave, Oakland, CA 94605For SaleMLS ID #41141897, Derik Landry. Bay East AOR
- $1,049,9503 bd2 ba1.7k sqft3910 Oak Hill Rd, Oakland, CA 94605For SaleMLS ID #41142838, Oscar Rubio. Bay East AOR
- $600,0003 bd2 ba2.1k sqft7526 Greenly Dr, Oakland, CA 94605For SaleMLS ID #41142598, Matthew Vance. bridgeMLS/CCAR/Bay East AOR
- $--3 bd2 ba1.5k sqft1600 80th Ave, Oakland, CA 94621AuctionAuction.com 2
- $799,0003 bd2 ba1.6k sqft6138 Oakdale Ave, Oakland, CA 94605For SaleMLS ID #41140710, Anne Gross-Ayankoya. bridgeMLS/CCAR/Bay East AOR
- $780,0003 bd3 ba2.4k sqft8910 Burr St, Oakland, CA 94605For SaleMLS ID #41131715, Hilda Munoz. CCAR
- $999,0003 bd2 ba2.1k sqft125 Elysian Fields Dr, Oakland, CA 94605For SaleMLS ID #41132301, Derek Nazzal. CCAR
- $795,0003 bd1 ba1.7k sqft2600 55th Ave, Oakland, CA 94605For SaleMLS ID #41141011, David Gunderman. Bay East AOR
- $788,0003 bd2 ba1.2k sqft4080 Kuhnle Ave, Oakland, CA 94605For SaleMLS ID #41137606, Darryl Glass. bridgeMLS/CCAR/Bay East AOR
Local buyer's agents are ready to help
