Welcome to 4815 Woodbriar Ct, where spacious living, beautiful surroundings, and an unbeatable location come together! This distinctive home offers multiple decks and balconies, perfect for enjoying the scenic, mountainous landscape! The HUGE primary suite is a real retreat, featuring a walk-in closet, full bath, private balcony access, and a separate sitting room. The kitchen offers a convenient pass-through, creating an easy flow for everyday meals and hosting gatherings. Numerous updates provide added peace of mind, including new siding, windows, gutters, and a 50-year dimensional roof (2021); refreshed kitchen countertops and cabinetry (2020); two gas fireplaces (2021); refinished hardwood floors (2022); crawl space encapsulation and dehumidifier (2024); and two new dual-zone HVAC/heat pump systems (2025). The finished basement also features Lifeproof flooring in the bedroom, hallway, bathroom, and laundry room! Enjoy an exceptional lifestyle with just a 5-minute walk to The Boathouse and Sunday Park, along with waterfront recreation, walking trails, and access to 3 community pools. Shopping, dining, and convenient access to Route 288 are just minutes away. A wonderful opportunity to enjoy generous living spaces, thoughtful updates, and the beauty of the surrounding landscape!
For sale
Price cut: $35K (10/27)
$465,000
4815 Woodbriar Ct, Midlothian, VA 23112
4beds
2,913sqft
Townhouse, Single Family Residence
Built in 1977
4,965 Square Feet Lot
$461,500 Zestimate®
$160/sqft
$77/mo HOA
What's special
Private balcony accessSeparate sitting roomTwo gas fireplacesFinished basementGenerous living spacesScenic mountainous landscapeMultiple decks and balconies
- 35 days
- 664
- 34
Zillow last checked:
Listing updated:
Listed by:
Cabell Childress (804)340-7000,
Long & Foster REALTORS 804-822-3220
Source: CVRMLS,MLS#: 2627762 Originating MLS: Central Virginia Regional MLS
Facts & features
Interior
Bedrooms & bathrooms
- Bedrooms: 4
- Bathrooms: 4
- Full bathrooms: 3
- 1/2 bathrooms: 1
Primary bedroom
- Description: Hardwood, Walk-In, Sitting Room, En-Suite, Balcony
- Level: Second
- Dimensions: 21.4 x 23.10
Bedroom 2
- Description: Hardwood, Closet
- Level: Second
- Dimensions: 12.8 x 10.10
Bedroom 3
- Description: Hardwood, Walk-In Closet
- Level: Second
- Dimensions: 14.11 x 11.7
Bedroom 4
- Description: Lifeproof LVP, Closet, Private Bathroom
- Level: Basement
- Dimensions: 11.4 x 19.10
Dining room
- Description: Hardwood, Pass-Thru Window
- Level: First
- Dimensions: 11.5 x 13.3
Family room
- Description: Hardwood, Gas Fireplace
- Level: Basement
- Dimensions: 21.4 x 18.6
Other
- Description: Shower
- Level: Basement
Other
- Description: Tub & Shower
- Level: Second
Half bath
- Level: First
Kitchen
- Description: Ceramic, Tile Backsplash, Eat-In, Pass-Thru Window
- Level: First
- Dimensions: 18.2 x 15.1
Living room
- Description: Hardwood, Sunken, Deck Access, Gas Fireplace
- Level: First
- Dimensions: 21.4 x 15.4
Heating
- Electric, Heat Pump, Zoned
Cooling
- Central Air
Appliances
- Included: Dryer, Dishwasher, Disposal, Microwave, Oven, Refrigerator, Stove, Washer
Features
- Dining Area, Separate/Formal Dining Room, Fireplace, Bath in Primary Bedroom, Solid Surface Counters, Track Lighting, Walk-In Closet(s)
- Flooring: Vinyl, Wood
- Basement: Crawl Space,Full,Finished
- Attic: Pull Down Stairs
- Number of fireplaces: 2
- Fireplace features: Gas
Interior area
- Total interior livable area: 2,913 sqft
- Finished area above ground: 1,942
- Finished area below ground: 971
Video & virtual tour
Property
Parking
- Parking features: Driveway, Off Street, Oversized, Paved
- Has uncovered spaces: Yes
Features
- Levels: Two,Multi/Split
- Stories: 2
- Patio & porch: Balcony, Patio, Deck, Porch
- Exterior features: Deck, Porch, Paved Driveway
- Pool features: Pool, Community
- Fencing: None
- Has view: Yes
- View description: Water
- Has water view: Yes
- Water view: Water
Lot
- Size: 4,965 Square Feet
- Features: Wooded, Cul-De-Sac
Details
- Parcel number: 730677837200000
- Zoning description: R7
Construction
Type & style
- Home type: Townhouse
- Architectural style: Row House,Two Story,Split-Foyer
- Property subtype: Townhouse, Single Family Residence
- Attached to another structure: Yes
Materials
- Block, Concrete, Vinyl Siding
Condition
- Resale
- New construction: No
- Year built: 1977
Utilities & green energy
- Sewer: Public Sewer
- Water: Public
Community & HOA
Community
- Features: Pool
- Subdivision: Litchfield Bluff
HOA
- Has HOA: Yes
- Services included: Pool(s)
- HOA fee: $231 quarterly
Location
- Region: Midlothian
Financial & listing details
- Price per square foot: $160/sqft
- Tax assessed value: $410,000
- Annual tax amount: $3,649
- Date on market: 10/13/2026
- Ownership: Individuals
- Ownership type: Sole Proprietor
Estimated market value
$461,500
$438,000 - $485,000
$2,684/mo
Price history
| Date | Event | Price |
|---|---|---|
| 11/13/2026 | Listed for sale | $465,000$160/sqft |
Source:  CVRMLS #2627762 Report a problem | ||
| 11/13/2026 | Pending sale | $465,000$160/sqft |
Source: CVRMLS #2627762 Report a problem | ||
| 10/27/2026 | Price change | $465,000-7%$160/sqft |
Source: CVRMLS #2627762 Report a problem | ||
| 10/14/2026 | Listed for sale | $499,999+164.3%$172/sqft |
Source: CVRMLS #2627762 Report a problem | ||
| 3/28/2016 | Sold | $189,200$65/sqft |
Source: Public Record Report a problem | ||
Public tax history
| Year | Property taxes | Tax assessment |
|---|---|---|
| 2025 | $3,588 +2.4% | $403,200 +3.5% |
| 2024 | $3,506 +6.9% | $389,500 +8% |
| 2023 | $3,281 +17.3% | $360,500 +18.5% |
| 2022 | $2,798 +10.9% | $304,100 +14.5% |
| 2021 | $2,522 +5.6% | $265,500 +5.6% |
| 2020 | $2,388 +0.4% | $251,400 +0.4% |
| 2019 | $2,379 +4.9% | $250,400 +5.2% |
| 2018 | $2,269 +3.1% | $238,000 |
| 2017 | $2,200 | $238,000 +3.8% |
| 2016 | $2,200 +1.3% | $229,200 +1.3% |
| 2015 | $2,172 +3% | $226,300 +3% |
| 2014 | $2,109 | $219,700 -1% |
| 2013 | -- | $222,000 |
| 2012 | -- | $222,000 -1.7% |
| 2011 | -- | $225,800 -3% |
| 2010 | -- | $232,900 -4.8% |
| 2009 | -- | $244,600 -6.6% |
| 2008 | -- | $262,000 +50.7% |
| 2007 | -- | $173,800 +7% |
| 2005 | -- | $162,400 +12.3% |
| 2004 | -- | $144,600 +5.5% |
| 2003 | -- | $137,100 |
| 2002 | -- | $137,100 |
| 2001 | -- | $137,100 |
Find assessor info on the county website
Monthly payment
Est. payment
Payment breakdown
Explore the cost of this home by adjusting the details. Changes won't be saved.Climate risks
Neighborhood: 23112
Nearby schools
Schools provided by the listing agent
- Elementary: Clover Hill
- Middle: Swift Creek
- High: Clover Hill
Source: CVRMLS. This data may not be complete. We recommend contacting the local school district to confirm school assignments for this home.
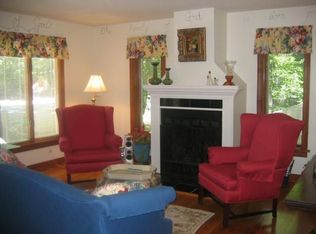

Similar homes
- $475,0004 bd3 ba2.4k sqft4011 Timber Ridge Rd, Midlothian, VA 23112For Sale
 MLS ID #2628337, Kong Nou, The Steele Group. CVRMLS
- $515,0003 bd2 ba2.3k sqft13621 Birdsong Ln, Midlothian, VA 23112For Sale
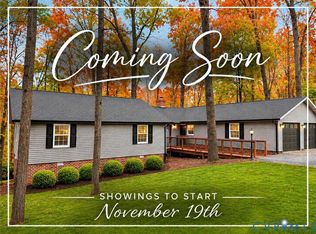 MLS ID #2630370, Kristin Blunt, Compass. CVRMLS
- $440,0004 bd3 ba2.4k sqft13611 Winterberry Rdg, Midlothian, VA 23112For Sale
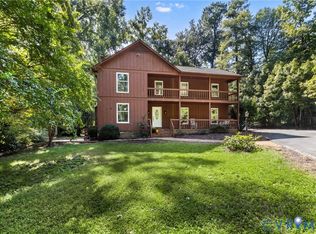 MLS ID #2626397, Grace Helms, Paul Wesley Real Estate. CVRMLS
- $429,0004 bd4 ba2.4k sqft12445 Petrel Xing, Midlothian, VA 23112For Sale
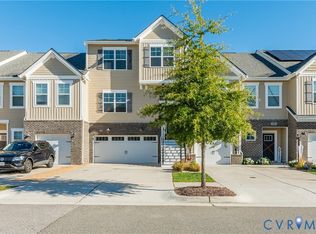 MLS ID #2629954, Connie Byers, Joyner Fine Properties. CVRMLS
