Spectacular views of 13th,14th,15th holes in Delray Dunes. Enter this Mediterranean beauty through double glass-iron doors. Home has 5 bedrooms, 3.5 baths and 4,834 living area square footage. Large kitchen with center island, pantry and lots of cabinets. A custom 9-person bar with imported Italian marble is for your entertaining. Living area has pecky cypress ceiling. Bar has decorative ceiling. Primary bedroom located on first floor with custom his and her closets, sitting area & bath. The #3 bedroom is being used as a study/office. There are many sliding doors and windows for light bright days. Upstairs are 2 bedrooms with custom closets, loft/playroom wet bar and stacked washer/dryer. Garage has a/c, with golf cart storage & closet for golfing gear. Home has generator, impact windows and laundry room has storage cabinets and closet. The resort style heated pool and spa await you with great views of the golf course. There are many fine finishes in this great home! Don't miss living in this beautiful, gated community of Delray Dunes Golf and Country Club! DDG&CC offers golfing, tennis, pool, clubhouse, great dining and fitness center.
Pending
Price cut: $204K (6/12)
$2,495,000
4816 S Lake Drive, Boynton Beach, FL 33436
5beds
4,834sqft
:
Get pre-qualified$16,240/mo
Single Family Residence
Built in 2013
0.32 Acres Lot
$2,343,600 Zestimate®
$516/sqft
$350/mo HOA
What's special
Mediterranean beautyCloset for golfing gearDouble glass-iron doorsImpact windowsLots of cabinets
- 191 days |
- 120 |
- 0 |
Zillow last checked:
Listing updated:
Listed by:
Ouida Jo Thornton 561-756-6082,
Limited Edition Int'l Realty
Source: BeachesMLS,MLS#: R11157084 Originating MLS: BeachesMLS
Originating MLS: BeachesMLSFacts & features
Interior
Bedrooms & bathrooms
- Bedrooms: 5
- Bathrooms: 4
- Full bathrooms: 3
- 1/2 bathrooms: 1
- Main level bathrooms: 2
- Main level bedrooms: 3
Primary bedroom
- Level: Main
- Area: 420
- Dimensions: 21 X 20
Bedroom 2
- Description: front bedroom
- Level: Main
- Area: 182
- Dimensions: 14 X 13
Bedroom 3
- Description: being used as study/office
- Level: Main
- Area: 182
- Dimensions: 14 X 13
Bedroom 4
- Description: front
- Level: Second
- Area: 156
- Dimensions: 13 X 12
Bedroom 5
- Description: golf course
- Level: Second
- Area: 210
- Dimensions: 15 X 14
Dining room
- Description: formal
- Level: Main
- Area: 240
- Dimensions: 15 X 16
Family room
- Description: off kitchen
- Level: Main
- Area: 460
- Dimensions: 23 X 20
Kitchen
- Level: Main
- Area: 210
- Dimensions: 14 X 15
Living room
- Level: Main
- Area: 315
- Dimensions: 21 X 15
Utility room
- Level: Main
- Area: 81
- Dimensions: 9 X 9
Heating
- Central, Electric
Cooling
- Central Air, Ceiling Fan(s), Electric
Appliances
- Included: Cooktop, Dryer, Dishwasher, Electric Water Heater, Free-Standing Freezer, Disposal, Ice Maker, Oven, Refrigerator, Water Heater, Washer
- Laundry: Inside, Laundry Tub
Features
- Wet Bar, Built-in Features, Breakfast Area, Cathedral Ceiling(s), Central Vacuum, Dining Area, Separate/Formal Dining Room, Dual Sinks, Eat-in Kitchen, Kitchen Island, Custom Mirrors, Main Level Primary, Pantry, Sitting Area in Primary, Split Bedrooms, Storage, Separate Shower, Vaulted Ceiling(s), Bar, Walk-In Closet(s)
- Flooring: Marble, Wood
- Windows: Arched, Blinds, Drapes
- Has fireplace: Yes
- Fireplace features: Decorative
Interior area
- Total structure area: 6,484
- Total interior livable area: 4,834 sqft
Video & virtual tour
Property
Parking
- Total spaces: 2.5
- Parking features: Attached, Circular Driveway, Garage, Garage Door Opener
- Attached garage spaces: 2.5
- Has uncovered spaces: Yes
Features
- Levels: Multi/Split,Two
- Stories: 2
- Entry location: Entry Level Living Area Y
- Patio & porch: Covered, Open, Patio, Balcony
- Exterior features: Balcony, Lighting, Outdoor Living Area
- Has private pool: Yes
- Pool features: Heated, Association
- Has spa: Yes
- Spa features: Heated
- Fencing: Fenced
- Has view: Yes
- View description: Golf Course, Garden, Pool
- Waterfront features: None
Lot
- Size: 0.32 Acres
- Features: Interior Lot, On Golf Course, 1/4 to 1/2 Acre Lot, Sprinklers Automatic, Sprinkler System
Details
- Parcel number: 00424601010130060
- Zoning: Residentail
- Special conditions: Listed As-Is
Construction
Type & style
- Home type: SingleFamily
- Architectural style: Mediterranean
- Property subtype: Single Family Residence
Materials
- Block
- Roof: Barrel
Condition
- Resale
- New construction: No
- Year built: 2013
Utilities & green energy
- Electric: 3 Phase
- Sewer: Public Sewer
- Water: Public, Well
- Utilities for property: Cable Available, Sewer Available, Water Available
Community & HOA
Community
- Features: Home Owners Association, Gated
- Security: Closed Circuit Camera(s), Gated with Guard, Gated Community, Smoke Detector(s), Security Guard
- Membership fee: $115,000
- Subdivision: Delray Dunes 2nd sec
HOA
- Has HOA: Yes
- Amenities included: Clubhouse, Fitness Center, Golf Course, Playground, Pool, Putting Green(s), Restaurant, Tennis Court(s), Trail(s)
- Services included: Common Areas, Cable TV, Security, Trash
- HOA fee: $350 monthly
- Additional fee info: Membership Fee: 115000
Location
- Region: Boynton Beach
Financial & listing details
- Price per square foot: $516/sqft
- Tax assessed value: $2,169,277
- Annual tax amount: $34,312
- Date on market: 1/23/2026
- Cumulative days on market: 180 days
- Listing terms: Cash,Conventional
Estimated market value
$2,343,600
$2.23M - $2.46M
$7,808/mo
Price history
| Date | Event | Price |
|---|---|---|
| 6/23/2026 | Pending sale | $2,495,000$516/sqft |
Source:  BeachesMLS #R11157084 Report a problem BeachesMLS #R11157084 Report a problem | ||
| 6/12/2026 | Price change | $2,495,000-7.6%$516/sqft |
Source: BeachesMLS #R11157084 Report a problem | ||
| 1/23/2026 | Listed for sale | $2,699,000+58.9%$558/sqft |
Source: BeachesMLS #RX-11157084 Report a problem | ||
| 5/14/2021 | Sold | $1,699,000$351/sqft |
Source: BeachesMLS #R10672015 Report a problem | ||
| 4/13/2021 | Pending sale | $1,699,000$351/sqft |
Source: BeachesMLS #RX-10672015 Report a problem | ||
| 2/27/2021 | Listed for sale | $1,699,000$351/sqft |
Source: Douglas Elliman #RX-10672015 Report a problem | ||
| 2/27/2021 | Contingent | $1,699,000-2.9%$351/sqft |
Source: BeachesMLS #RX-10672015 Report a problem | ||
| 1/30/2021 | Price change | $1,749,000-2.8%$362/sqft |
Source: BeachesMLS #RX-10672015 Report a problem | ||
| 11/17/2020 | Listed for sale | $1,799,000$372/sqft |
Source: Douglas Elliman #RX-10672015 Report a problem | ||
| 9/3/2020 | Listing removed | $1,799,000$372/sqft |
Source: Douglas Elliman #RX-10604877 Report a problem | ||
| 2/28/2020 | Listed for sale | $1,799,000-2.5%$372/sqft |
Source: Douglas Elliman #RX-10604877 Report a problem | ||
| 12/14/2018 | Listing removed | $1,845,000$382/sqft |
Source: Douglas Elliman #RX-10449083 Report a problem | ||
| 7/19/2018 | Listed for sale | $1,845,000+446.7%$382/sqft |
Source: Douglas Elliman #RX-10449083 Report a problem | ||
| 2/16/2012 | Sold | $337,500-23.3%$70/sqft |
Source: BeachesMLS #R3245324 Report a problem | ||
| 12/13/2011 | Listed for sale | $439,900$91/sqft |
Source: Lang Realty #R3245324 Report a problem | ||
Public tax history
| Year | Property taxes | Tax assessment |
|---|---|---|
| 2025 | $34,312 +8.6% | $2,024,884 +10% |
| 2024 | $31,582 +3.9% | $1,840,804 +10% |
| 2023 | $30,392 +16.7% | $1,673,458 +10% |
| 2022 | $26,045 +157.2% | $1,521,325 +153.6% |
| 2021 | $10,126 +0.6% | $599,858 +1.4% |
| 2020 | $10,069 +1.1% | $591,576 +2.3% |
| 2019 | $9,955 | $578,276 +1.9% |
| 2018 | $9,955 +5.2% | $567,494 -2.3% |
| 2017 | $9,464 -3.7% | $581,112 -7.9% |
| 2016 | $9,832 -16.1% | $631,114 +6% |
| 2015 | $11,713 -2.4% | $595,241 +1.3% |
| 2014 | $11,995 +59.6% | $587,553 +54.8% |
| 2013 | $7,517 -11.2% | $379,463 -8.2% |
| 2012 | $8,464 +9.7% | $413,377 +10% |
| 2011 | $7,713 +3.8% | $375,797 +4.8% |
| 2010 | $7,433 -1.9% | $358,673 -6% |
| 2009 | $7,581 -17.9% | $381,394 -27.6% |
| 2008 | $9,233 -3.8% | $526,771 -5.3% |
| 2007 | $9,602 -15.9% | $556,417 -8.6% |
| 2006 | $11,419 | $608,953 +35.5% |
| 2005 | -- | $449,330 +7.8% |
| 2004 | $4,324 +1821.4% | $416,734 +14.1% |
| 2003 | $225 -96.4% | $365,242 +18.8% |
| 2002 | $6,266 +3.9% | $307,521 +5.4% |
| 2001 | $6,032 +20.9% | $291,889 +20.1% |
| 2000 | $4,988 +5.1% | $242,983 -0.1% |
| 1999 | $4,744 | $243,140 |
Find assessor info on the county website
Monthly payment
Est. payment
Payment breakdown
Explore the cost of this home by adjusting the details. Changes won't be saved.Climate risks
Neighborhood: 33436
Nearby schools
GreatSchools rating
- 5/10Crosspointe Elementary SchoolGrades: PK-5Distance: 1.8 mi
- 3/10Carver Middle SchoolGrades: 6-8Distance: 2.3 mi
- 5/10Atlantic High SchoolGrades: 9-12Distance: 2.5 mi
Schools provided by the listing agent
- Elementary: Crosspointe
- Middle: Carver Community
- High: Atlantic
Source: BeachesMLS. This data may not be complete. We recommend contacting the local school district to confirm school assignments for this home.
- $1,577,2003 bd4 ba3k sqft4820 S Lake Dr, Boynton Beach, FL 33436Off Market
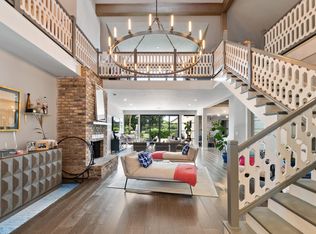
- $1,956,0006 bd5 ba3.8k sqft4812 S Lake Dr, Boynton Beach, FL 33436Off Market

- $1,367,1004 bd3 ba3.3k sqft4817 S Lake Dr, Boynton Beach, FL 33436Off Market

- $1,872,5004 bd4 ba4.3k sqft4824 S Lake Dr, Boynton Beach, FL 33436Off Market
- $2,260,3003 bd3 ba3.2k sqft4821 S Lake Dr, Boynton Beach, FL 33436Off Market
- $1,065,600-- bd2 ba1.8k sqft4815 S Lake Dr, Boynton Beach, FL 33436Off Market
- $1,940,2004 bd4 ba3.3k sqft4784 S Lake Dr, Boynton Beach, FL 33436Off Market
- $1,540,2004 bd2 ba2.8k sqft4825 S Lake Dr, Boynton Beach, FL 33436Off Market
A local agent can set up tours, give advice and negotiate with sellers.
Similar homes
- $2,250,0005 bd5 ba5.5k sqft4255 Gleneagles Drive, Boynton Beach, FL 33436For Sale
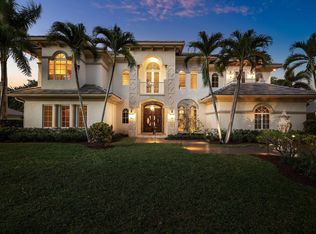
 MLS ID #B26048321, David R. Mundt, Signature Int'l Premier Properties. BeachesMLS
 - $1,950,0005 bd3 ba3.1k sqft12108 Odyssey Road, Boynton Beach, FL 33436For Sale
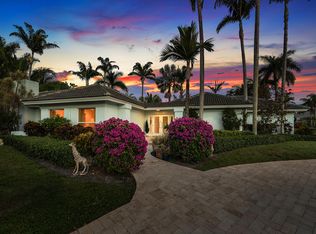 MLS ID #B26051495, Margaret F Russell, William Raveis Real Estate. BeachesMLS
 - $2,700,0006 bd4 ba3.9k sqft4190 Gleneagles Drive, Boynton Beach, FL 33436For Sale
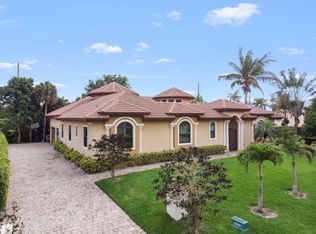 MLS ID #B26013652, Hasnaa Boutros, One Sotheby's Int'l Realty. BeachesMLS
 - $2,250,0005 bd4 ba3.7k sqft4361 Gleneagles Drive, Boynton Beach, FL 33436For Sale
 MLS ID #B26002064, Thomas David Walsh, Lang Realty/ BR. BeachesMLS
 - $3,190,0005 bd5 ba3.9k sqft4699 Gleneagles Drive, Boynton Beach, FL 33436For SaleMLS ID #B26047593, Ruby Teich, Keller Williams Realty - Welli. BeachesMLS
- $2,950,0004 bd6 ba5.4k sqft4304 Saint Andrews Drive, Boynton Beach, FL 33436For SaleMLS ID #B26014022, melissa krell, Compass Florida, LLC. BeachesMLS
- $2,300,0003 bd5 ba4.5k sqft4348 Saint Andrews Drive, Boynton Beach, FL 33436For SaleMLS ID #B26011744, Jeffrey Creegan, Compass Florida LLC. BeachesMLS
- $1,695,0004 bd4 ba2.8k sqft11949 Date Palm Drive, Boynton Beach, FL 33436For SaleMLS ID #B26006017, Warren J Heeg, Compass Florida LLC. BeachesMLS
- $1,949,0004 bd4 ba5.1k sqft10295 Saint Andrews Road, Boynton Beach, FL 33436For SaleMLS ID #R11168738, Erik M Ring, The Corcoran Group. BeachesMLS
- $2,525,0005 bd5 ba4.6k sqft6595 NW 32nd Terrace, Boca Raton, FL 33496For SaleMLS ID #B26041553, Kyle Retamar, Sutter & Nugent LLC. BeachesMLS
- $2,300,0006 bd6 ba5.7k sqft9576 Equus Circle, Boynton Beach, FL 33472For SaleMLS ID #R11120512, Dat T Do, The Keyes Company. BeachesMLS
- $2,247,0005 bd6 ba4.6k sqft6411 Dorsay Court, Delray Beach, FL 33484For SaleMLS ID #B26043380, Frank E Tipton, Douglas Elliman. BeachesMLS
- $3,150,0003 bd5 ba3.6k sqft36 Country Road, Village Of Golf, FL 33436For SaleMLS ID #R11132424, Mary Beth Windle, Douglas Elliman. BeachesMLS
- $2,750,0004 bd4 ba3.4k sqft2466 NW 61ST DIAGONAL Road, Boca Raton, FL 33496For SaleMLS ID #B26058202, Erica Lee Sturtze, Compass Florida LLC. BeachesMLS
- $2,895,0003 bd4 ba3.1k sqft5 Country Road E #A, Village Of Golf, FL 33436For SaleMLS ID #R11133727, Mary Beth Windle, Douglas Elliman. BeachesMLS
- $3,200,0004 bd4 ba3.4k sqft4838 Charlton Way, Delray Beach, FL 33445For SaleMLS ID #B26016715, Julian Simon Soffer, Keller Williams Realty Boca Raton. BeachesMLS
- $2,895,0003 bd4 ba3.1k sqft5 Country Rd #A, Boynton Beach, FL 33436For SaleMLS ID #R11133727, Mary Windle. Douglas Elliman
- $1,675,0003 bd3 ba3.4k sqft11740 N Lake Drive, Boynton Beach, FL 33436For SaleMLS ID #R11158697, Ouida Jo Thornton, Limited Edition Int'l Realty. BeachesMLS
- $2,450,0005 bd8 ba5.2k sqft9747 Vitrail Lane, Delray Beach, FL 33446For SaleMLS ID #B26056771, Jamie Schissler, Compass Florida LLC. BeachesMLS
- $2,399,0005 bd6 ba4.5k sqft8850 Valhalla Drive, Delray Beach, FL 33446For SaleMLS ID #B26001781, Todd David Lipsich, Luxury Partners Realty. BeachesMLS
