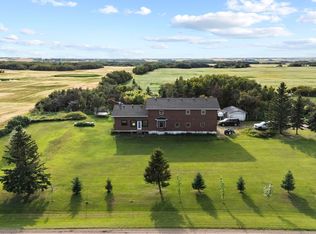
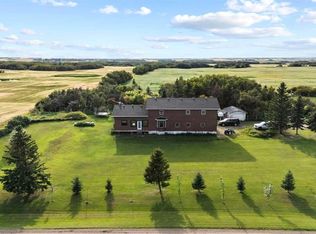
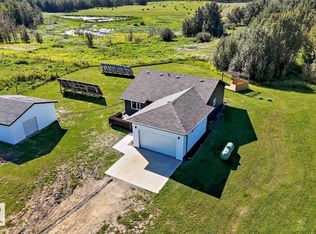
160 acres. Two homes. Productive farmland, established pasture, and an impressive collection of outer buildings on a beautiful 15 acre homestead with two homes! Whether you're looking to expand your farming operation, create a multi-generational family property, or finally have the space and infrastructure to build your rural lifestyle, this property offers an opportunity that's becoming increasingly hard to find. The land is thoughtfully divided with approximately 80 acres of productive cropland (currently rented), 11 acres of hay land that has produced up to 13 bales in good years, and two fenced pastures consisting of approximately 40 acres and 10 acres. The remaining homestead and yard area encompasses approximately 15 acres, giving you an established setup for animals, equipment, storage, and everyday country living. The yard is exceptionally well equipped with buildings for just about every purpose. The heated shop, built in 2013, measures 39' x 27' to the interior walls and features 12-foot ceilings, radiant heat, a large insulated steel overhead door, concrete flooring, and floor drains. The impressive 59' x 47' Quonset offers additional equipment and project storage with a dirt floor and insulated steel door. Power lines and natural gas are already run within approximately two feet of the Quonset for convenient future connection. A heavily insulated triple garage features a concrete floor, front parking pad, and three insulated overhead doors. The cattle/horse barn offers four stalls with concrete flooring, a small tack area, and access to both the yard and pasture. The well is housed inside the barn in a 9-foot-deep insulated enclosure complete with a heater. Natural gas lines are also located within approximately two feet of the barn and triple garage. Adding even more versatility are two separate homes on the property. The original 1960s bungalow offers three bedrooms on the main floor, a kitchen, living room, bathroom, and a beautiful deck overlooking the property. Updated vinyl windows and plenty of farmhouse character make this a great opportunity for someone looking to personalize a home while keeping its rural charm. Downstairs you'll find a large additional bedroom, generous recreation/living space, another bathroom, and plenty of storage. The home has its own well (non-potable) and holding tank for sewer, along with a water treatment system for the well. The second home is a 2015 modular offering three bedrooms and two bathrooms, with its own cistern, providing a separate and more modern living option for extended family, farm help, or guests. Properties offering this combination of productive land, fenced pasture, two homes, and substantial shop and storage space don't come along every day. There's room here for a farming operation, a growing family, animals, equipment, and everything in between. An established rural property with plenty of possibilities and the infrastructure to get you started.
For sale
C$1,100,000
48163 S Range Road 181, Camrose County, AB T0B 2M2
4beds
1,178sqft
Single Family Residence
Built in 1960
160 Acres Lot
$-- Zestimate®
C$934/sqft
C$-- HOA
What's special
Productive farmlandEstablished pastureTwo fenced pasturesFront parking padUpdated vinyl windowsFarmhouse characterPlenty of storage
- 7 days
- 20
- 1
Zillow last checked:
Listing updated:
Listed by:
Gerrik Ripley, Associate,
Coldwell Banker Ontrack Realty
Source: courtesy of Pillar9 System,MLS®#: A2356278 Originating MLS®#: Central Alberta
Facts & features
Interior
Bedrooms & bathrooms
- Bedrooms: 4
- Bathrooms: 2
- Full bathrooms: 2
Bedroom
- Level: Main
- Dimensions: 9`3" x 11`0"
Bedroom
- Level: Main
- Dimensions: 9`3" x 9`5"
Other
- Level: Main
- Dimensions: 10`0" x 12`11"
Bedroom
- Level: Basement
- Dimensions: 10`9" x 12`5"
Other
- Level: Main
- Dimensions: 0`0" x 0`0"
Other
- Level: Basement
- Dimensions: 0`0" x 0`0"
Eat in kitchen
- Level: Main
- Dimensions: 20`10" x 10`3"
Other
- Level: Main
- Dimensions: 0`0" x 0`0"
Other
- Level: Basement
- Dimensions: 0`0" x 0`0"
Game room
- Level: Basement
- Dimensions: 19`10" x 14`3"
Living room
- Level: Main
- Dimensions: 20`0" x 12`0"
Storage
- Level: Basement
- Dimensions: 19`9" x 14`3"
Heating
- Forced Air
Cooling
- Central Air
Appliances
- Included: See Remarks
- Laundry: In Basement
Features
- See Remarks
- Flooring: Carpet, Laminate
- Basement: Full
- Has fireplace: No
Interior area
- Total interior livable area: 1,178 sqft
Property
Parking
- Total spaces: 3
- Parking features: Garage
- Garage spaces: 3
Features
- Levels: One
- Stories: 1
- Patio & porch: Deck
- Exterior features: Private Entrance, Private Yard
- Fencing: Fenced
Lot
- Size: 160 Acres
- Features: Pasture, Rectangular Lot
Details
- Parcel number: 112543957
- Zoning: AG
Construction
Type & style
- Home type: SingleFamily
- Architectural style: Acreage with Residence,Bungalow
- Property subtype: Single Family Residence
Materials
- Vinyl Siding
- Foundation: Concrete Perimeter
- Roof: Asphalt Shingle
Condition
- New construction: No
- Year built: 1960
Utilities & green energy
- Sewer: Holding Tank
- Water: Well
Community & HOA
Community
- Features: None
- Subdivision: NONE
HOA
- Has HOA: No
Location
- Region: Camrose County
Financial & listing details
- Price per square foot: C$934/sqft
- Date on market: 11/9/2026
- Inclusions: Rain barrels/ collectors, 3 large steel planters, the main water trough in pasture, rubber mats in the barn, (main bungalow) 2 fridges, gas stove, washer and dryer, garden shed, outhouse and round pen, (modular) fridge, stove and stacking washer and dryer, keys, workbench in shop, Aztec water treatment, AC condenser
Price history
Price history is unavailable.
Public tax history
Tax history is unavailable.
Climate risks
Neighborhood: T0B
Nearby schools
GreatSchools rating
No schools nearby
We couldn't find any schools near this home.
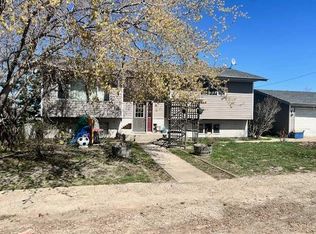
- C$699,0006 bd2 ba3.2k sqft48448 Range Road 184, Camrose County, AB T0B2M2For Sale
- C$699,0006 bd2 ba3.2k sqft48448 W Range Road 184, Camrose County, AB T0B2M2For Sale
- C$459,0003 bd2 ba1.2k sqft111 1st St E, Camrose County, AB T0B3Z0For Sale

- C$259,0004 bd2 ba1.2k sqft6 S 1st Ave, Rosalind, AB T0B3Y0For Sale
Similar homes
- C$1,149,0004 bd3 ba1.4k sqft48109 Range Road 155, Beaver County, AB T0B 0R0For Sale
 MLS ID #E4500886, Dave A Woolger, MaxWell Progressive. RAE
- C$799,0003 bd2 ba1.6k sqft516 500 Parkridge Close, Camrose, AB T4V 4V2For Sale
 MLS ID #A2353498, Marilou Yampolsky, Associate, Coldwell Banker Ontrack Realty. courtesy of Pillar9 System
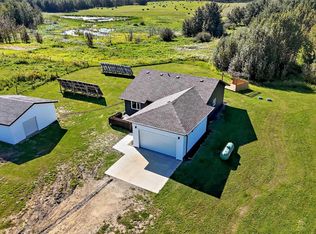
- C$699,0003 bd2 ba1.2k sqft50106 N Range Road 200 #37, Beaver County, AB T0B 4J2For Sale
 MLS ID #A2340518, Tasha Cordel, Associate, Re/Max Real Estate Central Alberta. courtesy of Pillar9 System
- C$699,0003 bd2 ba1.2k sqft50106 Range Road 200 #37, Beaver County, AB T0B 4J2For Sale
 MLS ID #E4506047, NON Member, REALTORS? Association of Edmonton. RAE
