Custom-built home blends luxury, technology, & privacy on fully fenced 1/2 corner lot. This thoughtfully designed 2,500sq ft residence features 3BRs, 3BAs all en suites & den/office w Murphy bed. Hardwood & tile flooring throughout, custom lighting & high-end finishes. Gourmet kitchen is heart of home w quartz island, wall oven, premium cabinetry & abundant space for entertaining. Oversized primary suite & spa-inspired bath w huge walk-in shower & enormous closet. Exceptional outdoor living w zero corner sliders, ext screened paver patio & summer kitchen. Fully integrated smart home w Tesla solar panels 3 Powerwalls, roof top solar panel (85% energy independence low FPL bill). NO power interruptions w back up. Wifi locks, wifi A/C controls, & Electric Nautilus Roll Down Patio Enclosures, motorized blinds throughout & complete security system w live-feed cameras. Extended garage, impact glass, low HOA, & prime Palm City location close to shopping, dining, boating, & top-rated schools.
Accepting backups
Price cut: $15K (6/24)
$869,000
4817 SW Sand Ave, Palm City, FL 34990
3beds
2,496sqft
Single Family Residence
Built in 2018
0.47 Acres Lot
$832,300 Zestimate®
$348/sqft
$293/mo HOA
What's special
- 74 days |
- 585 |
- 31 |
Likely to sell faster than
Zillow last checked:
Listing updated:
Listed by:
Sharon Lebrun 772-871-7411,
Berkshire Hathaway Florida Realty
Source: Martin County REALTORS® of the Treasure Coast (MCRTC),MLS#: M20055583 Originating MLS: Martin County
Originating MLS: Martin CountyFacts & features
Interior
Bedrooms & bathrooms
- Bedrooms: 3
- Bathrooms: 3
- Full bathrooms: 3
Heating
- Central, Electric
Cooling
- Central Air, Ceiling Fan(s), Electric
Appliances
- Included: Some Electric Appliances, Built-In Oven, Cooktop, Dryer, Dishwasher, Disposal, Microwave, Refrigerator, Water Heater, Washer
- Laundry: Laundry Tub
Features
- Dual Sinks, Entrance Foyer, High Ceilings, Kitchen Island, Primary Downstairs, Living/Dining Room, Multiple Primary Suites, Pantry, Split Bedrooms, Separate Shower, Walk-In Closet(s)
- Flooring: Ceramic Tile, Wood
- Windows: Impact Glass
Interior area
- Total structure area: 3,158
- Total interior livable area: 2,496 sqft
Property
Parking
- Total spaces: 3
- Parking features: Attached, Driveway, Garage, Garage Door Opener
- Has attached garage: Yes
- Covered spaces: 3
- Has uncovered spaces: Yes
Features
- Stories: 1
- Patio & porch: Patio, Screened
- Exterior features: Fence, Outdoor Grill, Outdoor Kitchen, Patio, Room For Pool
- Pool features: Community
- Fencing: Yard Fenced
Lot
- Size: 0.47 Acres
- Features: Corner Lot
Details
- Parcel number: 023840002000015100
Construction
Type & style
- Home type: SingleFamily
- Architectural style: Contemporary
- Property subtype: Single Family Residence
Materials
- Block, Concrete
- Roof: Concrete,Tile
Condition
- Resale
- Year built: 2018
Utilities & green energy
- Sewer: Public Sewer
- Water: Public
- Utilities for property: Sewer Connected, Water Connected
Community & HOA
Community
- Features: Clubhouse, Fitness Center, Gated, Kitchen Facilities, Playground, Pickleball, Pool, Sidewalks, Tennis Court(s), Trails/Paths
- Security: Security System Owned, Fenced, Gated Community, Smoke Detector(s)
- Subdivision: Sand Trail PUD
HOA
- Has HOA: Yes
- Services included: Association Management, Common Areas, Recreation Facilities, Reserve Fund, Security
- HOA fee: $293 monthly
Location
- Region: Palm City
Financial & listing details
- Price per square foot: $348/sqft
- Tax assessed value: $791,900
- Annual tax amount: $9,625
- Date on market: 5/10/2026
- Cumulative days on market: 74 days
- Listing terms: Cash,Conventional,FHA,VA Loan
- Ownership: Fee Simple
Estimated market value
$832,300
$791,000 - $874,000
$5,291/mo
Price history
| Date | Event | Price |
|---|---|---|
| 7/22/2026 | Pending sale | $869,000$348/sqft |
Source: BHHS broker feed #M20055583 Report a problem | ||
| 6/24/2026 | Price change | $869,000-1.7%$348/sqft |
Source:  Martin County REALTORS® of the Treasure Coast (MCRTC) #M20055583 Report a problem Martin County REALTORS® of the Treasure Coast (MCRTC) #M20055583 Report a problem | ||
| 5/10/2026 | Listed for sale | $884,000+28.1%$354/sqft |
Source: Martin County REALTORS® of the Treasure Coast (MCRTC) #M20055583 Report a problem | ||
| 7/15/2021 | Sold | $690,000-1.4%$276/sqft |
Source: Public Record Report a problem | ||
| 6/1/2021 | Pending sale | $699,900$280/sqft |
Source: Owner Report a problem | ||
| 5/12/2021 | Listed for sale | $699,900+37%$280/sqft |
Source: Owner Report a problem | ||
| 12/31/2018 | Sold | $510,900$205/sqft |
Source: Public Record Report a problem | ||
Public tax history
| Year | Property taxes | Tax assessment |
|---|---|---|
| 2025 | $9,625 -0.9% | $622,729 +2.9% |
| 2024 | $9,712 +1.7% | $605,179 +3% |
| 2023 | $9,546 +3.6% | $587,553 +3% |
| 2022 | $9,216 +30.8% | $570,440 +34% |
| 2021 | $7,049 +1.7% | $425,623 +1.4% |
| 2020 | $6,930 +1.2% | $419,747 +2.3% |
| 2019 | $6,848 | $410,310 +290.8% |
| 2018 | $6,848 +429.1% | $105,000 +5% |
| 2017 | $1,294 | $100,000 |
| 2016 | -- | $100,000 +11.1% |
| 2015 | -- | $90,000 +50% |
| 2014 | -- | $60,000 |
| 2013 | -- | $60,000 +71.4% |
| 2012 | -- | $35,000 -12.5% |
| 2011 | -- | $40,000 +60% |
| 2010 | -- | $25,000 -44.4% |
| 2009 | -- | $45,000 -10% |
| 2008 | -- | $50,000 |
| 2007 | $500 | -- |
Find assessor info on the county website
Monthly payment
Est. payment
Payment breakdown
Explore the cost of this home by adjusting the details. Changes won't be saved.Climate risks
Neighborhood: 34990
Getting around
0 / 100
Car-DependentNearby schools
GreatSchools rating
- 10/10Citrus Grove Elementary SchoolGrades: PK-5Distance: 2.6 mi
- 8/10Hidden Oaks Middle SchoolGrades: 6-8Distance: 2.8 mi
- 6/10Martin County High SchoolGrades: 9-12Distance: 4.5 mi
- $---- sqft850 SW Headwater Dr, Palm City, FL 34990Off Market
- $1,136,9004 bd4 ba3.2k sqft4841 SW Sand Ave, Palm City, FL 34990Off Market
- $879,0003 bd3 ba2.4k sqft826 SW Headwater Dr, Palm City, FL 34990Off Market
- $969,9004 bd3 ba4.2k sqft851 SW Headwater Dr, Palm City, FL 34990Off Market
- $964,1000.44 Acres4840 SW Sand Ave, Palm City, FL 34990Off Market
- $1,150,0004 bd3 ba3k sqft917 SW Sea Green St, Palm City, FL 34990Sold
- $883,3003 bd3 ba2.5k sqft4865 SW Sand Ave, Palm City, FL 34990Off Market
- $1,221,6004 bd4 ba3.8k sqft869 SW Sea Green St, Palm City, FL 34990Off Market
A local agent can set up tours, give advice and negotiate with sellers.
Similar homes
- $799,0005 bd4 ba3k sqft697 SW Sun Cir, Palm City, FL 34990For Sale
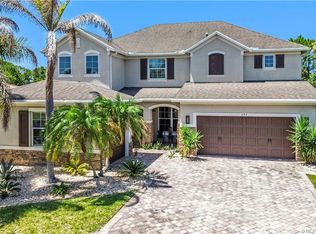
 MLS ID #M20056022, Christine Brady, RE/MAX of Stuart. Martin County REALTORS® of the Treasure Coast (MCRTC)
 - $830,0004 bd3 ba2.5k sqft2302 SW Dove Canyon Way, Palm City, FL 34990For Sale
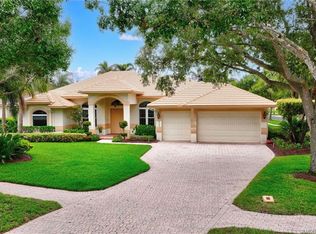 MLS ID #M20055882, Sandy McAlister, McAlister Properties LLC. Martin County REALTORS® of the Treasure Coast (MCRTC)
 - $795,0003 bd2 ba2.1k sqft4881 SW Parkgate Blvd, Palm City, FL 34990For Sale
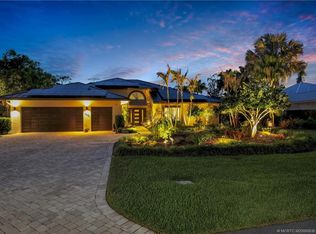 MLS ID #M20055630, Jason Flammer, Illustrated Properties LLC / S. Martin County REALTORS® of the Treasure Coast (MCRTC)
 - $869,9995 bd4 ba3.7k sqft5437 SW Honeysuckle Ct, Palm City, FL 34990For Sale
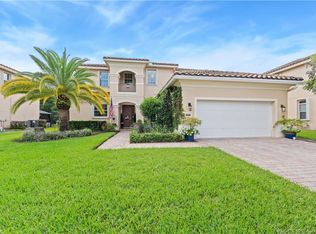 MLS ID #M20056162, Lisa Jones, Fulton Grace Realty. Martin County REALTORS® of the Treasure Coast (MCRTC)
 - $995,0003 bd3 ba2.6k sqft511 SW Squire Johns Ln, Palm City, FL 34990For SaleMLS ID #M20055181, Dawn San George, Berkshire Hathaway Florida Realty. Martin County REALTORS® of the Treasure Coast (MCRTC)
- $895,0005 bd3 ba2.9k sqft1863 NW 22nd St, Stuart, FL 34994For SaleMLS ID #M20056262, Lauren Purkey, Illustrated Properties - SP Collective. Martin County REALTORS® of the Treasure Coast (MCRTC)
- $595,0003 bd3 ba2.1k sqft1606 NW Buttonbush Cir, Palm City, FL 34990For SaleMLS ID #M20055632, Kathleen Stein, Century 21 Move with Us. Martin County REALTORS® of the Treasure Coast (MCRTC)
- $879,9004 bd3 ba3k sqft476 NW Windflower Ter, Jensen Beach, FL 34957For SaleMLS ID #M20055858, Peter Lashenka, LPT Realty, LLC. Martin County REALTORS® of the Treasure Coast (MCRTC)
- $850,0004 bd4 ba3k sqft2276 NW Diamond Creek Way, Jensen Beach, FL 34957For SaleMLS ID #M20055794, Petra Strom, RE/MAX of Stuart. Martin County REALTORS® of the Treasure Coast (MCRTC)
- $590,8883 bd3 ba2.4k sqft4499 SW Fenwick Ln, Palm City, FL 34990For SaleMLS ID #M20055488, Jeanne Felice, Century 21 Move with Us. Martin County REALTORS® of the Treasure Coast (MCRTC)
- $1,299,3754 bd3 ba3.1k sqft841 SW Catalina St, Palm City, FL 34990For SaleMLS ID #M20055596, Sharon Lebrun, Berkshire Hathaway Florida Realty. Martin County REALTORS® of the Treasure Coast (MCRTC)
- $629,9003 bd2 ba2k sqft736 SW Pebble Ln, Palm City, FL 34990For SaleMLS ID #M20050130, John Schmahl, Water Pointe Realty Group. Martin County REALTORS® of the Treasure Coast (MCRTC)
- $599,0003 bd3 ba3.4k sqft4781 SW Parkgate Blvd, Palm City, FL 34990For SaleMLS ID #M20055242, Leslie White, Century 21 Move with Us. Martin County REALTORS® of the Treasure Coast (MCRTC)
- $899,9994 bd3 ba2.9k sqftBanyan Bay, Stuart, FL 34997For Sale
 MLS ID #A11995618, Rafael Rivas, Lifestyle International Realty. MIAMI
 - $774,9003 bd3 ba2.7k sqft1812 SE Killean Ct, Port Saint Lucie, FL 34952For SaleMLS ID #M20055586, Kathleen Chiarolanzio, RE/MAX of Stuart. Martin County REALTORS® of the Treasure Coast (MCRTC)
- $849,0003 bd2 ba2k sqft279 SE Via Bisento Port St, Pt Saint Lucie, FL 34952For SaleMLS ID #M20054484, David Wetz, The Keyes Company - Jensen Beach. Martin County REALTORS® of the Treasure Coast (MCRTC)
- $525,0002 bd3 ba2.2k sqft4104 SW Gleneagle Cir, Palm City, FL 34990For SaleMLS ID #M20055454, Jeanne Felice, Century 21 Move with Us. Martin County REALTORS® of the Treasure Coast (MCRTC)
- $465,0003 bd2 ba1.8k sqft1915 SW Windcross Run, Palm City, FL 34990For SaleMLS ID #M20055150, Christine Brady, RE/MAX of Stuart. Martin County REALTORS® of the Treasure Coast (MCRTC)
- $780,0004 bd4 ba2.3k sqft671 SE Pin Oak Ter, Stuart, FL 34997For SaleMLS ID #M20055683, Marjorie Shuda, Coldwell Banker Realty. Martin County REALTORS® of the Treasure Coast (MCRTC)
- $800,0006 bd4 ba3.5k sqft2029 SW Panther Trce, Stuart, FL 34997For SaleMLS ID #M20056094, Randy Wisniewski, RE/MAX of Stuart - Palm City. Martin County REALTORS® of the Treasure Coast (MCRTC)
