Move-in ready 4-bedroom, 2.5-bath home in Winston Grove with a finished basement and updated systems: furnace and A/C (2024), water heater (2025), stainless appliances and washer/dryer (2024). The kitchen has custom maple cabinets and quartz counters and lead into the family room with a gas-log fireplace. Hardwood floors are in the living, dining, and family rooms plus all four bedrooms. Upstairs, the primary suite has a walk-in closet and a full bath with a separate shower, plus a second full bath for the other bedrooms. First-floor laundry and powder room. The finished basement adds room for a rec room, office, or gym. Outside: updated landscaping, a large open backyard, and a back patio, driveway apron, and shed walkway all replaced in 2021. Attached 2-car garage. Close to parks and tennis courts. Schools: Nerge Elementary, Mead Junior High, Conant High School.
New
$634,900
482 Franklin Ln, Elk Grove Village, IL 60007
4beds
2,374sqft
Single Family Residence
Built in 1978
8,276 Square Feet Lot
$-- Zestimate®
$267/sqft
$-- HOA
What's special
Finished basementUpdated landscapingLarge open backyardQuartz countersBack patioStainless appliancesCustom maple cabinets
- --
- 367
- views
- 22
- saves
Zillow last checked:
Listing updated:
Listed by:
Laura Shulman (224)699-5002,
Redfin Corporation
Source: MRED as distributed by MLS GRID,MLS#: 12767763
Facts & features
Interior
Bedrooms & bathrooms
- Bedrooms: 4
- Bathrooms: 3
- Full bathrooms: 2
- 1/2 bathrooms: 1
Rooms
- Room types: Recreation Room, Foyer, Walk In Closet, Utility Room-Lower Level
Primary bedroom
- Features: Flooring (Hardwood), Bathroom (Full)
- Level: Second
- Area: 391 Square Feet
- Dimensions: 23X17
Bedroom 2
- Features: Flooring (Hardwood)
- Level: Second
- Area: 165 Square Feet
- Dimensions: 15X11
Bedroom 3
- Features: Flooring (Hardwood)
- Level: Second
- Area: 132 Square Feet
- Dimensions: 12X11
Bedroom 4
- Features: Flooring (Hardwood)
- Level: Second
- Area: 132 Square Feet
- Dimensions: 12X11
Dining room
- Features: Flooring (Hardwood)
- Level: Main
- Area: 143 Square Feet
- Dimensions: 13X11
Family room
- Features: Flooring (Hardwood)
- Level: Main
- Area: 414 Square Feet
- Dimensions: 23X18
Foyer
- Features: Flooring (Hardwood)
- Level: Main
- Area: 182 Square Feet
- Dimensions: 14X13
Kitchen
- Features: Kitchen (Pantry-Closet, Granite Counters), Flooring (Ceramic Tile)
- Level: Main
- Area: 240 Square Feet
- Dimensions: 16X15
Laundry
- Features: Flooring (Ceramic Tile)
- Level: Main
- Area: 56 Square Feet
- Dimensions: 7X8
Living room
- Features: Flooring (Hardwood)
- Level: Main
- Area: 256 Square Feet
- Dimensions: 16X16
Recreation room
- Features: Flooring (Ceramic Tile)
- Level: Basement
- Area: 858 Square Feet
- Dimensions: 33X26
Other
- Features: Flooring (Other)
- Level: Basement
- Area: 96 Square Feet
- Dimensions: 16X6
Walk in closet
- Features: Flooring (Hardwood)
- Level: Second
- Area: 45 Square Feet
- Dimensions: 9X5
Heating
- Natural Gas, Forced Air
Cooling
- Central Air
Appliances
- Included: Range, Microwave, Dishwasher, Refrigerator, Washer, Dryer, Disposal, Stainless Steel Appliance(s), Water Purifier Owned, Humidifier
- Laundry: Main Level, Gas Dryer Hookup, In Unit
Features
- Walk-In Closet(s), Separate Dining Room, Quartz Counters
- Flooring: Hardwood
- Doors: Sliding Doors, Storm Door(s), Lever Style Door Handles, Panel Door(s)
- Windows: Screens, Shutters
- Basement: Finished,Partial
- Attic: Full,Unfinished
- Number of fireplaces: 1
- Fireplace features: Gas Log, Family Room
Interior area
- Total structure area: 3,045
- Total interior livable area: 2,374 sqft
- Finished area below ground: 671
Property
Parking
- Total spaces: 2
- Parking features: Concrete, Garage Door Opener, Yes, Garage Owned, Attached, Garage
- Attached garage spaces: 2
- Has uncovered spaces: Yes
Accessibility
- Accessibility features: No Disability Access
Features
- Stories: 2
- Patio & porch: Patio
- Fencing: Fenced
Lot
- Size: 8,276 Square Feet
- Dimensions: 74x123
Details
- Additional structures: Shed(s)
- Parcel number: 07253170060000
- Special conditions: None
- Other equipment: Ceiling Fan(s), Fan-Attic Exhaust, Sump Pump, Backup Sump Pump;, Generator
Construction
Type & style
- Home type: SingleFamily
- Architectural style: Colonial
- Property subtype: Single Family Residence
Materials
- Vinyl Siding, Brick
- Foundation: Concrete Perimeter
- Roof: Asphalt
Condition
- New construction: No
- Year built: 1978
Details
- Builder model: Georgetown
Utilities & green energy
- Electric: Circuit Breakers, 200+ Amp Service
- Sewer: Public Sewer
- Water: Lake Michigan, Public
Community & HOA
Community
- Features: Park, Tennis Court(s), Curbs, Sidewalks, Street Lights, Street Paved
- Subdivision: Winston Grove
HOA
- Services included: None
Location
- Region: Elk Grove Village
Financial & listing details
- Price per square foot: $267/sqft
- Tax assessed value: $440,000
- Annual tax amount: $14,061
- Date on market: 9/24/2026
- Ownership: Fee Simple
Estimated market value
Not available
Estimated sales range
Not available
Not available
Price history
| Date | Event | Price |
|---|---|---|
| 6/28/2019 | Sold | $410,000-4.4%$173/sqft |
Source:  MRED as distributed by MLS GRID #10428541 Report a problem MRED as distributed by MLS GRID #10428541 Report a problem | ||
| 5/26/2019 | Pending sale | $429,000$181/sqft |
Source: VB Enterprises Inc. #09962365 Report a problem | ||
| 4/30/2019 | Price change | $429,000-4.5%$181/sqft |
Source: VB Enterprises Inc. #09962365 Report a problem | ||
| 9/15/2018 | Price change | $449,000-4.3%$189/sqft |
Source: VB Enterprises Inc. #09962365 Report a problem | ||
| 8/25/2018 | Price change | $469,000-4.1%$198/sqft |
Source: VB Enterprises Inc. #09962365 Report a problem | ||
| 5/25/2018 | Listed for sale | $489,000+27%$206/sqft |
Source: VB Enterprises Inc. #09962365 Report a problem | ||
| 3/26/2015 | Sold | $385,000-11.3%$162/sqft |
Source: MRED as distributed by MLS GRID #08801494 Report a problem | ||
| 2/6/2015 | Pending sale | $434,000$183/sqft |
Source: Baird & Warner Real Estate #08801494 Report a problem | ||
| 12/13/2014 | Listed for sale | $434,000-13.2%$183/sqft |
Source: Baird & Warner Real Estate #08801494 Report a problem | ||
| 8/10/2006 | Sold | $500,000+81.8%$211/sqft |
Source: Public Record Report a problem | ||
| 8/4/1999 | Sold | $275,000$116/sqft |
Source: Public Record Report a problem | ||
Public tax history
| Year | Property taxes | Tax assessment |
|---|---|---|
| 2024 | $12,437 +5.2% | $44,000 +0% |
| 2023 | $11,819 +3.1% | $43,999 |
| 2022 | $11,461 +5.7% | $43,999 +17.6% |
| 2021 | $10,842 +1.9% | $37,400 |
| 2020 | $10,635 -0.1% | $37,400 -10% |
| 2019 | $10,645 +8.7% | $41,556 +19.4% |
| 2018 | $9,795 +0.9% | $34,794 |
| 2017 | $9,708 -4% | $34,794 -7.4% |
| 2016 | $10,109 +9.7% | $37,572 +16.1% |
| 2015 | $9,217 -3.3% | $32,362 -4.1% |
| 2014 | $9,535 +2.8% | $33,747 |
| 2013 | $9,273 -6% | $33,747 -12.7% |
| 2012 | $9,870 +4% | $38,676 |
| 2011 | $9,492 -0.8% | $38,676 |
| 2010 | $9,567 +3.5% | $38,676 -15.2% |
| 2009 | $9,246 +17.9% | $45,585 -4% |
| 2008 | $7,845 -16.1% | $47,485 |
| 2007 | $9,349 +19.4% | $47,485 +30.6% |
| 2006 | $7,830 +24.4% | $36,346 |
| 2005 | $6,293 +4.9% | $36,346 |
| 2004 | $5,997 -4.9% | $36,346 +19.5% |
| 2003 | $6,306 +5.4% | $30,417 |
| 2002 | $5,985 +25.9% | $30,417 |
| 2001 | $4,754 -6.7% | $30,417 +22.3% |
| 2000 | $5,095 +10.1% | $24,875 |
| 1999 | $4,629 | $24,875 |
Find assessor info on the county website
Monthly payment
Est. payment
Payment breakdown
Explore the cost of this home by adjusting the details. Changes won't be saved.Climate risks
Neighborhood: 60007
Nearby schools
Schools provided by the listing agent
- Elementary: Fredrick Nerge Elementary School
- Middle: Margaret Mead Junior High School
- High: J B Conant High School
- District: 54
Source: MRED as distributed by MLS GRID. This data may not be complete. We recommend contacting the local school district to confirm school assignments for this home.
- $549,2004 bd2 ba2.1k sqft484 Franklin Ln, Elk Grove Village, IL 60007Off Market
- $610,8004 bd3 ba2.3k sqft480 Franklin Ln, Elk Grove Village, IL 60007Off Market
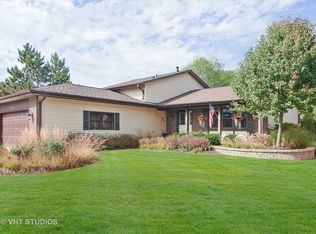
- $566,1003 bd2 ba2.2k sqft1679 Gibson Dr, Elk Grove Village, IL 60007Off Market
- $620,8004 bd2 ba2.1k sqft1681 Gibson Dr, Elk Grove Village, IL 60007Off Market
Similar homes
- $719,0005 bd3 ba2.5k sqft565 Rutgers Ln, Elk Grove Village, IL 60007Active
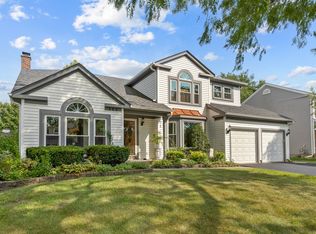 MLS ID #12763473, Rashmi Patel, Executive Realty Group LLC. MRED as distributed by MLS GRID
 - $499,0002 bd3 ba2.3k sqft552 Delmar Ct, Elk Grove Village, IL 60007New
 MLS ID #12769562, Raj Patel, REMAX Legends. MRED as distributed by MLS GRID
 - $487,5005 bd3 ba2.7k sqft1465 William Clifford Ln, Elk Grove Village, IL 60007New
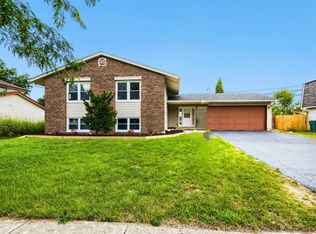 MLS ID #12768345, Mary Myzia, RE/MAX Suburban. MRED as distributed by MLS GRID
 - $524,9004 bd4 ba2k sqft1727 Roosa Ln, Elk Grove Village, IL 60007Active
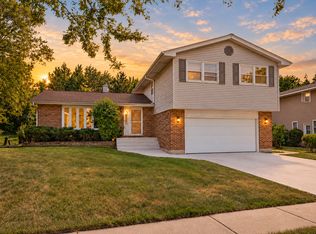 MLS ID #12763349, Gary Christensen, N. W. Village Realty, Inc.. MRED as distributed by MLS GRID
