BUYER BONUS: Up to $10,000 toward an interest-rate buy-down and/or lender closing costs with our preferred lending partner. Charming South Tacoma home with fresh updates and move-in ready appeal! Fresh interior paint and brand-new carpet and new roof give this older home a crisp, inviting feel the moment you walk in. Spacious 3-bed, 2-bath layout offers flexible living options with room to relax, work from home, or host guests. Set on a residential street near the heart of South Tacoma, you’re minutes to Tacoma Mall, South Tacoma Way shops and restaurants, Costco, and everyday conveniences, plus quick access to I-5 for an easy commute to JBLM, downtown Tacoma, and beyond. Nearby parks, community centers, and local small businesses add to the neighborhood’s vibrant, lived-in charm. Whether you’re looking for an affordable first home, a solid downsize option, or a great long-term investment in a convenient location, this refreshed classic is ready for its next chapter.
Active
Listed by: Realty One Group Enterprise • Walter Cave
Price cut: $19.1K (9/14)
$489,950
4821 S 49th Street, Tacoma, WA 98409
4beds
1,695sqft
Single Family Residence
Built in 1985
5,100 Square Feet Lot
$490,300 Zestimate®
$289/sqft
$-- HOA
What's special
Fresh interior paintFlexible living optionsNew roofBrand-new carpet
- --
- on Zillow
- 256
- views
- 19
- saves
Zillow last checked:
Listing updated:
Offers reviewed: Jul 13
Listed by:
Walter Cave,
Realty One Group Enterprise
Source: NWMLS as distributed by MLS GRID,MLS#: 2551972
Facts & features
Interior
Bedrooms & bathrooms
- Bedrooms: 4
- Bathrooms: 2
- Full bathrooms: 2
- Main level bathrooms: 2
- Main level bedrooms: 4
Primary bedroom
- Level: Main
Bedroom
- Level: Main
Bedroom
- Level: Main
Bedroom
- Level: Main
Bathroom full
- Level: Main
Bathroom full
- Level: Main
Dining room
- Level: Main
Entry hall
- Level: Main
Family room
- Level: Main
Kitchen with eating space
- Level: Main
Living room
- Level: Main
Heating
- Heat Pump, Electric
Cooling
- None
Appliances
- Included: Dishwasher, Stove(s)/Range(s), Dishwasher(s), Water Heater: Electric, Water Heater Location: Garage
Features
- Bath Off Primary, Ceiling Fan(s), Dining Room
- Flooring: Ceramic Tile, Laminate, Carpet
- Basement: None
- Has fireplace: No
Interior area
- Total structure area: 1,695
- Total interior livable area: 1,695 sqft
Property
Parking
- Total spaces: 3
- Parking features: Attached Garage
- Has attached garage: Yes
- Covered spaces: 1
- Uncovered spaces: 2
Features
- Levels: One
- Stories: 1
- Entry location: Main
- Patio & porch: Bath Off Primary, Ceiling Fan(s), Dining Room, Water Heater
- Has view: Yes
- View description: Territorial
Lot
- Size: 5,100 Square Feet
- Features: Dead End Street, Paved, Cable TV, Fenced-Partially
- Topography: Level
Details
- Parcel number: 4325500140
- Zoning description: Jurisdiction: City
- Special conditions: Standard
Construction
Type & style
- Home type: SingleFamily
- Architectural style: Contemporary,1 Story
- Property subtype: Single Family Residence
Materials
- Wood Siding, Wood Products
- Foundation: Poured Concrete
- Roof: Built-Up,Composition
Condition
- Good
- Year built: 1985
- Major remodel year: 1985
Utilities & green energy
- Electric: Company: Tacoma Public Utilities
- Sewer: Sewer Connected, Company: City of Tacoma
- Water: Public, Company: Tacoma Public Utilities
- Utilities for property: Xfinity, Xfinity
Community & HOA
Community
- Subdivision: Tacoma
Location
- Region: Tacoma
Financial & listing details
- Price per square foot: $289/sqft
- Tax assessed value: $451,700
- Annual tax amount: $4,925
- Offers reviewed: 07/13/2026
- Date on market: 7/9/2026
- Listing terms: Conventional,FHA,VA Loan
- Inclusions: Dishwasher(s), Stove(s)/Range(s)
Estimated market value
$490,300
$466,000 - $515,000
$2,905/mo
Price history
| Date | Event | Price |
|---|---|---|
| 9/14/2026 | Price change | $489,950-3.7%$289/sqft |
Source:  NWMLS as distributed by MLS GRID #2551972 Report a problem NWMLS as distributed by MLS GRID #2551972 Report a problem | ||
| 8/25/2026 | Listed for sale | $509,000-3.8%$300/sqft |
Source: NWMLS as distributed by MLS GRID #2551972 Report a problem | ||
| 8/14/2026 | Listing removed | $529,000$312/sqft |
Source: NWMLS as distributed by MLS GRID #2551972 Report a problem | ||
| 7/9/2026 | Listed for sale | $529,000+582.6%$312/sqft |
Source: NWMLS as distributed by MLS GRID #2551972 Report a problem | ||
| 6/16/1993 | Sold | $77,500$46/sqft |
Source: Agent Provided Report a problem | ||
Public tax history
| Year | Property taxes | Tax assessment |
|---|---|---|
| 2025 | $4,925 +6.1% | $451,700 +6% |
| 2024 | $4,642 +2.5% | $426,300 +4.8% |
| 2023 | $4,531 -1.7% | $406,900 -8.3% |
| 2022 | $4,611 +5.2% | $443,900 +16.1% |
| 2021 | $4,384 +29.5% | $382,200 +31.3% |
| 2019 | $3,384 -5.5% | $291,100 +11.8% |
| 2018 | $3,581 +15.8% | $260,300 +14.9% |
| 2017 | $3,093 +20% | $226,600 +35% |
| 2016 | $2,576 | $167,800 +13.3% |
| 2014 | $2,576 +6.1% | $148,100 +10.4% |
| 2013 | $2,428 | $134,100 -3% |
| 2012 | -- | $138,300 -11.7% |
| 2011 | -- | $156,700 -9.3% |
| 2010 | -- | $172,700 +37.7% |
| 2001 | $2,144 | $125,400 +2.6% |
| 2000 | $2,144 | $122,200 |
Find assessor info on the county website
Monthly payment
Est. payment
Payment breakdown
Explore the cost of this home by adjusting the details. Changes won't be saved.Climate risks
Neighborhood: South Tacoma
Nearby schools
Schools provided by the listing agent
- Elementary: Edison
- Middle: Gray
- High: Foss
Source: NWMLS as distributed by MLS GRID. This data may not be complete. We recommend contacting the local school district to confirm school assignments for this home.


Similar homes
- $430,0003 bd2 ba1.7k sqftYoachims 2nd Add, Tacoma, WA 98409Active
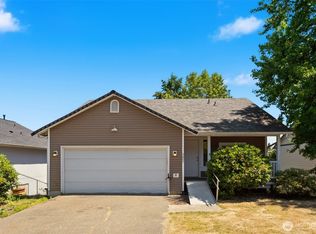 MLS ID #2544326, John Rainey. NWMLS as distributed by MLS GRID
 - $459,5003 bd2 ba1.7k sqftKenilworth Park, Tacoma, WA 98409Active
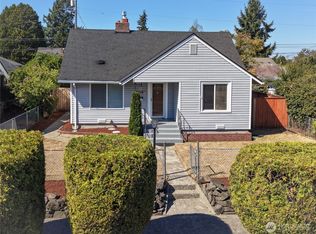 MLS ID #2579880, Denice Jentlie. NWMLS as distributed by MLS GRID
 - $519,0003 bd2 ba1.7k sqft4708 Alameda Avenue W, University Place, WA 98466Active
 MLS ID #2562663, Lee Ann Kooley. NWMLS as distributed by MLS GRID
 - $485,0003 bd2 ba1.4k sqft7322 97th Avenue SW, Tacoma, WA 98498Active
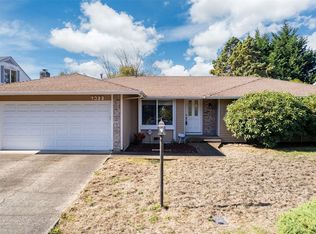 MLS ID #2588447, Sandra Ewton. NWMLS as distributed by MLS GRID
