Fully renovated brick ranch on large corner lot in Kings Grant! Conveniently located between Wrightsville Beach and Downtown, this home is in a perfect location for someone looking to be close to everything, yet have the privacy of a large fenced in back yard with no HOA. Home has been meticulously renovated with custom upgrades throughout. Renovations include: All new Insulation, sheetrock, doors and trim, windows, architectural shingles, flooring, updated plumbing and electrical fixtures, all wood cabinetry, quartz tops, and all new flooring and paint. New water heater and kitchen appliances as well! Kitchen has open layout with breakfast bar, island hood, and microwave drawer. Master suite has oversized custom shower with bench and his and her closets. Rear yard is fenced with sturdy horizontal decking fence with 4x6 posts! Turn-key homes like this one don't come up often, so come see before it's gone! Owner/Agent
Under contract
$355,000
4822 W Rye Lane, Wilmington, NC 28405
3beds
1,290sqft
Single Family Residence
Built in 1977
0.33 Acres Lot
$354,600 Zestimate®
$275/sqft
$-- HOA
What's special
Fully renovated brick ranchCustom upgrades throughoutBreakfast barIsland hoodLarge corner lotMicrowave drawerHis and her closets
- 15 days
- 473
- 60
Zillow last checked:
Listing updated:
Listed by:
Kurt Andolsun 571-201-4918,
Berkshire Hathaway HomeServices Carolina Premier Properties
Source: Hive MLS,MLS#: 100612952 Originating MLS: Cape Fear Realtors MLS, Inc.
Facts & features
Interior
Bedrooms & bathrooms
- Bedrooms: 3
- Bathrooms: 2
- Full bathrooms: 2
Rooms
- Room types: Master Bedroom, Bedroom 2, Bedroom 3, Living Room, Dining Room
Primary bedroom
- Level: First
- Dimensions: 15 x 12
Bedroom 2
- Level: First
- Dimensions: 11 x 11
Bedroom 3
- Level: First
- Dimensions: 11 x 10
Dining room
- Level: First
- Dimensions: 12 x 10
Kitchen
- Level: First
- Dimensions: 15 x 9
Living room
- Level: First
- Dimensions: 19 x 10
Heating
- Heat Pump, Electric
Cooling
- Central Air, Ceiling Fan(s), Heat Pump
Appliances
- Included: Built-In Microwave, Self Cleaning Oven, Refrigerator, Ice Maker, Disposal, Dishwasher, Electric Range
- Laundry: Dryer Hookup, Washer Hookup
Features
- Walk-in Closet(s), Kitchen Island, Ceiling Fan(s), Walk-In Closet(s)
- Flooring: LVT/LVP, Ceramic Tile
- Attic: Access Only
- Has fireplace: No
Interior area
- Total structure area: 1,290
- Total interior livable area: 1,290 sqft
Property
Parking
- Total spaces: 5
- Parking features: Gravel, Off Street, On Site
Features
- Levels: One
- Patio & porch: Other
- Exterior features: DP50 Windows
- Fencing: Privacy,Back Yard
- View description: None
- Frontage type: See Remarks
Lot
- Size: 0.33 Acres
- Dimensions: 142.5 x 100
- Features: Corner Lot
Details
- Parcel number: R04313021004000
- Zoning: R-10
- Special conditions: Standard
Construction
Type & style
- Home type: SingleFamily
- Property subtype: Single Family Residence
Materials
- Brick, Wood Frame
- Foundation: Slab
- Roof: Architectural Shingle
Condition
- New construction: No
- Year built: 1977
Utilities & green energy
- Sewer: Public Sewer
- Water: Public
- Utilities for property: Sewer Connected, Water Connected
Green energy
- Energy efficient items: Lighting
Community & HOA
Community
- Subdivision: Kings Grant
HOA
- Has HOA: No
Location
- Region: Wilmington
Financial & listing details
- Price per square foot: $275/sqft
- Tax assessed value: $305,900
- Annual tax amount: $1,157
- Date on market: 10/28/2026
- Cumulative days on market: 16 days
- Listing agreement: Exclusive Right To Sell
- Listing terms: Commercial,Cash,Conventional,FHA,VA Loan
- Road surface type: Paved
Estimated market value
$354,600
$337,000 - $372,000
$1,911/mo
Price history
| Date | Event | Price |
|---|---|---|
| 10/31/2026 | Pending sale | $355,000$275/sqft |
Source: BHHS broker feed #100612952 Report a problem | ||
| 10/30/2026 | Contingent | $355,000$275/sqft |
Source:  Hive MLS #100612952 Report a problem | ||
| 10/28/2026 | Listed for sale | $355,000+86.8%$275/sqft |
Source: Hive MLS #100612952 Report a problem | ||
| 7/20/2026 | Sold | $190,000+72.7%$147/sqft |
Source: Public Record Report a problem | ||
| 8/17/2022 | Sold | $110,000$85/sqft |
Source: Public Record Report a problem | ||
Public tax history
| Year | Property taxes | Tax assessment |
|---|---|---|
| 2025 | $1,232 +21.1% | $305,900 +69.5% |
| 2024 | $1,017 +0.6% | $180,500 |
| 2023 | $1,011 +72.6% | $180,500 -8% |
| 2022 | $586 +6.6% | $196,300 |
| 2021 | $549 +23.8% | $196,300 +39.9% |
| 2020 | $444 | $140,300 |
| 2019 | $444 | $140,300 |
| 2018 | -- | $140,300 |
| 2017 | $444 +53.3% | $140,300 +14.5% |
| 2016 | $289 -26.6% | $122,500 |
| 2015 | $394 -49.1% | $122,500 |
| 2014 | $775 | $122,500 |
| 2013 | -- | $122,500 |
| 2012 | -- | $122,500 -4.6% |
| 2011 | -- | $128,463 |
| 2010 | -- | $128,463 |
| 2009 | -- | -- |
| 2008 | -- | -- |
| 2007 | -- | -- |
| 2005 | -- | $87,719 |
| 2004 | -- | $87,719 |
| 2003 | -- | $87,719 |
| 2002 | -- | $87,719 |
| 2001 | -- | $87,719 |
| 2000 | -- | $87,719 |
Find assessor info on the county website
Monthly payment
Est. payment
Payment breakdown
Explore the cost of this home by adjusting the details. Changes won't be saved.Climate risks
Neighborhood: Kings Grant
Nearby schools
Schools provided by the listing agent
- Elementary: Blair
- Middle: Trask
- High: New Hanover
Source: Hive MLS. This data may not be complete. We recommend contacting the local school district to confirm school assignments for this home.

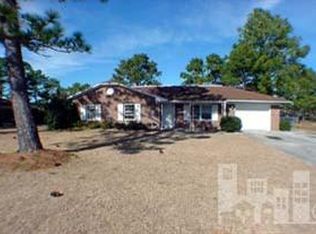
Similar homes
- $360,0003 bd2 ba1k sqft4805 Kings Drive, Wilmington, NC 28405For Sale
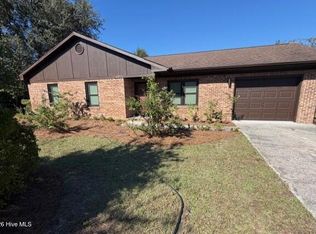
 MLS ID #100612051, Pam W Wooddell, Live Oak Real Estate. Hive MLS
- $350,0003 bd2 ba1.4k sqft4814 Milford Road, Wilmington, NC 28405For Sale
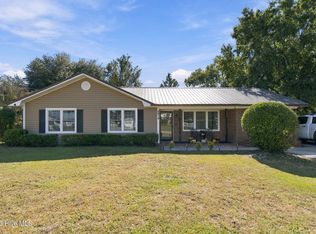 MLS ID #100613225, Aimee Sposeep, REAL Broker LLC. Hive MLS
- $334,0004 bd2 ba1.3k sqft213 Barclay Hills Drive, Wilmington, NC 28405For Sale
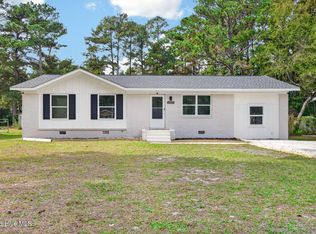 MLS ID #100616445, Susan H Ayers, Clickit Realty. Hive MLS
- $375,0003 bd2 ba1.4k sqft4810 W Lord Byron Rd, Wilmington, NC 28405For Sale By Owner

- $342,0003 bd2 ba1.3k sqft5137 Lord Byron Road, Wilmington, NC 28405For SaleMLS ID #100607089, Josh Butts, RE/MAX Executive. Hive MLS
- $375,0003 bd2 ba1.2k sqft514 Plymouth Drive, Wilmington, NC 28405For SaleMLS ID #100604804, Tammy L Barnes, Coldwell Banker Sea Coast Advantage. Hive MLS
- $347,5003 bd3 ba1.7k sqft1841 Brierwood Road, Wilmington, NC 28405For SaleMLS ID #100611666, Lori S Speight, Masonboro Realty, Inc.. Hive MLS
- $435,0003 bd2 ba1.4k sqft917 Spring Valley Road, Wilmington, NC 28405For SaleMLS ID #100614356, The Rising Tide Team, Intracoastal Realty Corporation. Hive MLS
- $329,9003 bd1 ba1.3k sqft4509 Kings Drive, Wilmington, NC 28405For SaleMLS ID #100599750, Garcia Coastal Realty Team, REAL Broker LLC. Hive MLS
- $380,0003 bd2 ba1.3k sqft5302 Dandelion Drive, Wilmington, NC 28405For SaleMLS ID #100605054, Craig Tribus, Beycome Brokerage Realty LLC. Hive MLS
- $384,7003 bd2 ba1.6k sqft127 Deerwood Drive, Wilmington, NC 28405For SaleMLS ID #100587825, Ellen Kugel, The Oceanaire Realty. Hive MLS
- $359,9003 bd2 ba1.8k sqft314 Brookfield Drive, Wilmington, NC 28405For SaleMLS ID #100542832, Kim K Parker, Turn-Key Realty. Hive MLS
- $325,0003 bd3 ba1.4k sqft5113 Hunters Trail, Wilmington, NC 28405For SaleMLS ID #100605719, Joel Sheesley, Coldwell Banker Sea Coast Advantage. Hive MLS
- $339,9003 bd2 ba1.2k sqft2704 Manor Court, Wilmington, NC 28405For SaleMLS ID #100606027, The Rising Tide Team, Intracoastal Realty Corporation. Hive MLS
- $355,0003 bd2 ba1.3k sqft807 Mayfield Court, Wilmington, NC 28411For SaleMLS ID #100612565, Pinpoint Properties, REAL Broker LLC. Hive MLS
- $319,9003 bd2 ba1.2k sqft4109 Lynbrook Drive, Wilmington, NC 28405For SaleMLS ID #100586037, Jessica M Keenan, Nest Realty. Hive MLS
- $325,0004 bd2 ba1.7k sqft1809 Brierwood Road, Wilmington, NC 28405For SaleMLS ID #100599602, Jennifer Bullock Team, RE/MAX Executive. Hive MLS
- $369,0003 bd2 ba1.3k sqft2524 Sapling Circle, Wilmington, NC 28411For SaleMLS ID #100616008, The Rising Tide Team, Intracoastal Realty Corporation. Hive MLS
- $249,9003 bd1 ba1.2k sqft1834 Farley Drive, Wilmington, NC 28405For SaleMLS ID #100615852, Basil Williams, Keller Williams Innovate-Wilmington. Hive MLS
- $360,0003 bd2 ba1.3k sqft2528 Sapling Circle, Wilmington, NC 28411For SaleMLS ID #100615434, The Rieker Team, Intracoastal Realty Corporation. Hive MLS
