Character, charm, convenience, and room to grow—this beautifully updated home in the Clinton School District offers far more space than expected! Ideally located in Clark Mills with easy access to Clinton, New Hartford, Utica and area amenities, this classic 4-bedroom, 2 full bath home blends timeless architectural details with modern updates and flexibility for today’s lifestyle.
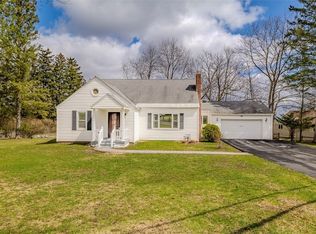
A large covered front porch welcomes you into an impressive foyer highlighted by an original stained-glass window. Through original glass-paned French doors, the spacious living and dining rooms showcase classic craftsmanship with original Craftsman pillars, floor-to-ceiling bay windows, abundant natural light, and new luxury vinyl flooring.
The updated kitchen offers abundant cabinetry, granite countertops, tile backsplash, newer appliances, breakfast bar, and walk-in pantry. Just off the kitchen is a newly remodeled full bath and thoughtfully designed laundry room with built-ins and folding counter.
The space keeps going! Beyond the side entry you’ll discover an unexpected bonus—a massive family room with cathedral ceilings, gas-fired wood stove, mini split A/C, and endless possibilities, currently set up as the ultimate sports fan retreat.
Step outside to the large screened porch overlooking the true showpiece—a private fenced large backyard centered around a beautiful in-ground pool, perfect for summer gatherings and relaxing days at home.
Upstairs you’ll find four generously sized bedrooms and a newly remodeled full bath. Need more room? The third floor is approximately 75% finished with new electrical, sheetrock, and spray foam insulation already completed—ideal for an additional bedroom, office, gym, studio, or playroom.
Additional features include 2 mini split HVAC, all new windows, whole house generator hookup, detached garage, and oversized paved driveway with parking for 10+ vehicles.
A home that keeps surprising you at every turn—full of character, updated where it counts, and offering space rarely found at this price point.
Active
Price cut: $10.9K (6/26)
$349,000
4824 Clinton St, Whitesboro, NY 13492
4beds
2,100sqft
Single Family Residence
Built in 1910
0.34 Acres Lot
$-- Zestimate®
$166/sqft
$-- HOA
What's special
Private fenced large backyardAbundant natural lightFloor-to-ceiling bay windowsGas-fired wood stoveDetached garageFour generously sized bedroomsBeautiful in-ground pool
- 39 days |
- 996 |
- 89 |
Zillow last checked:
Listing updated:
Listed by:
Coldwell Banker Sexton Real Estate 315-853-3535,
Joseph A. McHarris 315-853-3535
Source: NYSAMLSs,MLS#: S1688393 Originating MLS: Mohawk Valley
Originating MLS: Mohawk ValleyLoading...
Facts & features
Interior
Bedrooms & bathrooms
- Bedrooms: 4
- Bathrooms: 2
- Full bathrooms: 2
- Main level bathrooms: 1
Heating
- Ductless, Gas, Forced Air
Cooling
- Ductless
Appliances
- Included: Built-In Range, Built-In Oven, Dryer, Dishwasher, Gas Water Heater, Microwave, Refrigerator, Washer, Humidifier, Water Softener Owned
- Laundry: Main Level
Features
- Breakfast Bar, Ceiling Fan(s), Separate/Formal Dining Room, Entrance Foyer, Eat-in Kitchen, Separate/Formal Living Room, Granite Counters
- Flooring: Carpet, Hardwood, Laminate, Varies
- Windows: Thermal Windows
- Basement: Full,Walk-Out Access
- Number of fireplaces: 1
Interior area
- Total structure area: 2,100
- Total interior livable area: 2,100 sqft
Video & virtual tour
Property
Parking
- Total spaces: 1
- Parking features: Detached, Electricity, Garage
- Garage spaces: 1
Features
- Levels: Two
- Stories: 2
- Patio & porch: Covered, Deck, Porch
- Exterior features: Blacktop Driveway, Deck, Fence, Pool, Private Yard, See Remarks
- Pool features: In Ground
- Fencing: Partial
Lot
- Size: 0.34 Acres
- Dimensions: 61 x 241
- Features: Rectangular, Rectangular Lot, Residential Lot
Details
- Parcel number: 30408931501900020820000000
- Special conditions: Standard
Construction
Type & style
- Home type: SingleFamily
- Architectural style: Craftsman,Two Story
- Property subtype: Single Family Residence
Materials
- Spray Foam Insulation, Vinyl Siding, Copper Plumbing, PEX Plumbing
- Foundation: Stone
- Roof: Asphalt,Architectural,Shingle
Condition
- Resale
- Year built: 1910
Utilities & green energy
- Electric: Circuit Breakers
- Sewer: Connected
- Water: Connected, Public
- Utilities for property: Cable Available, High Speed Internet Available, Sewer Connected, Water Connected
Community & HOA
Location
- Region: Whitesboro
Financial & listing details
- Price per square foot: $166/sqft
- Tax assessed value: $73,000
- Annual tax amount: $4,756
- Date on market: 6/9/2026
- Listing terms: Cash,Conventional,FHA,VA Loan
Estimated market value
Not available
Estimated sales range
Not available
Not available
Price history
| Date | Event | Price |
|---|---|---|
| 6/26/2026 | Price change | $349,000-3%$166/sqft |
Source:  NYSAMLSs #S1688393 Report a problem NYSAMLSs #S1688393 Report a problem | ||
| 6/9/2026 | Listed for sale | $359,900$171/sqft |
Source: NYSAMLSs #S1688393 Report a problem | ||
Public tax history
Tax history is unavailable.
Monthly payment
Climate risks
Neighborhood: 13492
Nearby schools
GreatSchools rating
- 4/10Clinton Elementary SchoolGrades: PK-5Distance: 2.7 mi
- 8/10Clinton Middle SchoolGrades: 6-8Distance: 2.7 mi
- 10/10Clinton Senior High SchoolGrades: 9-12Distance: 2.7 mi
Schools provided by the listing agent
- District: Clinton
Source: NYSAMLSs. This data may not be complete. We recommend contacting the local school district to confirm school assignments for this home.
- $2,833-- bd-- ba-- sqftClinton St, Clark mills, NY 13321Off Market
- $22,663-- bd-- ba-- sqftClinton St, Clark mills, NY 13321Off Market
- $209,500-- bd-- ba1.2k sqftClinton St, Clark mills, NY 13321Off Market
- $516,4003 bd2 ba2k sqftClinton St, Clark mills, NY 13321Off Market
- $28,329-- bd-- ba-- sqftClinton St, Clark mills, NY 13321Off Market
- $1,416-- bd-- ba-- sqftClinton St, Clark mills, NY 13321Off Market
- $282,9003 bd2 ba1.8k sqft4824 Clinton St, Clark Mills, NY 13321Off Market
- $197,9003 bd1 ba1.4k sqft4828 Clinton St, Clark Mills, NY 13321Off Market
A local agent can set up tours, give advice and negotiate with sellers.
Similar homes
- $329,9005 bd2 ba1.8k sqft110 Harts Hill Ter, Whitesboro, NY 13492For Sale
 MLS ID #S1694641, Katie Babcock, Listing by: Keller-Williams Mohawk Valley. NYSAMLSs
 - $350,0005 bd3 ba2.2k sqft65 Woodberry Rd, New Hartford, NY 13413For Sale
 MLS ID #S1697956, Joseph A. McHarris, Listing by: Coldwell Banker Sexton Real Estate. NYSAMLSs
 - $380,0004 bd2 ba2.7k sqft13 Balsam Cir, Whitesboro, NY 13492For Sale
 MLS ID #S1696268, Barbara Owens, Listing by: Hunt Real Estate Era Cl. NYSAMLSs
 - $329,9005 bd2 ba1.9k sqft1 Mary St, Whitesboro, NY 13492For Sale
 MLS ID #S1694246, John C. Brown, Listing by: Coldwell Banker Faith Properties. NYSAMLSs
 - $369,9004 bd2 ba1.6k sqft22 Winmar Cres, New Hartford, NY 13413For SaleMLS ID #S1695773, Mary B. Combs, Listing by: Coldwell Banker Sexton Real Estate. NYSAMLSs
- $384,9004 bd2 ba1.7k sqft20 Meadow St, Clinton, NY 13323For SaleMLS ID #S1691814, Doreen Engelhart, Listing by: Howard Hanna Cny Inc. NYSAMLSs
- $399,9004 bd3 ba2.4k sqft7291 W South St, Westmoreland, NY 13490For SaleMLS ID #S1685828, John C. Brown, Listing by: Coldwell Banker Faith Properties. NYSAMLSs
- $424,9003 bd3 ba2.3k sqft29 Lyndon Rd, Whitesboro, NY 13492For SaleMLS ID #S1697579, Amanda Reinfelds, Listing by: Coldwell Banker Faith Properties R. NYSAMLSs
- $289,9003 bd2 ba1.4k sqft7600 E South St, Clinton, NY 13323For SaleMLS ID #S1695501, Mary B. Combs, Listing by: Coldwell Banker Sexton Real Estate. NYSAMLSs
- $369,0004 bd2 ba2.3k sqft2217 Douglas Cres, Utica, NY 13501For SaleMLS ID #S1696101, Tara K. D'Amico, Listing by: T. D'Amico Real Estate, LLC. NYSAMLSs
- $349,9003 bd3 ba2.4k sqft20 Mulberry St, Clinton, NY 13323For SaleMLS ID #S1689984, Barbara Owens, Listing by: Hunt Real Estate Era Cl. NYSAMLSs
- $274,0003 bd3 ba1.6k sqft16 Meadow St, Clinton, NY 13323For SaleMLS ID #S1698156, Barbara Owens, Listing by: Hunt Real Estate Era Cl. NYSAMLSs
- $359,9003 bd3 ba1.7k sqft4067 Bristol Rd, Clinton, NY 13323For SaleMLS ID #S1689134, Alicia Collver, Listing by: Coldwell Banker Faith Properties. NYSAMLSs
- $338,5884 bd3 ba2.3k sqft161 Dutch Hill Rd, Frankfort, NY 13340For SaleMLS ID #S1695670, Brandon Mosher, Listing by: River Hills Properties LLC Lf. NYSAMLSs
- $364,9993 bd2 ba2k sqft60 Paris Rd, New Hartford, NY 13413For SaleMLS ID #S1695089, Jennifer Viti, Listing by: The Property Shop. NYSAMLSs
- $439,9003 bd3 ba1.7k sqft54 Whitford Ave, Whitesboro, NY 13492For SaleMLS ID #S1687540, Jonathan Lanahan, Listing by: RE/MAX Solutions. NYSAMLSs
- $465,0004 bd3 ba2.3k sqft5 Symphony Pl, Whitesboro, NY 13492For SaleMLS ID #S1685639, Mikhail Polkhovskiy, Listing by: Home Pro Realty. NYSAMLSs
- $299,9004 bd2 ba1.7k sqft5535 Eureka Rd, Rome, NY 13440For SaleMLS ID #S1688188, Spencer Ingmire, Listing by: Coldwell Banker Faith Properties. NYSAMLSs
- $325,0004 bd2 ba1.8k sqft38 Forest Rd, Utica, NY 13501For SaleMLS ID #S1663838, Thalia Cotrich-Brewer, Listing by: Coldwell Banker Sexton Real Estate. NYSAMLSs
- $439,9004 bd3 ba2.7k sqft4211 Bristol Rd, Clinton, NY 13323For SaleMLS ID #S1697401, Barbara Owens, Listing by: Hunt Real Estate Era Cl. NYSAMLSs
