Gorgeous 3-bedroom, 2.5 bath Colonial Style home features newly refinished hardwoods, completely remodeled kitchen and bathrooms and convenient 1/2 bath downstairs. Spacious basement gives room to expand. Nice open floor plan for kitchen and family room. Spacious fenced yard with a beautiful stamped concrete patio for that summer get together. Many of the recent updates within the last 5 years include: furnace and AC for the first floor. Dual heat and A/C mini splits for the second floor, 2 new electrical panels, Trex deck, stamped concrete patio and gazebo, custom 12x24 shed with concrete floor and power, garage completely insulated, sheet rocked and a propane heater added, new siding and windows. Located on quiet dead end with cul de sac, this property is perfect for family gatherings and summer parties.
Pending
$439,900
54 Whitford Ave, Whitesboro, NY 13492
3beds
1,794sqft
Single Family Residence
Built in 1983
0.7 Acres Lot
$-- Zestimate®
$245/sqft
$-- HOA
What's special
Trex deckSpacious fenced yardNew siding and windowsNewly refinished hardwoods
- 74 days |
- 85 |
- 0 |
Zillow last checked:
Listing updated:
Listed by:
RE/MAX Solutions 518-720-3400,
Jonathan Lanahan 315-749-8596
Source: NYSAMLSs,MLS#: S1687540 Originating MLS: Mohawk Valley
Originating MLS: Mohawk ValleyFacts & features
Interior
Bedrooms & bathrooms
- Bedrooms: 3
- Bathrooms: 3
- Full bathrooms: 2
- 1/2 bathrooms: 1
- Main level bathrooms: 1
Heating
- Ductless, Gas
Cooling
- Ductless, Central Air
Appliances
- Included: Built-In Refrigerator, Gas Oven, Gas Range, Gas Water Heater, Microwave
- Laundry: In Basement
Features
- Separate/Formal Dining Room, Entrance Foyer, Eat-in Kitchen, Quartz Counters
- Flooring: Hardwood, Tile, Varies, Vinyl
- Basement: Full
- Has fireplace: No
Interior area
- Total structure area: 1,794
- Total interior livable area: 1,794 sqft
Video & virtual tour
Property
Parking
- Total spaces: 2
- Parking features: Attached, Garage, Heated Garage, Garage Door Opener
- Attached garage spaces: 2
Features
- Levels: Two
- Stories: 2
- Patio & porch: Covered, Deck, Patio, Porch
- Exterior features: Blacktop Driveway, Deck, Fully Fenced, Hot Tub/Spa, Patio
- Has spa: Yes
- Fencing: Full
Lot
- Size: 0.7 Acres
- Dimensions: 90 x 340
- Features: Rectangular, Rectangular Lot, Residential Lot
Details
- Additional structures: Gazebo, Shed(s), Storage
- Parcel number: 30708931601500020090000000
- Special conditions: Standard
Construction
Type & style
- Home type: SingleFamily
- Architectural style: Colonial
- Property subtype: Single Family Residence
Materials
- Brick, Vinyl Siding
- Foundation: Poured
- Roof: Shingle
Condition
- Resale
- Year built: 1983
Utilities & green energy
- Sewer: Connected
- Water: Connected, Public
- Utilities for property: Sewer Connected, Water Connected
Community & HOA
Location
- Region: Whitesboro
Financial & listing details
- Price per square foot: $245/sqft
- Tax assessed value: $126,800
- Annual tax amount: $6,245
- Date on market: 6/10/2026
- Cumulative days on market: 68 days
- Listing terms: Cash,Conventional,FHA,VA Loan
Estimated market value
Not available
Estimated sales range
Not available
Not available
Price history
| Date | Event | Price |
|---|---|---|
| 7/20/2026 | Pending sale | $439,900$245/sqft |
Source:  NYSAMLSs #S1687540 Report a problem NYSAMLSs #S1687540 Report a problem | ||
| 6/10/2026 | Listed for sale | $439,900+92.4%$245/sqft |
Source: NYSAMLSs #S1687540 Report a problem | ||
| 12/17/2019 | Sold | $228,696+4%$127/sqft |
Source: NYSAMLSs #S1224767 Report a problem | ||
| 11/7/2019 | Pending sale | $219,900$123/sqft |
Source: Coldwell Banker Faith Properties #S1224767 Report a problem | ||
| 9/11/2019 | Listed for sale | $219,900$123/sqft |
Source: COLDWELL BANKER FAITH PROPERTIES #S1224767 Report a problem | ||
| 8/20/2018 | Listing removed | $219,900$123/sqft |
Source: Coldwell Banker Faith Properties #1801672 Report a problem | ||
| 8/3/2018 | Listed for sale | $219,900+4.7%$123/sqft |
Source: Coldwell Banker Faith Properties #1801672 Report a problem | ||
| 7/15/2018 | Sold | $210,000-8.7%$117/sqft |
Source: Agent Provided Report a problem | ||
| 5/10/2018 | Listed for sale | $229,900$128/sqft |
Source: COLDWELL BANKER FAITH PROPERTIES #1801672 Report a problem | ||
Public tax history
| Year | Property taxes | Tax assessment |
|---|---|---|
| 2025 | -- | $126,800 |
| 2024 | -- | $126,800 |
| 2023 | -- | $126,800 |
| 2022 | -- | $126,800 |
| 2021 | -- | $126,800 |
| 2020 | -- | $126,800 |
| 2019 | -- | $126,800 |
| 2018 | -- | $126,800 |
| 2017 | $5,466 | $126,800 |
| 2016 | -- | $126,800 |
| 2015 | -- | $126,800 |
| 2014 | -- | $126,800 |
| 2013 | -- | $126,800 |
| 2012 | -- | $126,800 |
| 2011 | -- | $126,800 |
| 2010 | -- | $126,800 |
| 2009 | -- | $126,800 |
| 2008 | -- | $126,800 |
| 2007 | -- | $126,800 |
| 2006 | -- | $126,800 |
| 2005 | -- | $126,800 |
| 2004 | -- | $126,800 |
| 2003 | -- | $126,800 |
| 2002 | -- | $126,800 |
| 2001 | -- | $126,800 |
| 2000 | -- | $126,800 |
Find assessor info on the county website
Monthly payment
Climate risks
Neighborhood: 13492
Nearby schools
GreatSchools rating
- 9/10Harts Hill SchoolGrades: K-5Distance: 0.8 mi
- 7/10Whitesboro Middle SchoolGrades: 7-8Distance: 2.1 mi
- 8/10Whitesboro High SchoolGrades: 9-12Distance: 4.1 mi
Schools provided by the listing agent
- Middle: Whitesboro Middle
- High: Whitesboro High
- District: Whitesboro
Source: NYSAMLSs. This data may not be complete. We recommend contacting the local school district to confirm school assignments for this home.
- $372,8003 bd2 ba1.5k sqft52 Whitford Ave, Whitesboro, NY 13492Off Market
- $445,2005 bd3 ba2.7k sqft56 Whitford Ave, Whitesboro, NY 13492Off Market
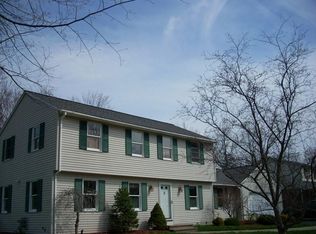
- $411,2003 bd2 ba1.8k sqft50 Whitford Ave, Whitesboro, NY 13492Off Market
- $397,9003 bd1 ba1.8k sqft58 Whitford Ave, Whitesboro, NY 13492Off Market
- $8,219-- bd-- ba-- sqftPlymouth Ave, Whitesboro, NY 13492Off Market
- $319,9003 bd3 ba1.8k sqft48 Whitford Ave, Whitesboro, NY 13492Pending
- $461,3004 bd2 ba2.1k sqft53 Whitford Ave, Whitesboro, NY 13492Off Market
- $324,7002 bd2 ba1.8k sqft55 Whitford Ave, Whitesboro, NY 13492Off Market
A local agent can set up tours, give advice and negotiate with sellers.
Similar homes
- $439,0004 bd3 ba2.3k sqft5 Symphony Pl, Whitesboro, NY 13492For Sale

 MLS ID #S1685639, Mikhail Polkhovskiy, Listing by: Home Pro Realty. NYSAMLSs
 - $357,9003 bd2 ba1.4k sqft1 Berra Ln, Whitesboro, NY 13492For Sale
 MLS ID #S1699904, Doreen Engelhart, Listing by: Howard Hanna Cny Inc. NYSAMLSs
 - $415,0003 bd2 ba2.1k sqft7 Homestead Rd W, Clinton, NY 13323For Sale
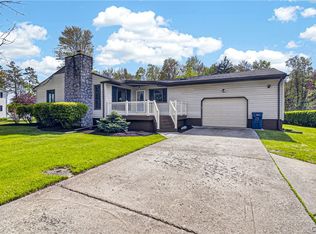 MLS ID #S1680517, Rosemary Talarico, Listing by: Pavia Real Estate Residential. NYSAMLSs
 - $251,0003 bd2 ba1.2k sqft87 Clinton St, Whitesboro, NY 13492For Sale
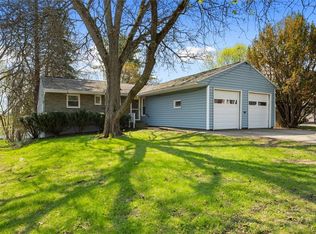 MLS ID #S1676423, Michele Reid, Listing by: Hunt Real Estate ERA Rome. NYSAMLSs
 - $439,5004 bd2 ba1.9k sqft2831 Oneida St, Sauquoit, NY 13456For SaleMLS ID #S1705213, Mary B. Combs, Listing by: Coldwell Banker Sexton Real Estate. NYSAMLSs
- $319,5003 bd2 ba1.2k sqft5 Concord Blvd, Clinton, NY 13323For SaleMLS ID #S1708103, Mary B. Combs, Listing by: Coldwell Banker Sexton Real Estate. NYSAMLSs
- $489,9004 bd3 ba2.1k sqft12 Woodberry Rd, New Hartford, NY 13413For SaleMLS ID #S1706555, Howard Whitney, Listing by: Howard Hanna Cny Inc. NYSAMLSs
- $399,9004 bd3 ba2.4k sqft7291 W South St, Westmoreland, NY 13490For SaleMLS ID #S1685828, John C. Brown, Listing by: Coldwell Banker Faith Properties. NYSAMLSs
- $300,0003 bd2 ba1.5k sqft6 Highland Dr, Whitesboro, NY 13492For SaleMLS ID #S1701576, Thalia Cotrich-Brewer, Listing by: Coldwell Banker Sexton Real Estate. NYSAMLSs
- $429,9003 bd2 ba2.2k sqft8105 Pinebrook Ln, Rome, NY 13440For SaleMLS ID #S1707043, Lori A. Frieden, Listing by: Coldwell Banker Faith Properties R. NYSAMLSs
- $229,9003 bd2 ba1k sqft7 Perimeter Rd, Whitesboro, NY 13492For SaleMLS ID #S1703725, Dana Chirillo, Listing by: River Hills Properties LLC Rome. NYSAMLSs
- $399,9004 bd2 ba2.6k sqft78 Taber Rd, New Hartford, NY 13413For SaleMLS ID #S1703888, John C. Brown, Listing by: Coldwell Banker Faith Properties. NYSAMLSs
- $349,0006 bd3 ba2.3k sqft2645 Dunham Rd, Utica, NY 13501For SaleMLS ID #S1705251, Paul F. Sacco, Listing by: Acropolis Realty Group LLC. NYSAMLSs
- $365,0004 bd3 ba1.5k sqft26 Kellogg St, Clinton, NY 13323For SaleMLS ID #S1703481, Joseph A. McHarris, Listing by: Coldwell Banker Sexton Real Estate. NYSAMLSs
- $459,9005 bd3 ba2.6k sqft625 Deerfield Dr, Oneida, NY 13421For SaleMLS ID #S1706982, Julie A Moyer, Listing by: Kay Real Estate. NYSAMLSs
- $399,0004 bd3 ba2.6k sqft25 Hollister Ave, Utica, NY 13501For SaleMLS ID #S1701489, David L. Brough, Listing by: The Property Shop. NYSAMLSs
- $425,0005 bd3 ba2.4k sqft8246 Edwards Rd, Rome, NY 13440For SaleMLS ID #S1703698, Katarena Lafave, Listing by: Lawless Real Estate. NYSAMLSs
- $569,9003 bd4 ba1.8k sqft34 Fawncrest Blvd, New Hartford, NY 13413For SaleMLS ID #S1702695, Deborah S. Hapanowicz, Listing by: Coldwell Banker Faith Properties. NYSAMLSs
- $379,5003 bd2 ba1.3k sqft11 Ruth Ave, New Hartford, NY 13413For SaleMLS ID #S1701462, Bitsy A. Maye-Rattler, Listing by: Coldwell Banker Faith Properties. NYSAMLSs
- $379,9003 bd2 ba1.3k sqft10019 Church Rd, Marcy, NY 13403For SaleMLS ID #S1701956, John Sageer, Listing by: River Hills Properties LLC Barn. NYSAMLSs
