Welcome to your next home, a large, sprawling ranch offering the perfect combination of space, comfort, and convenience in one of Whitesboro's picturesque neighborhoods. With 1,839 square feet of main-level living, this 3-bedroom, 2.5-bath home is designed for those who appreciate generous room sizes, thoughtful functionality, and endless possibilities.
Step inside to discover beautiful hardwood floors, an expansive family room anchored by a striking stone fireplace, and an inviting eat-in kitchen with abundant cabinetry and workspace. The spacious primary suite provides a comfortable retreat, while first-floor laundry hookups make everyday living effortless. Pocket doors throughout the home add character and flexibility, and central air conditioning keeps you comfortable year-round.
The sprawling layout continues downstairs with a huge partially finished basement, offering incredible space for a recreation room, home gym, workshop, office, or additional storage.
Outside, enjoy a newly sealed driveway, new front landscaping, an oversized attached garage, and a fully fenced backyard featuring a massive deck that's perfect for entertaining or relaxing. A rear gate provides direct access to Glen Haven Park, extending your backyard with playgrounds, green space, and recreational opportunities just steps away.
If you've been searching for a spacious ranch with exceptional living space, an unbeatable backyard setting, and room to make it your own, this is one you won't want to miss. Delayed showings and negotiations begin this Friday, July 24th at 9AM, leaving you plenty of time to reach out to your favorite realtor and schedule a tour!
Pending
$319,900
48 Whitford Ave, Whitesboro, NY 13492
3beds
1,839sqft
Single Family Residence
Built in 1969
0.46 Acres Lot
$324,800 Zestimate®
$174/sqft
$-- HOA
What's special
Central air conditioningSpacious primary suiteStriking stone fireplaceExpansive family roomAbundant cabinetry and workspaceOversized attached garageFully fenced backyard
- 30 days |
- 1,175 |
- 35 |
Zillow last checked:
Listing updated:
Listed by:
eXp Realty 888-276-0630,
Cameron Stewart 315-351-2765
Source: NYSAMLSs,MLS#: S1699347 Originating MLS: Jefferson-Lewis Board
Originating MLS: Jefferson-Lewis BoardFacts & features
Interior
Bedrooms & bathrooms
- Bedrooms: 3
- Bathrooms: 3
- Full bathrooms: 2
- 1/2 bathrooms: 1
- Main level bathrooms: 3
- Main level bedrooms: 3
Heating
- Gas, Baseboard, Hot Water
Cooling
- Central Air
Appliances
- Included: Dishwasher, Exhaust Fan, Electric Oven, Electric Range, Gas Water Heater, Refrigerator, Range Hood
- Laundry: Main Level
Features
- Ceiling Fan(s), Dining Area, Eat-in Kitchen, Separate/Formal Living Room, Sliding Glass Door(s), Storage, Solid Surface Counters, Bedroom on Main Level, Bath in Primary Bedroom, Main Level Primary, Primary Suite
- Flooring: Carpet, Hardwood, Tile, Varies
- Doors: Sliding Doors
- Basement: Full,Partially Finished,Sump Pump
- Has fireplace: No
Interior area
- Total structure area: 1,839
- Total interior livable area: 1,839 sqft
Video & virtual tour
Property
Parking
- Total spaces: 1.5
- Parking features: Attached, Electricity, Garage, Garage Door Opener
- Attached garage spaces: 1.5
Features
- Levels: One
- Stories: 1
- Patio & porch: Deck
- Exterior features: Blacktop Driveway, Deck, Fully Fenced
- Fencing: Full
Lot
- Size: 0.46 Acres
- Dimensions: 125 x 160
- Features: Near Public Transit, Rectangular, Rectangular Lot
Details
- Additional structures: Shed(s), Storage
- Parcel number: 30708931601500010630000000
- Special conditions: Standard
Construction
Type & style
- Home type: SingleFamily
- Architectural style: Historic/Antique,Ranch
- Property subtype: Single Family Residence
Materials
- Vinyl Siding
- Foundation: Block
- Roof: Shingle
Condition
- Resale
- Year built: 1969
Utilities & green energy
- Sewer: Connected
- Water: Connected, Public
- Utilities for property: Cable Available, Electricity Connected, High Speed Internet Available, Sewer Connected, Water Connected
Community & HOA
Community
- Features: Trails/Paths
Location
- Region: Whitesboro
Financial & listing details
- Price per square foot: $174/sqft
- Tax assessed value: $110,800
- Annual tax amount: $6,313
- Date on market: 7/21/2026
- Cumulative days on market: 30 days
- Listing terms: Cash,Conventional,FHA,USDA Loan,VA Loan
Estimated market value
$324,800
$309,000 - $341,000
$2,391/mo
Price history
| Date | Event | Price |
|---|---|---|
| 7/25/2026 | Pending sale | $319,900$174/sqft |
Source:  NYSAMLSs #S1699347 Report a problem NYSAMLSs #S1699347 Report a problem | ||
| 7/21/2026 | Listed for sale | $319,900$174/sqft |
Source: NYSAMLSs #S1699347 Report a problem | ||
Public tax history
| Year | Property taxes | Tax assessment |
|---|---|---|
| 2025 | -- | $110,800 |
| 2024 | -- | $110,800 |
| 2023 | -- | $110,800 |
| 2022 | -- | $110,800 |
| 2021 | -- | $110,800 |
| 2020 | -- | $110,800 |
| 2019 | -- | $110,800 |
| 2018 | -- | $110,800 |
| 2017 | $3,943 | $110,800 |
| 2016 | -- | $110,800 |
| 2015 | -- | $110,800 |
| 2014 | -- | $110,800 |
| 2013 | -- | $110,800 |
| 2012 | -- | $110,800 |
| 2011 | -- | $110,800 |
| 2010 | -- | $110,800 |
| 2009 | -- | $110,800 |
| 2008 | -- | $110,800 |
| 2007 | -- | $110,800 |
| 2006 | -- | $110,800 |
| 2005 | -- | $110,800 |
| 2004 | -- | $110,800 |
| 2003 | -- | $110,800 |
| 2002 | -- | $110,800 |
| 2001 | -- | $110,800 |
| 2000 | -- | $110,800 |
Find assessor info on the county website
Monthly payment
Climate risks
Neighborhood: 13492
Nearby schools
GreatSchools rating
- 9/10Harts Hill SchoolGrades: K-5Distance: 0.8 mi
- 7/10Whitesboro Middle SchoolGrades: 7-8Distance: 2.1 mi
- 8/10Whitesboro High SchoolGrades: 9-12Distance: 4.1 mi
Schools provided by the listing agent
- Elementary: Harts Hill
- Middle: Parkway Middle
- High: Whitesboro High
- District: Whitesboro
Source: NYSAMLSs. This data may not be complete. We recommend contacting the local school district to confirm school assignments for this home.
- $249,4003 bd1 ba1k sqft46 Whitford Ave, Whitesboro, NY 13492Off Market
- $411,2003 bd2 ba1.8k sqft50 Whitford Ave, Whitesboro, NY 13492Off Market
- $241,2003 bd1 ba1k sqft44 Whitford Ave, Whitesboro, NY 13492Off Market
- $372,8003 bd2 ba1.5k sqft52 Whitford Ave, Whitesboro, NY 13492Off Market
- $307,7002 bd2 ba1.2k sqft49 Whitford Ave, Whitesboro, NY 13492Off Market
- $309,5003 bd1 ba1.5k sqft47 Whitford Ave, Whitesboro, NY 13492Off Market
- $361,1003 bd2 ba1.5k sqft45 Whitford Ave, Whitesboro, NY 13492Off Market
- $371,7003 bd3 ba1.8k sqft51 Whitford Ave, Whitesboro, NY 13492Off Market
A local agent can set up tours, give advice and negotiate with sellers.
Similar homes
- $349,9003 bd3 ba1.6k sqft13 Glendale Ave, Whitesboro, NY 13492For Sale
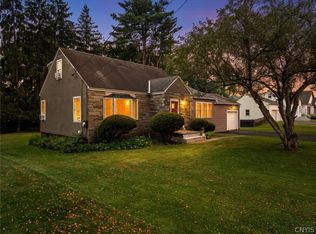
 MLS ID #S1708449, Lisa Anken, Listing by: Lawless Real Estate. NYSAMLSs
 - $319,9003 bd2 ba1.2k sqft8323 Westmoreland Rd, Whitesboro, NY 13492For Sale
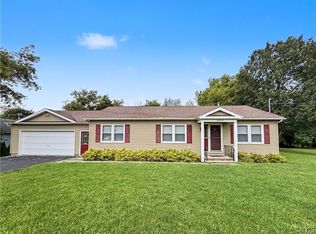 MLS ID #S1706923, Dana Chirillo, Listing by: River Hills Properties LLC Rome. NYSAMLSs
 - $350,0004 bd3 ba2.1k sqft12 Gilbert Rd, Whitesboro, NY 13492For Sale
 MLS ID #S1704258, John C. Brown, Listing by: Coldwell Banker Faith Properties. NYSAMLSs
 - $340,0004 bd2 ba1.3k sqft17 Harts Hill Pkwy, Whitesboro, NY 13492For Sale
 MLS ID #S1700030, Brandon Mosher, Listing by: River Hills Properties LLC Lf. NYSAMLSs
 - $329,9005 bd2 ba1.9k sqft1 Mary St, Whitesboro, NY 13492For SaleMLS ID #S1694246, John C. Brown, Listing by: Coldwell Banker Faith Properties. NYSAMLSs
- $319,5003 bd2 ba1.2k sqft5 Concord Blvd, Clinton, NY 13323For SaleMLS ID #S1708103, Mary B. Combs, Listing by: Coldwell Banker Sexton Real Estate. NYSAMLSs
- $339,9004 bd3 ba1.7k sqft6 Limekiln Rd, Whitesboro, NY 13492For SaleMLS ID #S1679824, Ra Si Mar, Listing by: Howard Hanna Cny Inc. NYSAMLSs
- $357,9003 bd2 ba1.4k sqft1 Berra Ln, Whitesboro, NY 13492For SaleMLS ID #S1699904, Doreen Engelhart, Listing by: Howard Hanna Cny Inc. NYSAMLSs
- $300,0003 bd2 ba1.5k sqft6 Highland Dr, Whitesboro, NY 13492For SaleMLS ID #S1701576, Thalia Cotrich-Brewer, Listing by: Coldwell Banker Sexton Real Estate. NYSAMLSs
- $251,0003 bd2 ba1.2k sqft87 Clinton St, Whitesboro, NY 13492For SaleMLS ID #S1676423, Michele Reid, Listing by: Hunt Real Estate ERA Rome. NYSAMLSs
- $325,0004 bd2 ba1.8k sqft38 Forest Rd, Utica, NY 13501For SaleMLS ID #S1705727, Thalia Cotrich-Brewer, Listing by: Coldwell Banker Sexton Real Estate. NYSAMLSs
- $265,0004 bd3 ba2.1k sqft150 Main St, Whitesboro, NY 13492For SaleMLS ID #S1704551, Mark S. Canter, Listing by: Howard Hanna Cny Inc. NYSAMLSs
- $249,9003 bd2 ba1.5k sqft21 Pinecrest Rd, Whitesboro, NY 13492For SaleMLS ID #S1701686, Ronald S. Stewart, Listing by: Mohawk Valley 1st Choice Realty LLC. NYSAMLSs
- $349,0006 bd3 ba2.3k sqft2645 Dunham Rd, Utica, NY 13501For SaleMLS ID #S1705251, Paul F. Sacco, Listing by: Acropolis Realty Group LLC. NYSAMLSs
- $324,9004 bd2 ba1.4k sqft9639 Maynard Dr, Marcy, NY 13403For SaleMLS ID #S1705703, Nicholas Mancari, Listing by: Hunt Real Estate ERA. NYSAMLSs
- $249,9004 bd1 ba1.3k sqft1 White St, Whitesboro, NY 13492For SaleMLS ID #S1697437, Kathleen Despins, Listing by: Coldwell Banker Sexton Real Estate. NYSAMLSs
- $339,0003 bd2 ba1.7k sqft5 Robin Rd, Utica, NY 13501For SaleMLS ID #S1700824, Paul F. Sacco, Listing by: Acropolis Realty Group LLC. NYSAMLSs
- $349,9004 bd2 ba1.5k sqft7 Bonnie Ave, New Hartford, NY 13413For SaleMLS ID #S1703355, John K. Roy, Listing by: Royal Rose Realty, LLC. NYSAMLSs
- $359,9004 bd3 ba2k sqft79 Oxford Rd, New Hartford, NY 13413For SaleMLS ID #B1707970, Jonathan Minerick, Listing by: Homecoin.com. NYSAMLSs
- $439,0004 bd3 ba2.3k sqft5 Symphony Pl, Whitesboro, NY 13492For SaleMLS ID #S1685639, Mikhail Polkhovskiy, Listing by: Home Pro Realty. NYSAMLSs
