Gorgeous Highlands Multi-level with amazing living space, great finishes, in a cul-de-sac, plus a huge fenced yard. The main level enters a living room with vaulted ceilings, plus a dining room / eat-in kitchen with lots of counter / cupboard space, and high end stainless appliances. Upstairs, 2 guest bedrooms, a full bathroom, and a spacious primary suite with a custom walk-in closet and a big bathroom that has dual vanity, jacuzzi tub, and a shower. Lower level (walkout) has a 2nd living room with a fireplace, and enters to the back yard. There's also a half bathroom and laundry. The basement has a 3rd living room (can be 4th bedroom - egress) tons of storage, and could add a 4th bathroom (and closet) for a 2nd primary. 3 car oversized garage, privacy fenced back yard, and a perfect location to get to I-80, Hwy 77, Downtown, and more. Close to great dining, shopping, and access to all parts of Lincoln (and outside). Let's schedule your appointment ASAP, before it's sold!
Pre-foreclosure
Est. $389,900
4825 NW Fairway Dr, Lincoln, NE 68521
4beds
1,350sqft
Single Family Residence
Built in 1999
0.34 Acres Lot
$389,900 Zestimate®
$289/sqft
$-- HOA
What's special
Huge fenced yardAmazing living spaceGreat finishesSpacious primary suiteCustom walk-in closetHigh end stainless appliances
- 302 days |
- 38 |
- 0 |
Likely to sell faster than
Zillow last checked:
Listing updated:
Listed by:
Ben Bleicher 402-419-6309,
BHHS Ambassador Real Estate
Source: GPRMLS,MLS#: 22607119
Facts & features
Interior
Bedrooms & bathrooms
- Bedrooms: 4
- Bathrooms: 3
- Full bathrooms: 3
- Partial bathrooms: 1
- Main level bathrooms: 1
Primary bedroom
- Level: Second
Bedroom 2
- Level: Second
Bedroom 3
- Level: Second
Bedroom 4
- Level: Basement
Basement
- Area: 750
Heating
- Natural Gas, Forced Air
Cooling
- Central Air
Features
- Basement: Daylight,Finished
- Number of fireplaces: 1
- Fireplace features: Gas Log
Interior area
- Total structure area: 1,350
- Total interior livable area: 1,350 sqft
- Finished area above ground: 1,350
- Finished area below ground: 0
Property
Parking
- Total spaces: 3
- Parking features: Attached
- Attached garage spaces: 3
Features
- Levels: Multi/Split
- Patio & porch: Patio, Deck
- Fencing: Privacy
Lot
- Size: 0.34 Acres
- Dimensions: 37 x 114 x 121 x 41 x 166 x 22
- Features: Over 1/4 up to 1/2 Acre
Details
- Parcel number: 1103355019000
Construction
Type & style
- Home type: SingleFamily
- Property subtype: Single Family Residence
Materials
- Foundation: Concrete Perimeter
Condition
- Not New and NOT a Model
- New construction: No
- Year built: 1999
Utilities & green energy
- Sewer: Public Sewer
- Water: Public
Community & HOA
Community
- Subdivision: Highland South
HOA
- Has HOA: No
Location
- Region: Lincoln
Financial & listing details
- Price per square foot: $289/sqft
- Tax assessed value: $354,400
- Annual tax amount: $6,260
- Date on market: 3/20/2026
- Listing terms: VA Loan,FHA,Conventional,Cash
- Ownership: Fee Simple
Visit our professional directory to find a foreclosure specialist in your area that can help with your home search.
Find a foreclosure agentForeclosure details
Estimated market value
$389,900
$363,000 - $421,000
$2,081/mo
Price history
| Date | Event | Price |
|---|---|---|
| 4/24/2026 | Sold | $385,000-3.7%$285/sqft |
Source:  GPRMLS #22607119 Report a problem GPRMLS #22607119 Report a problem | ||
| 3/29/2026 | Pending sale | $399,900$296/sqft |
Source: GPRMLS #22607119 Report a problem | ||
| 3/20/2026 | Listed for sale | $399,900+15.9%$296/sqft |
Source: GPRMLS #22607119 Report a problem | ||
| 8/31/2022 | Sold | $345,000+9.5%$256/sqft |
Source: GPRMLS #22216866 Report a problem | ||
| 7/30/2022 | Pending sale | $315,000$233/sqft |
Source: GPRMLS #22216866 Report a problem | ||
| 7/28/2022 | Listed for sale | $315,000+20.2%$233/sqft |
Source: GPRMLS #22216866 Report a problem | ||
| 3/24/2021 | Listing removed | -- |
Source: Owner Report a problem | ||
| 6/4/2019 | Sold | $262,000-1.1%$194/sqft |
Source: Public Record Report a problem | ||
| 4/16/2019 | Listed for sale | $265,000+33.2%$196/sqft |
Source: Owner Report a problem | ||
| 4/3/2014 | Sold | $199,000-2.9%$147/sqft |
Source: Public Record Report a problem | ||
| 12/19/2013 | Price change | $204,900-2.4%$152/sqft |
Source: Home Real Estate #10110927 Report a problem | ||
| 11/18/2013 | Listed for sale | $209,900+28.8%$155/sqft |
Source: Home Real Estate #10110927 Report a problem | ||
| 6/10/1999 | Sold | $163,000+640.9%$121/sqft |
Source: Public Record Report a problem | ||
| 10/30/1998 | Sold | $22,000$16/sqft |
Source: Public Record Report a problem | ||
Public tax history
| Year | Property taxes | Tax assessment |
|---|---|---|
| 2025 | $4,554 +5.3% | $354,400 +13.3% |
| 2024 | $4,324 -17.5% | $312,900 |
| 2023 | $5,244 +8.8% | $312,900 +29.1% |
| 2022 | $4,820 -0.2% | $242,400 |
| 2021 | $4,831 +15.4% | $242,400 +10.7% |
| 2020 | $4,185 -5.2% | $219,000 |
| 2019 | $4,413 +8.7% | $219,000 +8.2% |
| 2018 | $4,060 +4.5% | $202,400 |
| 2017 | $3,885 +5.1% | $202,400 +6.6% |
| 2016 | $3,698 | $189,900 |
| 2015 | $3,698 +0.7% | $189,900 +11.3% |
| 2014 | $3,672 +10.7% | $170,600 |
| 2013 | $3,318 | $170,600 |
| 2012 | -- | $170,600 +2.4% |
| 2011 | -- | $166,600 |
| 2010 | -- | $166,600 |
| 2009 | -- | $166,600 -7.7% |
| 2008 | -- | $180,596 |
| 2007 | -- | $180,596 |
| 2006 | -- | $180,596 |
| 2005 | $3,132 +1.3% | -- |
| 2004 | $3,092 | -- |
| 2003 | $3,092 +5.1% | -- |
| 2002 | $2,942 +1% | -- |
| 2001 | $2,913 +7.3% | -- |
| 2000 | $2,714 | -- |
Find assessor info on the county website
Monthly payment
Climate risks
Neighborhood: Highlands
Nearby schools
GreatSchools rating
- 7/10Fredstrom Elementary SchoolGrades: PK-5Distance: 0.7 mi
- 4/10Schoo Middle SchoolGrades: 6-8Distance: 1.7 mi
- 1/10North Star High SchoolGrades: 9-12Distance: 3.3 mi
Schools provided by the listing agent
- Elementary: Fredstrom
- Middle: Schoo
- High: Lincoln North Star
- District: Lincoln Public Schools
Source: GPRMLS. This data may not be complete. We recommend contacting the local school district to confirm school assignments for this home.
- $405,9004 bd3 ba2k sqft1115 Jennifer Ct, Lincoln, NE 68521Off Market
- $336,1004 bd3 ba2k sqft4833 NW Fairway Dr, Lincoln, NE 68521Off Market

- $373,3004 bd3 ba1.5k sqft1109 Jennifer Ct, Lincoln, NE 68521Off Market
- $331,5003 bd2 ba1.3k sqft4901 NW Fairway Dr, Lincoln, NE 68521Off Market
- $355,5003 bd3 ba2.3k sqft1101 Jennifer Ct, Lincoln, NE 68521Off Market
- $382,8005 bd3 ba2.7k sqft4911 NW Fairway Dr, Lincoln, NE 68521Off Market
- $341,3003 bd3 ba2.5k sqft4908 NW Fairway Dr, Lincoln, NE 68521Off Market
- $350,4004 bd3 ba2.1k sqft1037 Jennifer Ct, Lincoln, NE 68521Off Market
Similar homes
- $389,9003 bd3 ba1.9k sqft5421 W Brixton Dr, Lincoln, NE 68521For Sale
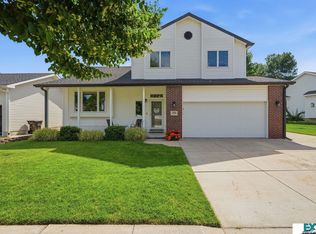
 MLS ID #22616688, Julie Davis, EXIT Realty Professionals. GPRMLS
 - $329,9004 bd2 ba1.5k sqft720 W Chadderton Dr, Lincoln, NE 68521For Sale
 MLS ID #22619040, Jim McCauley, REMAX Concepts. GPRMLS
 - $355,0004 bd2 ba1.7k sqft4201 Bel Ridge Dr, Lincoln, NE 68521For Sale
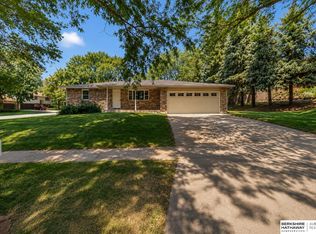 MLS ID #22620930, Iris Lobo, BHHS Ambassador Real Estate. GPRMLS
 - $--3 bd1 ba1k sqft3409 N 3rd St, Lincoln, NE 68521Auction
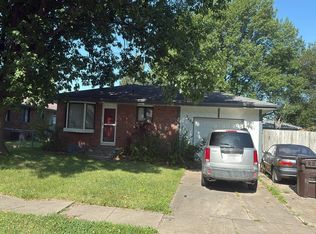 Auction.com 2
 - $379,0004 bd4 ba1.9k sqft7343 N 19th St, Lincoln, NE 68521For SaleMLS ID #22616702, Andrea Trail, Magnolia Real Estate. GPRMLS
- $245,0003 bd2 ba1.3k sqft817 W Leon Dr, Lincoln, NE 68521For SaleMLS ID #22621395, Miranda Watson, Woods Bros Realty. GPRMLS
- $308,0004 bd3 ba1.9k sqft4820 Bunker Hill Rd, Lincoln, NE 68521For SaleMLS ID #22617946, Kevin Gade, NP Dodge RE Sales Inc Lincoln. GPRMLS
- $399,9002 bd2 ba1.3k sqft6002 W Adams St, Lincoln, NE 68524For SaleMLS ID #22619826, Wade Bartels, SimpliCity Real Estate. GPRMLS
- $386,4653 bd2 ba1.3k sqft6401 N 13th Ct, Lincoln, NE 68521New ConstructionMLS ID #22400170, Lea Barker, NP Dodge RE Sales Inc Lincoln. GPRMLS
- $329,9004 bd3 ba1.9k sqft7238 Whitewater Ln, Lincoln, NE 68521For SaleMLS ID #22612129, Abdul Ghafoor, Keller Williams Lincoln. GPRMLS
- $315,0004 bd3 ba1.6k sqft6933 N Steamboat Dr, Lincoln, NE 68521For SaleMLS ID #22617486, Andrea Trail, Magnolia Real Estate. GPRMLS
- $269,9993 bd2 ba1.3k sqft6139 NW 10th St, Lincoln, NE 68521For SaleMLS ID #22620500, Talli Kratochvil, Nebraska Realty. GPRMLS
- $309,0003 bd3 ba1.7k sqft3540 N 2nd St, Lincoln, NE 68521For SaleMLS ID #22617152, Isaac Armstrong, Nebraska Realty. GPRMLS
- $265,0002 bd2 ba1.2k sqft5644 Enterprise Dr, Lincoln, NE 68521For SaleMLS ID #22621304, Scott Wolf, Wolf Professional Realty, PC.. GPRMLS
- $401,5004 bd3 ba1.8k sqft901 Haggard St, Lincoln, NE 68521New ConstructionMLS ID #22602410, Tina Sempeck, eXp Realty LLC. GPRMLS
- $315,0002 bd2 ba1.7k sqft736 W Burt Dr, Lincoln, NE 68521For SaleMLS ID #22617272, Deborah Fisbeck, Keller Williams Lincoln. GPRMLS
- $409,9004 bd3 ba1.9k sqft7210 N 10th St, Lincoln, NE 68521New ConstructionMLS ID #22601398, Cassie Mahnken, Keller Williams Lincoln. GPRMLS
- $259,9004 bd2 ba1.7k sqft3321 Mickaela Ln, Lincoln, NE 68521For SaleMLS ID #22620536, Brandon Roseberry, SimpliCity Real Estate. GPRMLS
- $395,0002 bd2 ba734 sqft128 N 13th St APT 806, Lincoln, NE 68508For SaleMLS ID #22620721, Lynne Schroeder, NP Dodge RE Sales Inc Lincoln. GPRMLS
- $391,5952 bd2 ba1.3k sqft6920 N 8th St, Lincoln, NE 68521New ConstructionMLS ID #22615340, Kelsey Nienaber, REMAX Concepts. GPRMLS
