Updated multi-level home with fresh paint and newer carpet throughout! Flexible floor plan offers a large combined 2nd and 3rd bedroom that could easily be converted back into two separate bedrooms. Spacious rear family room features a cozy fireplace, built-in bookshelves, and convenient half bath. The next level offers a bright living room, dining area, and kitchen perfect for everyday living and entertaining. Upstairs includes the previously stated, spacious bedroom, full bath, stackable laundry space, and a primary suite with private bath. Additional full laundry hookups available in the basement. Enjoy the semi-private covered patio off the family room, designed to capture cool breezes while providing shelter from rain or snow. Tiered backyard offers space for flowers, gardening, and outdoor enjoyment with an additional lower deck area. Easy-maintenance vinyl siding completes this move-in ready home!
For sale
Price cut: $17K (10/9)
$298,000
736 W Burt Dr, Lincoln, NE 68521
2beds
1,761sqft
Single Family Residence
Built in 1981
6,969 Square Feet Lot
$292,000 Zestimate®
$169/sqft
$-- HOA
What's special
Easy-maintenance vinyl sidingAdditional lower deck areaFlexible floor planStackable laundry spaceDining areaBuilt-in bookshelvesConvenient half bath
- 113 days
- 306
- 4
Zillow last checked:
Listing updated:
Listed by:
Deborah Fisbeck 402-730-5801,
Keller Williams Lincoln
Source: GPRMLS,MLS#: 22617272
Facts & features
Interior
Bedrooms & bathrooms
- Bedrooms: 2
- Bathrooms: 2
- Full bathrooms: 1
- 3/4 bathrooms: 1
- 1/2 bathrooms: 1
- Main level bathrooms: 1
Primary bedroom
- Level: Second
Bedroom 2
- Level: Second
Heating
- Natural Gas, Forced Air
Cooling
- Central Air
Features
- Has basement: No
- Has fireplace: No
Interior area
- Total structure area: 1,761
- Total interior livable area: 1,761 sqft
- Finished area above ground: 1,761
- Finished area below ground: 0
Property
Parking
- Total spaces: 2
- Parking features: Attached
- Attached garage spaces: 2
Features
- Levels: Multi/Split
- Patio & porch: Patio, Enclosed Porch, Covered Patio
- Fencing: None
Lot
- Size: 6,969 Square Feet
- Dimensions: 63 x 105
- Features: Up to 1/4 Acre.
Details
- Parcel number: 1103116007000
Construction
Type & style
- Home type: SingleFamily
- Property subtype: Single Family Residence
Materials
- Foundation: Block
Condition
- Not New and NOT a Model
- New construction: No
- Year built: 1981
Utilities & green energy
- Sewer: Public Sewer
- Water: Public
Community & HOA
Community
- Subdivision: Highland North
HOA
- Has HOA: No
Location
- Region: Lincoln
Financial & listing details
- Price per square foot: $169/sqft
- Tax assessed value: $270,200
- Annual tax amount: $3,308
- Date on market: 6/19/2026
- Listing terms: VA Loan,FHA,Conventional,Cash
- Ownership: Fee Simple
Estimated market value
$292,000
$277,000 - $307,000
$1,862/mo
Price history
| Date | Event | Price |
|---|---|---|
| 10/9/2026 | Price change | $298,000-5.4%$169/sqft |
Source:  GPRMLS #22617272 Report a problem GPRMLS #22617272 Report a problem | ||
| 6/19/2026 | Listed for sale | $315,000-5.4%$179/sqft |
Source: GPRMLS #22617272 Report a problem | ||
| 6/19/2026 | Listing removed | $333,000$189/sqft |
Source: GPRMLS #22614402 Report a problem | ||
| 6/1/2026 | Listed for sale | $333,000$189/sqft |
Source: GPRMLS #22614402 Report a problem | ||
Public tax history
| Year | Property taxes | Tax assessment |
|---|---|---|
| 2025 | $3,472 +4.9% | $270,200 +12.9% |
| 2024 | $3,309 -17.5% | $239,400 |
| 2023 | $4,012 -1% | $239,400 +17.4% |
| 2022 | $4,055 -0.2% | $203,900 |
| 2021 | $4,064 +3.6% | $203,900 -0.6% |
| 2020 | $3,921 -5.2% | $205,200 |
| 2019 | $4,135 +22% | $205,200 +21.5% |
| 2018 | $3,388 +4.5% | $168,900 |
| 2017 | $3,242 +6.7% | $168,900 +8.3% |
| 2016 | $3,038 | $156,000 |
| 2015 | $3,038 +0.7% | $156,000 +5.8% |
| 2014 | $3,017 +5.2% | $147,400 |
| 2013 | $2,867 | $147,400 |
| 2012 | -- | $147,400 +20.3% |
| 2011 | -- | $122,500 |
| 2010 | -- | $122,500 |
| 2009 | -- | $122,500 -16.8% |
| 2008 | -- | $147,155 |
| 2007 | -- | $147,155 |
| 2006 | -- | $147,155 |
| 2005 | $2,637 +1.3% | -- |
| 2004 | $2,604 | -- |
| 2003 | $2,604 +13.2% | -- |
| 2002 | $2,299 +1% | -- |
| 2001 | $2,277 +7.3% | -- |
| 2000 | $2,121 | -- |
Find assessor info on the county website
Monthly payment
Est. payment
Payment breakdown
Explore the cost of this home by adjusting the details. Changes won't be saved.Climate risks
Neighborhood: Highlands
Nearby schools
Schools provided by the listing agent
- Elementary: Fredstrom
- Middle: Schoo
- High: Lincoln North Star
- District: Lincoln Public Schools
Source: GPRMLS. This data may not be complete. We recommend contacting the local school district to confirm school assignments for this home.


Similar homes
- $270,0003 bd2 ba1.3k sqft6141 NW Gary St, Lincoln, NE 68521For Sale

 MLS ID #22627560, James Austin, HOME Real Estate. GPRMLS
 - $314,0004 bd3 ba1.6k sqft6135 NW 12th St, Lincoln, NE 68521For Sale
 MLS ID #22625801, Jennifer Stai, Nebraska Realty. GPRMLS
 - $340,0004 bd2 ba1.7k sqft4201 Bel Ridge Dr, Lincoln, NE 68521For Sale
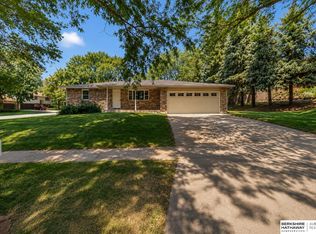 MLS ID #22625862, Iris Lobo, BHHS Ambassador Real Estate. GPRMLS
 - $330,0003 bd2 ba1.8k sqft6945 Whitewater Ln, Lincoln, NE 68521For Sale
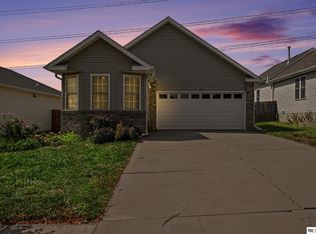 MLS ID #22626256, Matt Mick, Nebraska Realty. GPRMLS
 - $335,0004 bd4 ba2.1k sqft5242 N 9th Cir, Lincoln, NE 68521For SaleMLS ID #22627725, Thuy An, OmniHome Realty. GPRMLS
- $372,5003 bd3 ba2.2k sqft2106 Old Glory Rd, Lincoln, NE 68521For SaleMLS ID #22628716, Chad Francisco, HOME Real Estate. GPRMLS
- $245,0002 bd2 ba1.2k sqft430 Laramie Trl, Lincoln, NE 68521For SaleMLS ID #22624694, Megan Ourada, HOME Real Estate. GPRMLS
- $255,0002 bd2 ba1.2k sqft5644 Enterprise Dr, Lincoln, NE 68521For SaleMLS ID #22627903, Scott Wolf, Wolf Professional Realty, PC.. GPRMLS
- $269,5002 bd3 ba2.1k sqft2300 Lynnridge Pl, Lincoln, NE 68521For SaleMLS ID #22618620, Julian Tyler, Nebraska Brokerage LLC. GPRMLS
- $349,9004 bd3 ba2.2k sqft1733 Frisco Dr, Lincoln, NE 68521For SaleMLS ID #22628467, John Mahoney, BHHS Ambassador Real Estate. GPRMLS
- $269,9004 bd2 ba2.2k sqft872 Elmwood Ave, Lincoln, NE 68510For SaleMLS ID #22628697, Gwen Pfeifer, NP Dodge RE Sales Inc Lincoln. GPRMLS
- $274,9003 bd2 ba1.3k sqft1245 W Jean Ave, Lincoln, NE 68522For SaleMLS ID #22627138, Rhonda Lucero, Nebraska Realty. GPRMLS
- $284,9003 bd3 ba2.1k sqft4715 W Ramsey Rd, Lincoln, NE 68524For SaleMLS ID #22628900, Mary Stull, HOME Real Estate. GPRMLS
- $380,0003 bd3 ba2.3k sqft1871 Kennedy Dr, Lincoln, NE 68521For SaleMLS ID #22628545, Emma Gonzales, Capitol Realty. GPRMLS
- $299,0004 bd2 ba2.1k sqft3208 S 46th St, Lincoln, NE 68506For SaleMLS ID #22628629, Lynn Fisher, Great Place Properties. GPRMLS
- $275,0003 bd2 ba1.5k sqft6400 Baldwin Ave, Lincoln, NE 68507For SaleMLS ID #22628240, Kristen Reimers, REMAX Concepts. GPRMLS
- $269,9003 bd3 ba2.1k sqft7251 Dorchester Ct, Lincoln, NE 68521For SaleMLS ID #22619805, John Hejl, SimpliCity Real Estate. GPRMLS
- $325,0005 bd2 ba2.3k sqft7210 Platte Ave, Lincoln, NE 68507New ConstructionMLS ID #22629152, Charli Hartshorn, REMAX Concepts. GPRMLS
