Private Retreat in the Heart of Mountain Brook nestled on 3+/- acres, this contemporary home in Cherokee Bend offers a rare combination of privacy & incredible living spaces. Surrounded by nature, this property truly feels like an oasis in the woods! The main level features a large kitchen w/island, tons of cabinets, huge pantry & laundry room, formal dining room & living room w/ wet bar & fireplace perfect for entertaining. The oversized primary suite offers a private balcony & direct access to the inground pool, & a huge walk-in closet w/ built-ins. An office, additional full bath & 1/2 bath complete the main level. Downstairs, you'll find 3 additional bedrooms, 2 full bathrooms, a huge den, bonus room & plenty of storage. Multiple decks provide wonderful outdoor living spaces overlooking the peaceful wooded surroundings. This home is ready for updates throughout but w/generous room sizes, unique architecture, a beautiful setting, it is an incredible opportunity to make it your own.
For sale
$899,000
4825 Old Leeds Rd, Birmingham, AL 35213
4beds
5,616sqft
Single Family Residence
Built in 1979
3.2 Acres Lot
$-- Zestimate®
$160/sqft
$-- HOA
What's special
Generous room sizesPrivate balconyFormal dining roomSurrounded by natureOversized primary suiteTons of cabinets
- 2 days
- 1,146
- 127
Zillow last checked:
Listing updated:
Listed by:
Lacy Orazine 205-965-4238,
ARC Realty Vestavia
Source: GALMLS,MLS#: 21468837
Facts & features
Interior
Bedrooms & bathrooms
- Bedrooms: 4
- Bathrooms: 5
- Full bathrooms: 4
- 1/2 bathrooms: 1
Rooms
- Room types: Bedroom, Bonus Room, Den/Family (ROOM), Dining Room, Bathroom, Kitchen, Master Bathroom, Master Bedroom, Office/Study (ROOM)
Primary bedroom
- Level: First
Bedroom 1
- Level: Basement
Bedroom 2
- Level: Basement
Bedroom 3
- Level: Basement
Primary bathroom
- Level: First
Bathroom 1
- Level: First
Bathroom 3
- Level: Basement
Dining room
- Level: First
Family room
- Level: Basement
Kitchen
- Features: Butcher Block, Laminate Counters, Breakfast Bar, Eat-in Kitchen, Kitchen Island, Pantry
- Level: First
Living room
- Level: First
Basement
- Area: 2787
Office
- Level: First
Heating
- Natural Gas
Cooling
- Central Air
Appliances
- Included: Dishwasher, Microwave, Double Oven, Gas Water Heater
- Laundry: Electric Dryer Hookup, Sink, Washer Hookup, Main Level, Laundry Room, Laundry (ROOM), Yes
Features
- Recessed Lighting, High Ceilings, Smooth Ceilings, Linen Closet, Separate Shower, Double Vanity, Sitting Area in Master, Tub/Shower Combo, Walk-In Closet(s)
- Flooring: Carpet, Tile
- Basement: Full,Finished,Daylight
- Attic: None
- Number of fireplaces: 1
- Fireplace features: Gas Starter, Living Room, Wood Burning
Interior area
- Total interior livable area: 5,616 sqft
- Finished area above ground: 2,829
- Finished area below ground: 2,787
Video & virtual tour
Property
Parking
- Total spaces: 2
- Parking features: Attached, Circular Driveway, Driveway
- Has attached garage: Yes
- Carport spaces: 2
- Has uncovered spaces: Yes
Features
- Levels: 2+ story
- Patio & porch: Covered (DECK), Open (DECK), Deck
- Exterior features: Balcony, Sprinkler System
- Has private pool: Yes
- Pool features: In Ground, Fenced, Private
- Has spa: Yes
- Spa features: Bath
- View description: None
- Waterfront features: No
Lot
- Size: 3.2 Acres
- Features: Acreage
Details
- Parcel number: 2300362003005
- Special conditions: As Is
Construction
Type & style
- Home type: SingleFamily
- Property subtype: Single Family Residence
Materials
- Other
- Foundation: Basement
Condition
- Year built: 1979
Utilities & green energy
- Sewer: Septic Tank
- Water: Public
Green energy
- Energy efficient items: Thermostat
Community & HOA
Community
- Subdivision: None
Location
- Region: Birmingham
Financial & listing details
- Price per square foot: $160/sqft
- Price range: $899K - $899K
- Date on market: 10/29/2026
- Road surface type: Paved
Estimated market value
Not available
Estimated sales range
Not available
Not available
Price history
| Date | Event | Price |
|---|---|---|
| 10/29/2026 | Listed for sale | $899,000$160/sqft |
Source:  GALMLS #21468837 Report a problem | ||
Public tax history
Tax history is unavailable.
Monthly payment
Est. payment
Payment breakdown
Explore the cost of this home by adjusting the details. Changes won't be saved.Climate risks
Neighborhood: 35213
Nearby schools
Schools provided by the listing agent
- Elementary: Cherokee Bend
- Middle: Mountain Brook
- High: Mountain Brook
Source: GALMLS. This data may not be complete. We recommend contacting the local school district to confirm school assignments for this home.
- $1,206,2005 bd4 ba6k sqft4825 Old Leeds Rd, Mountain Brook, AL 35223Off Market
- $752,8004 bd3 ba3.6k sqft4829 Old Leeds Rd, Mountain Brook, AL 35223Off Market
- $1,010,8004 bd3 ba4k sqft4817 Old Leeds Rd, Mountain Brook, AL 35223Off Market
- $11,900-- bd-- ba-- sqft4817 Old Leeds Rd, Birmingham, AL 35223Off Market
Similar homes
- $1,300,0004 bd5 ba4k sqft4421 Kennesaw Dr, Birmingham, AL 35213For Sale
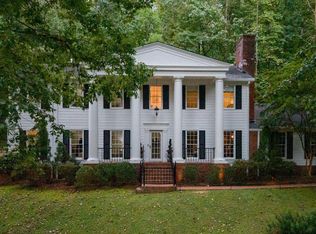
 MLS ID #21465954, Stephanie Robinson, RealtySouth-MB-Cahaba Rd. GALMLS
- $899,0004 bd4 ba3.7k sqft3665 Brookwood Rd, Birmingham, AL 35223For Sale
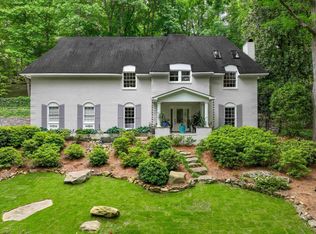 MLS ID #21463130, Bert Siegel, RealtySouth-MB-Cahaba Rd. GALMLS
- $1,050,0004 bd3 ba3.4k sqft3245 Eastern Valley Rd, Leeds, AL 35094For Sale
 MLS ID #21468763, Ian Rohrer, ARC Realty Vestavia. GALMLS
- $--4 bd4 ba3k sqft4317 Paxton Way, Vestavia, AL 35242Auction
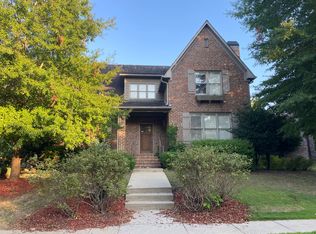 ServiceLink Auction
- $825,0004 bd5 ba4.2k sqftOptions, Vestavia, AL 35242For SaleMLS ID #21468039, Debi Mestre, MD Realty LLC. GALMLS
- $899,0005 bd5 ba4.3k sqft2805 Overton Rd, Mountain Brook, AL 35223For SaleMLS ID #21445502, John Bagby, ARC Realty Mountain Brook. GALMLS
- $729,9005 bd6 ba3.6k sqftTbd, Birmingham, AL 35213For SaleMLS ID #21468034, Buster Leach, RealtySouth-OTM-Acton Rd. GALMLS
- $874,9004 bd4 ba4k sqft2901 Smyer Rd, Vestavia Hills, AL 35216For SaleMLS ID #21459909, Heather Goss, Keller Williams Realty Vestavia. GALMLS
- $899,9004 bd5 ba4.7k sqftA T & T / Spectrum, Birmingham, AL 35242For SaleMLS ID #21447219, Pam Grant, ARC Realty 280. GALMLS
- $949,5004 bd5 ba5k sqft1099 Greystone Cove Dr, Birmingham, AL 35242For SaleMLS ID #21465688, Anita Nettuno, EXIT Realty Cahaba. GALMLS
- $1,250,0006 bd6 ba6k sqftSpectrum / Att, Birmingham, AL 35242For SaleMLS ID #21469075, Conner Milam, RealtySouth-Inverness Office. GALMLS
- $900,0005 bd4 ba3.8k sqftTbd, Birmingham, AL 35243For SaleMLS ID #21467368, Billy Valekis, ARC Realty Vestavia. GALMLS
- $774,9005 bd7 ba4.8k sqftAt&t, Birmingham, AL 35242For SaleMLS ID #21468360, Terry Crutchfield, ARC Realty 280. GALMLS
- $915,0004 bd6 ba5k sqftTbd, Birmingham, AL 35242For SaleMLS ID #21465668, Billy Valekis, ARC Realty Vestavia. GALMLS
- $925,0005 bd5 ba4.5k sqft2348 Countryridge Dr, Birmingham, AL 35243For SaleMLS ID #21466481, Mike Wald, RealtySouth-OTM-Acton Rd. GALMLS
- $850,0005 bd4 ba4.5k sqft3213 Brook Highland Trce, Birmingham, AL 35242For SaleMLS ID #21457064, Elizabeth Stockli, Keller Williams Realty Vestavia. GALMLS
- $484,0004 bd3 ba2.8k sqft3918 Spring Valley Rd, Birmingham, AL 35223For SaleMLS ID #21460277, Stefan Dietrich, Merica Properties. GALMLS
- $825,0005 bd6 ba4.9k sqft1030 Ashford Ln, Birmingham, AL 35242For SaleMLS ID #21467046, Monica Thach, Keller Williams. GALMLS
- $849,9004 bd3 ba3.8k sqft5433 Woodford Dr, Birmingham, AL 35242For SaleMLS ID #21467493, Steven Koleno, Beycome Brokerage Realty. GALMLS
- $679,0003 bd3 ba3.1k sqftVarious, Birmingham, AL 35243For SaleMLS ID #21468746, Gayle Morgan, The Morgan Group LLC. GALMLS
