Great investment to fix up for your first home! This one has 3 bedrooms plus a bonus room not added into sqft, 2 full bathrooms, 2 living rooms, 1 car garage, HUGE nice outdoor storm shelter, and shed in the spacious backyard! Lots of square footage for you to make your own! True original wood flooring in the bedrooms and front living room. Engineered flooring in the second living room with stone wood-burning fireplace and lovely natural light from the windows. The 2 living rooms are divided by French doors. IT HAS AN ADDITIONAL BONUS ROOM: You could easily expand the bonus room opening to the 2nd living room or leave it as is for an office/flex room. It has a exterior door and AC window unit and you get to it from the garage, no windows in that room not counted with the square footage. Less than 3 miles to Tulsa Hills Shopping. This one would really be a great investment! Selling As-is. Great location. Tulsa schools.
For sale
Price cut: $35K (7/28)
$124,000
4825 S Lawton Ave, Tulsa, OK 74107
3beds
1,668sqft
:
Get pre-qualified$871/mo
Single Family Residence
Built in 1956
8,189 Square Feet Lot
$-- Zestimate®
$74/sqft
$-- HOA
What's special
Spacious backyardStone wood-burning fireplace
- 146 days |
- 1,168 |
- 78 |
Zillow last checked:
Listing updated:
Listed by:
Carrie Ledbetter 918-520-8390,
Realty One Group Dreamers
Source: MLS Technology, Inc.,MLS#: 2608638 Originating MLS: MLS Technology
Originating MLS: MLS TechnologyFacts & features
Interior
Bedrooms & bathrooms
- Bedrooms: 3
- Bathrooms: 2
- Full bathrooms: 1
- 1/2 bathrooms: 1
Bedroom
- Description: Bedroom,No Bath
- Level: First
Bedroom
- Description: Bedroom,No Bath
- Level: First
Primary bathroom
- Description: Master Bath,Half Bath
- Level: First
Bathroom
- Description: Hall Bath,Bathtub,Full Bath
- Level: First
Bonus room
- Description: Additional Room,Workroom
- Level: First
Den
- Description: Den/Family Room,Fireplace,Separate
- Level: First
Dining room
- Description: Dining Room,Combo w/ Living
- Level: First
Kitchen
- Description: Kitchen,
- Level: First
Living room
- Description: Living Room,
- Level: First
Utility room
- Description: Utility Room,Garage
- Level: First
Heating
- Central, Gas
Cooling
- Central Air
Appliances
- Included: Dishwasher, Gas Water Heater, Range
- Laundry: Washer Hookup
Features
- Laminate Counters, Ceiling Fan(s)
- Flooring: Vinyl, Wood, Wood Veneer
- Windows: Vinyl
- Basement: None,Crawl Space
- Number of fireplaces: 1
- Fireplace features: Blower Fan, Glass Doors, Wood Burning
Interior area
- Total structure area: 1,668
- Total interior livable area: 1,668 sqft
Property
Parking
- Total spaces: 1
- Parking features: Attached, Carport, Garage, Other, Workshop in Garage
- Attached garage spaces: 1
- Has carport: Yes
Features
- Levels: One
- Stories: 1
- Patio & porch: Covered, Deck, Porch
- Exterior features: Concrete Driveway, None
- Pool features: None
- Fencing: Full,Partial
- Waterfront features: Other
- Body of water: Arkansas River
Lot
- Size: 8,189 Square Feet
- Features: Mature Trees
Details
- Additional structures: Shed(s)
- Parcel number: 476259202380
- Special conditions: Short Sale
Construction
Type & style
- Home type: SingleFamily
- Architectural style: Other
- Property subtype: Single Family Residence
Materials
- Vinyl Siding, Wood Frame
- Foundation: Crawlspace
- Roof: Asphalt,Fiberglass
Condition
- Year built: 1956
Utilities & green energy
- Sewer: Public Sewer
- Water: Public
- Utilities for property: Cable Available, Electricity Available, Natural Gas Available, Water Available
Community & HOA
Community
- Security: Safe Room Exterior, Smoke Detector(s)
- Subdivision: Winnetka Heights
HOA
- Has HOA: No
Location
- Region: Tulsa
Financial & listing details
- Price per square foot: $74/sqft
- Tax assessed value: $113,042
- Annual tax amount: $1,074
- Date on market: 3/11/2026
- Cumulative days on market: 120 days
- Listing terms: Conventional,Other
Foreclosure details
Estimated market value
Not available
Estimated sales range
Not available
Not available
Price history
| Date | Event | Price |
|---|---|---|
| 7/28/2026 | Price change | $124,000-22%$74/sqft |
Source:  MLS Technology, Inc. #2608638 Report a problem MLS Technology, Inc. #2608638 Report a problem | ||
| 4/15/2026 | Price change | $159,000+28.2%$95/sqft |
Source: MLS Technology, Inc. #2608638 Report a problem | ||
| 3/20/2026 | Pending sale | $124,000$74/sqft |
Source: MLS Technology, Inc. #2608638 Report a problem | ||
| 3/12/2026 | Listed for sale | $124,000-86.7%$74/sqft |
Source: MLS Technology, Inc. #2608638 Report a problem | ||
| 7/12/2025 | Listing removed | $2,300$1/sqft |
Source: Zillow Rentals Report a problem | ||
| 5/23/2025 | Listed for rent | $2,300$1/sqft |
Source: Zillow Rentals Report a problem | ||
| 1/31/2018 | Sold | $930,000+1476.3%$558/sqft |
Source: Public Record Report a problem | ||
| 12/9/2015 | Sold | $59,000-34.4%$35/sqft |
Source: Agent Provided Report a problem | ||
| 6/10/2015 | Listed for sale | $89,900$54/sqft |
Source: Chinowth & Cohen #1532654 Report a problem | ||
Public tax history
| Year | Property taxes | Tax assessment |
|---|---|---|
| 2025 | $1,666 +8.6% | $12,435 +5% |
| 2024 | $1,534 +7.2% | $11,843 +5% |
| 2023 | $1,431 -0.1% | $11,278 +5% |
| 2022 | $1,432 +6% | $10,742 +5% |
| 2021 | $1,351 +1.4% | $10,230 |
| 2020 | $1,333 -4.9% | $10,230 |
| 2019 | $1,402 0% | $10,230 +12.9% |
| 2018 | $1,402 +12.6% | $9,064 |
| 2017 | $1,245 +2.3% | $9,064 |
| 2016 | $1,217 | $9,064 |
| 2015 | $1,217 +12.2% | $9,064 |
| 2014 | $1,085 | $9,064 |
| 2013 | -- | $9,064 |
| 2012 | -- | $9,064 |
| 2011 | -- | $9,064 |
| 2010 | -- | $9,064 |
| 2009 | -- | $9,064 +3.8% |
| 2008 | -- | $8,732 +5% |
| 2007 | -- | $8,316 +5% |
| 2006 | -- | $7,920 |
| 2005 | -- | $7,920 |
| 2004 | $818 | $7,920 |
| 2003 | -- | $7,920 +8.9% |
| 2002 | -- | $7,271 +5% |
| 2001 | -- | $6,925 |
| 2000 | -- | $6,925 |
Find assessor info on the county website
Monthly payment
Est. payment
Payment breakdown
Explore the cost of this home by adjusting the details. Changes won't be saved.Climate risks
Neighborhood: 74107
Nearby schools
GreatSchools rating
- 2/10Clinton West Elementary SchoolGrades: PK-5Distance: 1.2 mi
- 2/10Daniel Webster Middle SchoolGrades: 6-8Distance: 1.2 mi
- 3/10Daniel Webster High SchoolGrades: 9-12Distance: 1.1 mi
Schools provided by the listing agent
- Elementary: Remington
- High: Webster
- District: Tulsa - Sch Dist (1)
Source: MLS Technology, Inc.. This data may not be complete. We recommend contacting the local school district to confirm school assignments for this home.
- $145,700-- bd1 ba1.1k sqft4819 S Lawton Ave, Tulsa, OK 74107Off Market
- $156,1003 bd1 ba1.2k sqft4829 S Lawton Ave, Tulsa, OK 74107Off Market

- $--3 bd1 ba1.2k sqft4829 S Lawton Ave #1, Tulsa, OK 74107Off Market
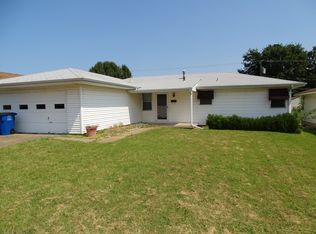
- $203,800-- bd1 ba1.4k sqft4815 S Lawton Ave, Tulsa, OK 74107Off Market
- $172,1004 bd2 ba1.6k sqft4835 S Lawton Ave, Tulsa, OK 74107Off Market
- $138,000-- bd1 ba980 sqft4826 S Lawton Ave, Tulsa, OK 74107Off Market
- $137,500-- bd1 ba988 sqft4820 S Lawton Ave, Tulsa, OK 74107Off Market
- $146,0003 bd1 ba888 sqft4830 S Lawton Ave, Tulsa, OK 74107Off Market
A local agent can set up tours, give advice and negotiate with sellers.
A local lender can help you make sure your offer is ready when you are.
Similar homes
- $125,0003 bd1 ba1k sqft801 S Saint Louis Ave, Tulsa, OK 74120For Sale
 MLS ID #2627633, Shari Goad, Realty of America, LLC. MLS Technology, Inc.
 - $129,5002 bd1 ba1k sqft4617 S 26th West Ave, Tulsa, OK 74107For Sale
 MLS ID #2606253, Danyele Springer, Thunder Ridge Realty. MLS Technology, Inc.
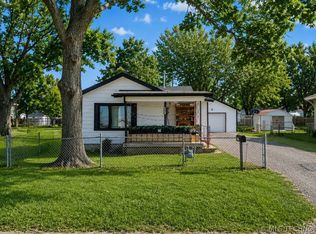
 - $140,0002 bd1 ba842 sqft4639 S 32nd West Ave, Tulsa, OK 74107For Sale
 MLS ID #2624374, Joanna Ford, Realty One Group Dreamers. MLS Technology, Inc.
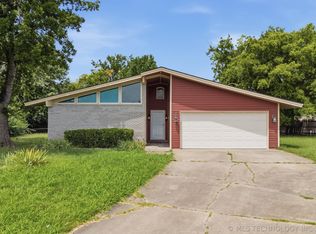
 - $145,0003 bd2 ba1.6k sqft9902 E 28th Pl, Tulsa, OK 74129For Sale
 MLS ID #2627624, Danny Kane Langdon, Ellis Real Estate Brokerage. MLS Technology, Inc.
 - $140,0003 bd2 ba876 sqft3536 E Latimer Pl, Tulsa, OK 74115For SaleMLS ID #2628496, Charo Naifeh, Casa Light Realty, LLC. MLS Technology, Inc.
- $155,0003 bd1 ba1.2k sqft2812 W 37th Pl, Tulsa, OK 74107For SaleMLS ID #2618491, Kimberly Blackwell, Solid Rock, REALTORS. MLS Technology, Inc.
- $170,0003 bd1 ba1.1k sqft3724 W 45th Pl, Tulsa, OK 74107For SaleMLS ID #2619679, Andrea F. Mesina, Tulsa United Realty Group. MLS Technology, Inc.
- $125,9003 bd1 ba900 sqft2621 N Rockford Ave, Tulsa, OK 74106For SaleMLS ID #2621704, Sandra Franco, Tulsa United Realty Group. MLS Technology, Inc.
- $139,9003 bd1 ba1.2k sqft1370 N 95th East Ave, Tulsa, OK 74115For SaleMLS ID #2628575, Kellie Wells, RE/MAX Results. MLS Technology, Inc.
- $130,0003 bd1 ba912 sqft7 E 63rd St N, Tulsa, OK 74126For SaleMLS ID #2628303, Rynthia I Cooper, Cooper Realty, Inc.. MLS Technology, Inc.
- $167,0003 bd2 ba1.2k sqft5651 S Xenophon Ave, Tulsa, OK 74107For SaleMLS ID #2615113, Cynthia Janie Fox, Coldwell Banker Select. MLS Technology, Inc.
- $130,0004 bd1 ba1.1k sqft823 N Darlington Ave, Tulsa, OK 74115For SaleMLS ID #2625433, Kelly Garcia Kilmer, RE/MAX Results. MLS Technology, Inc.
- $129,9504 bd2 ba1.6k sqft5512 N Hartford Pl, Tulsa, OK 74126For SaleMLS ID #2621848, Stephanie Robesky, Oklahomey. MLS Technology, Inc.
- $145,5003 bd2 ba1k sqft3821 E Xyler St, Tulsa, OK 74115For SaleMLS ID #2609002, Edwin Miranda, Jr., Kingdom Homes Realty Group. MLS Technology, Inc.
- $134,0003 bd2 ba1.1k sqft523 S 48th West Ave, Tulsa, OK 74127For SaleMLS ID #2607005, Paul Fuller, Keller Williams Preferred. MLS Technology, Inc.
- $105,0003 bd2 ba1.5k sqft752 E 35th St N, Tulsa, OK 74106For SaleMLS ID #2606080, Rynthia I Cooper, Cooper Realty, Inc.. MLS Technology, Inc.
- $138,0003 bd1 ba1.1k sqft545 E Young St, Tulsa, OK 74106For SaleMLS ID #2623378, Victoria Sicking, Chinowth & Cohen. MLS Technology, Inc.
- $125,0003 bd1 ba960 sqft250 E 51st Pl N, Tulsa, OK 74126For SaleMLS ID #2608859, Kristi L. Russell, Chinowth & Cohen. MLS Technology, Inc.
- $120,0002 bd1 ba1.2k sqft18021 S 71st West Ave, Mounds, OK 74047For SaleMLS ID #2628840, Kellie Wells, RE/MAX Results. MLS Technology, Inc.
- $137,4952 bd2 ba1k sqft1165 N Boston Pl, Tulsa, OK 74106For SaleMLS ID #2624548, Yonatan Schmidt, Key Renter Tulsa. MLS Technology, Inc.
