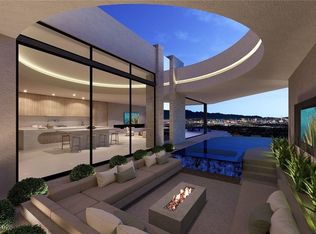
Privacy meets prestige. Perched within The Peak at MacDonald Highlands, where sweeping Las Vegas Strip, mountain & golf course views create an unforgettable backdrop, Larae, a custom Blue Heron home, is quietly captivating in both form & spirit. Inspired by soft tones & soothing textures, this residence offers over 9,000 sqft with 6 bed, 6 bath, 2 half bath, thoughtfully designed for both beauty & function. Main living & entertainment spaces are elevated to capture breathtaking vistas, while exceptional features include a private elevator, gym & 6-car garage. Outdoors, a private resort-style yard features a pool & spa overlooking the Las Vegas Strip, complemented by an outdoor bar/ BBQ—ideal for entertaining or relaxing against the city lights. Blending refined architecture with a serene ambiance, Larae creates a private sanctuary where innovation, comfort & natural beauty exist in harmony within one of Las Vegas' most coveted settings.
Active
$13,900,000
483 Rock Peak Dr, Henderson, NV 89012
6beds
9,350sqft
:
Get pre-qualified$90,540/mo
Single Family Residence
Built in 2026
0.44 Acres Lot
$-- Zestimate®
$1,487/sqft
$330/mo HOA
What's special
Private elevatorPrivate resort-style yard
- 192 days |
- 737 |
- 37 |
Zillow last checked:
Listing updated:
Listed by:
Natalia Harris S.0192064 (702)550-8602,
Las Vegas Sotheby's Int'l
Source: LVR,MLS#: 2750634 Originating MLS: Greater Las Vegas Association of Realtors Inc
Originating MLS: Greater Las Vegas Association of Realtors IncFacts & features
Interior
Bedrooms & bathrooms
- Bedrooms: 6
- Bathrooms: 8
- Full bathrooms: 6
- 1/2 bathrooms: 2
Primary bedroom
- Description: Ceiling Light,Closet,Custom Closet,Walk-In Closet(s)
- Dimensions: 21x25
Bedroom 2
- Description: Ceiling Light,Closet,Custom Closet,Walk-In Closet(s),With Bath
- Dimensions: 16x17
Bedroom 3
- Description: Ceiling Light,Closet,Custom Closet,Walk-In Closet(s),With Bath
- Dimensions: 18x18
Bedroom 4
- Description: Ceiling Light,Closet,Custom Closet,Walk-In Closet(s),With Bath
- Dimensions: 17x16
Bedroom 5
- Description: Ceiling Light,Closet,Custom Closet,Walk-In Closet(s),With Bath
- Dimensions: 17x15
Bedroom 6
- Description: Ceiling Light,Closet,Custom Closet,Walk-In Closet(s),With Bath
- Dimensions: 18x16
Great room
- Description: None
- Dimensions: 33x27
Kitchen
- Description: Island,Pantry,Walk-in Pantry
- Dimensions: 11x20
Media room
- Description: Downstairs
- Dimensions: 38x24
Heating
- Central, Gas, Multiple Heating Units
Cooling
- Central Air, Electric, 2 Units
Appliances
- Included: Built-In Gas Oven, Dryer, Disposal, Microwave, Refrigerator, Wine Refrigerator, Washer
- Laundry: Gas Dryer Hookup, Main Level, Laundry Room, Upper Level
Features
- Bedroom on Main Level
- Flooring: Tile
- Windows: Double Pane Windows, Low-Emissivity Windows
- Number of fireplaces: 1
- Fireplace features: Gas, Great Room
Interior area
- Total structure area: 9,350
- Total interior livable area: 9,350 sqft
Video & virtual tour
Property
Parking
- Total spaces: 6
- Parking features: Attached, Garage, Inside Entrance, Private
- Attached garage spaces: 6
Features
- Stories: 2
- Patio & porch: Balcony, Deck, Patio
- Exterior features: Built-in Barbecue, Balcony, Barbecue, Deck, Patio, Private Yard, Sprinkler/Irrigation
- Has private pool: Yes
- Pool features: Heated, In Ground, Private
- Has spa: Yes
- Spa features: In Ground
- Fencing: Block,Back Yard,Wrought Iron
- Has view: Yes
- View description: Golf Course, Mountain(s), Strip View
Lot
- Size: 0.44 Acres
- Features: 1/4 to 1 Acre Lot, Drip Irrigation/Bubblers, Desert Landscaping, Landscaped
Details
- Parcel number: 17827535002
- Zoning description: Single Family
- Horse amenities: None
Construction
Type & style
- Home type: SingleFamily
- Architectural style: Two Story
- Property subtype: Single Family Residence
Materials
- Roof: Flat
Condition
- Under Construction
- New construction: Yes
- Year built: 2026
Details
- Builder name: Blue Heron
Utilities & green energy
- Electric: Photovoltaics None
- Sewer: Public Sewer
- Water: Public
- Utilities for property: Underground Utilities
Green energy
- Energy efficient items: Windows
Community & HOA
Community
- Security: Fire Sprinkler System, Gated Community
- Subdivision: McDonald Highlands Planning Area 18 Phase 3 Amd
HOA
- Has HOA: Yes
- Amenities included: Clubhouse, Gated, Guard
- Services included: Security
- HOA fee: $330 monthly
- HOA name: MacDonald Highlands
- HOA phone: 702-933-7764
Location
- Region: Henderson
Financial & listing details
- Price per square foot: $1,487/sqft
- Tax assessed value: $900,969
- Annual tax amount: $5,840
- Date on market: 1/27/2026
- Listing agreement: Exclusive Right To Sell
- Listing terms: Cash,Conventional
Estimated market value
Not available
Estimated sales range
Not available
Not available
Price history
| Date | Event | Price |
|---|---|---|
| 4/8/2026 | Price change | $13,900,000-12.6%$1,487/sqft |
Source:  LVR #2750634 Report a problem LVR #2750634 Report a problem | ||
| 1/27/2026 | Listed for sale | $15,900,000+2392.6%$1,701/sqft |
Source: LVR #2750634 Report a problem | ||
| 4/9/2025 | Sold | $637,884-70.6%$68/sqft |
Source: Public Record Report a problem | ||
| 5/31/2024 | Sold | $2,168,650$232/sqft |
Source: LVR #2585550 Report a problem | ||
| 5/27/2024 | Pending sale | $2,168,650$232/sqft |
Source:  Douglas Elliman #2585550 Report a problem Douglas Elliman #2585550 Report a problem | ||
| 5/27/2024 | Contingent | $2,168,650$232/sqft |
Source: LVR #2585550 Report a problem | ||
| 5/26/2024 | Listed for sale | $2,168,650$232/sqft |
Source: LVR #2585550 Report a problem | ||
Public tax history
| Year | Property taxes | Tax assessment |
|---|---|---|
| 2026 | $9,340 +26.3% | $315,339 +26.2% |
| 2025 | $7,397 +31.9% | $249,777 +31.9% |
| 2024 | $5,607 | $189,361 |
| 2023 | -- | -- |
Find assessor info on the county website
Monthly payment
Est. payment
Payment breakdown
Explore the cost of this home by adjusting the details. Changes won't be saved.Climate risks
Neighborhood: MacDonald Ranch
Nearby schools
GreatSchools rating
- 9/10Brown, Hannah Marie ESGrades: PK-5Distance: 1.4 mi
- 7/10Bob Miller Middle SchoolGrades: 6-8Distance: 3.4 mi
- 5/10Foothill High SchoolGrades: 9-12Distance: 3.7 mi
Schools provided by the listing agent
- Elementary: Brown, Hannah Marie,Brown, Hannah Marie
- Middle: Miller Bob
- High: Foothill
Source: LVR. This data may not be complete. We recommend contacting the local school district to confirm school assignments for this home.
- $1,260,9690.87 acres479 Rock Peak Dr, Henderson, NV 89012Off Market
- $2,163,3700.45 acres487 Rock Peak Dr, Henderson, NV 89012Lot/Land

- $5,995,00010,454 sqft496 Overlook Rim Dr, Henderson, NV 89012Sold
- $10,500,0005 bd6 ba7.5k sqft475 Rock Peak Dr, Henderson, NV 89012Sold
- $5,995,0003 bd5 ba5.6k sqft496 Overlook Rim Dr, Henderson, NV 89012Sold
- $2,016,5200.42 acres489 Rock Peak Dr, Henderson, NV 89012Lot/Land
- $4,545,8734 bd5 ba4.3k sqft498 Overlook Rim Dr, Henderson, NV 89012Sold
- $4,995,0003 bd6 ba4.8k sqft500 Overlook Rim Dr, Henderson, NV 89012Sold
A local agent can set up tours, give advice and negotiate with sellers.
Similar homes
- $14,490,0007 bd8 ba9.4k sqft1164 Alpine Ledge Dr, Henderson, NV 89012New Construction
 MLS ID #2801319, Tracy I. Bilek, The Agency Las Vegas. LVR
 - $12,495,0005 bd9 ba9k sqft531 Cityview Ridge Dr, Henderson, NV 89012For Sale
 MLS ID #2791776, Brian Edwards, The Highlands RE Group LLC. LVR
 - $14,900,0006 bd7 ba11k sqft1508 Macdonald Ranch Dr, Henderson, NV 89012For Sale
 MLS ID #2755355, Donna A. Ruthe, Todays Realty Inc. LVR
 - $15,500,0005 bd8 ba8.5k sqft1550 Dragon Crest Ave, Henderson, NV 89012For Sale
 MLS ID #2771638, Jason D. Lindstrom, Equity Union Real Estate. LVR
 - $11,995,0007 bd10 ba9.9k sqft472 Saint Moritz Dr, Henderson, NV 89012For SaleMLS ID #2757497, Mark L. Frye, Serhant. LVR
- $11,995,0005 bd8 ba9.2k sqft11 Rockstream Dr, Henderson, NV 89012For SaleMLS ID #2751438, Ivan G. Sher, IS Luxury. LVR
- $14,399,9995 bd6 ba9k sqft7 Stoneshead Ct, Henderson, NV 89012New ConstructionMLS ID #2785804, Daniel S. Coletti, Sun West Luxury Realty LLC. LVR
- $20,000,0007 bd9 ba11k sqft571 Grand Rim Dr, Henderson, NV 89012New ConstructionMLS ID #2747538, Natalia Harris, Las Vegas Sotheby's Int'l. LVR
- $16,000,0005 bd9 ba9.2k sqft669 Dragon Peak Dr, Henderson, NV 89012For SaleMLS ID #2787939, Nathan Strager, Virtue Real Estate Group. LVR
- $12,500,0004 bd7 ba9.4k sqft652 Dragon Peak, Henderson, NV 89012New ConstructionMLS ID #2703099, Ashlee Neshkoff, Virtue Real Estate Group. LVR
- $10,750,0005 bd7 ba10k sqft1520 Macdonald Ranch Dr, Henderson, NV 89012For SaleMLS ID #2774851, Jim Aktac, Luxury Estates International. LVR
- $15,000,0004 bd5 ba8.7k sqft645 Dragon Peak, Henderson, NV 89012New ConstructionMLS ID #2703125, Ashlee Neshkoff, Virtue Real Estate Group. LVR
- $19,900,0006 bd9 ba10k sqft633 Majestic Rim Dr, Henderson, NV 89012New ConstructionMLS ID #2803945, Corinne Matesic, The Highlands RE Group LLC. LVR
- $7,400,0003 bd4 ba5.2k sqft641 Dragon Peak Dr, Henderson, NV 89012For SaleMLS ID #2803670, Shane W. Nguyen, Las Vegas Sotheby's Int'l. LVR
- $8,850,0005 bd6 ba8.5k sqft1492 Macdonald Ranch Dr, Henderson, NV 89012For SaleMLS ID #2784541, Natalia Harris, Las Vegas Sotheby's Int'l. LVR
- $8,900,0005 bd8 ba7k sqft635 Cityview Ridge Dr, Henderson, NV 89012For SaleMLS ID #2783064, Bichloan Tran, Metropolitan Real Estate Group. LVR
- $11,999,9995 bd7 ba7k sqft9 Stonecutter Ct, Henderson, NV 89012New ConstructionMLS ID #2766717, Darin Marques, Virtue Real Estate Group. LVR
- $20,000,0007 bd10 ba12k sqft1469 Macdonald Ranch Dr, Henderson, NV 89012New ConstructionMLS ID #2803595, Natalia Harris, Las Vegas Sotheby's Int'l. LVR
- $8,775,0005 bd7 ba7.9k sqft667 Solitude Rock Ct, Henderson, NV 89012For SaleMLS ID #2747780, Ivan G. Sher, IS Luxury. LVR
- $11,600,0005 bd6 ba7.6k sqft11 Chisel Crest Ct, Henderson, NV 89012New ConstructionMLS ID #2726371, Kylie Dickerson, Redeavor Sales LLC. LVR
