Welcome to the Cypress Plan, where thoughtful design, modern finishes, and quality craftsmanship come together in this beautifully appointed new construction home. Located in the highly desirable Grays Creek School District, this single-story, 3-bedroom, 2-bath residence offers approximately 1,800 square feet of well-designed living space, a dedicated office, and a two-car garage.
Step inside the welcoming foyer and discover an inviting open-concept floor plan featuring LVP flooring throughout the main living areas, hallways, and laundry room. The spacious great room serves as the centerpiece, showcasing an electric fireplace accented by shiplap up to the ceiling and a floating Ozark mantle.
The beautifully appointed kitchen features white cabinetry, quartz countertops, a striking 30-inch white farmhouse sink, matte black faucet, stainless steel GE appliances, a convenient pantry, and a central island. The adjoining dining area enjoys natural light and flows effortlessly into the great room.
Just off the foyer, a dedicated office with French doors and a distinctive square-pattern accent wall provides additional flexibility and architectural character.
Privately situated toward the rear, the primary suite features a spacious bedroom, generous walk-in closet, and ensuite bathroom with dual vanities, matte black fixtures, a framed shower door, and luxury vinyl tile flooring. Two additional bedrooms and a full bath occupy the opposite side of the home, completing the functional split-bedroom design.
Additional appointments include a practical mudroom, dedicated laundry room, covered front porch, architectural shingles, and professionally landscaped grounds.
Discover the innovative Leviton Decora Evolve system, featuring interchangeable electrical modules that allow convenient customization of switches and outlets with options such as smart switches, dimmers, motion sensors, nightlights, and USB charging modules. You can literally customize any switch or outlet by simply changing modules in seconds. You can safely and effortlessly remove the existing module and add new modules without the need to remove the wall plate, turn off the power or re-wire. No special tools are needed. It's that easy!
Energy-conscious features include Low-E windows, an efficient HVAC heat pump, and radiant barrier roof decking.
Conveniently positioned near shopping, dining, and major commuter routes to Fort Bragg, the Cypress Model combines contemporary styling, practical design, and everyday convenience.
New construction
$319,706
4832 Danastas Ave, Hope Mills, NC 28348
3beds
1,773sqft
Single Family Residence
Built in 2025
10,018 Square Feet Lot
$319,300 Zestimate®
$180/sqft
$31/mo HOA
What's special
Modern finishesContemporary stylingProfessionally landscaped groundsCovered front porchQuality craftsmanshipCentral islandArchitectural shingles
- 30 days
- 32
- 4
Zillow last checked:
Listing updated:
Listed by:
APRIL STEPHENS,
EXP REALTY OF TRIANGLE NC,
BILL SNUGGS,
EXP REALTY LLC
Source: LPRMLS,MLS#: 770709 Originating MLS: Longleaf Pine Realtors
Facts & features
Interior
Bedrooms & bathrooms
- Bedrooms: 3
- Bathrooms: 2
- Full bathrooms: 2
Heating
- Heat Pump
Appliances
- Included: Dishwasher, Electric Range, Microwave, Stainless Steel Appliance(s)
- Laundry: Main Level
Features
- Ceiling Fan(s), Double Vanity, Granite Counters, Home Office, Primary Downstairs, Pantry, Quartz Counters, Separate Shower, Tub Shower, Walk-In Closet(s)
- Flooring: Luxury Vinyl Plank, Vinyl, Carpet
- Basement: None
- Has fireplace: No
- Fireplace features: None
Interior area
- Total interior livable area: 1,773 sqft
Property
Parking
- Total spaces: 2
- Parking features: Attached, Garage
- Attached garage spaces: 2
Features
- Exterior features: Rain Gutters
Lot
- Size: 10,018 Square Feet
- Features: < 1/4 Acre
Details
- Parcel number: 0403645385
- Special conditions: Standard
Construction
Type & style
- Home type: SingleFamily
- Architectural style: Ranch
- Property subtype: Single Family Residence
Materials
- Lap Siding
Condition
- New Construction
- New construction: Yes
- Year built: 2025
Utilities & green energy
- Sewer: Public Sewer
- Water: Public
Community & HOA
Community
- Security: Smoke Detector(s)
- Subdivision: Sheffield Farm N
HOA
- Has HOA: Yes
- HOA fee: $376 annually
- HOA name: Block Realty
Location
- Region: Hope Mills
Financial & listing details
- Price per square foot: $180/sqft
- Date on market: 10/9/2026
- Cumulative days on market: 31 days
- Listing terms: Cash,Conventional,FHA,USDA Loan,VA Loan
- Inclusions: None
- Exclusions: None
- Ownership: More than a year
Estimated market value
$319,300
$303,000 - $335,000
$2,064/mo
Price history
| Date | Event | Price |
|---|---|---|
| 10/9/2026 | Listed for sale | $319,706$180/sqft |
Source:  Doorify MLS #10197671 Report a problem | ||
Public tax history
Tax history is unavailable.
Monthly payment
Est. payment
Payment breakdown
Explore the cost of this home by adjusting the details. Changes won't be saved.Climate risks
Neighborhood: 28348
Nearby schools
Schools provided by the listing agent
- Middle: Grays Creek Middle School
- High: Grays Creek Senior High
Source: LPRMLS. This data may not be complete. We recommend contacting the local school district to confirm school assignments for this home.
Similar homes
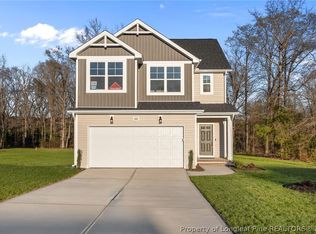
- $329,9003 bd2 ba1.6k sqft1390 Peach Farm Rd, Lillington, NC 27546For Sale
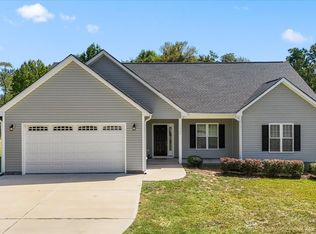
 MLS ID #10194167, Jeannette Quin Evans. Doorify MLS
- $369,7064 bd3 ba2.2k sqft4738 Scenic Pines Dr Lot 46, Hope Mills, NC 28348New Construction
 MLS ID #770710, APRIL STEPHENS, EXP REALTY OF TRIANGLE NC. LPRMLS
- $309,9003 bd3 ba1.8k sqft441 Black Duck Ln Lot 101, Lillington, NC 27546New Construction
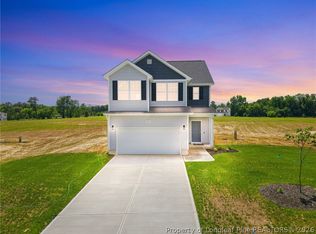 MLS ID #747573, GRULLON TEAM POWERED BY COLDWELL BANKER ADVANTAGE, COLDWELL BANKER ADVANTAGE - FAYETTEVILLE. LPRMLS
- $311,9003 bd2 ba1.9k sqft84 Shiloh Dr, Lillington, NC 27546New Construction
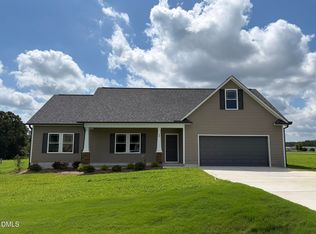 MLS ID #10186033, Ron Lee. Doorify MLS
- $309,5004 bd3 ba1.9k sqftFreelance, Lillington, NC 27546New ConstructionMLS ID #10201269, Brad Norris. Doorify MLS
- $326,6373 bd2 ba2.1k sqft104 Sugarcone Ct, Lillington, NC 27546New ConstructionDoorify MLS
- $335,0003 bd2 ba1.9k sqftDaphne, Lillington, NC 27546New ConstructionDoorify MLS
- $296,9003 bd2 ba1.5k sqft112 Shiloh Dr, Lillington, NC 27546New ConstructionMLS ID #10189963, Ron Lee. Doorify MLS
- $300,9003 bd3 ba1.5k sqft196 Shiloh Dr, Lillington, NC 27546New ConstructionMLS ID #10192563, Ron Lee. Doorify MLS
- $299,9003 bd3 ba2k sqft64 Widgeon Way, Lillington, NC 27546For SaleMLS ID #10156255, John Cole. Doorify MLS
- $296,9003 bd2 ba1.5k sqft176 Shiloh Dr, Lillington, NC 27546New ConstructionMLS ID #10188314, Tony Lee. Doorify MLS
- $296,9003 bd2 ba1.5k sqft214 Shiloh Dr, Lillington, NC 27546New ConstructionMLS ID #10188309, Tony Lee. Doorify MLS
- $296,9003 bd2 ba1.5k sqft254 Shiloh Dr, Lillington, NC 27546New ConstructionMLS ID #10188654, Tony Lee. Doorify MLS
- $354,0003 bd3 ba2.3k sqft198 Double Barrel St, Lillington, NC 27546For SaleMLS ID #10199975, Ragan Armstrong. Doorify MLS
- $290,9003 bd3 ba1.5k sqft82 Coharie Dr, Lillington, NC 27546New ConstructionMLS ID #10188329, Tony Lee. Doorify MLS
- $296,9003 bd2 ba1.5k sqft272 Shiloh Dr, Lillington, NC 27546New ConstructionMLS ID #10188508, Ron Lee. Doorify MLS
- $296,9003 bd2 ba1.5k sqft19 New Bethel Ct, Lillington, NC 27546New ConstructionMLS ID #10186058, Ron Lee. Doorify MLS
- $296,9003 bd2 ba1.5k sqft234 Shiloh Dr, Lillington, NC 27546New ConstructionMLS ID #10186037, Ron Lee. Doorify MLS
