Tucked away on a quiet dead-end street, this beautifully updated home offers a location that’s hard to beat—enjoy a sidewalk that leads directly to Sooner Park, pool & splash pad without crossing any busy roads. Inside, you’ll find fresh updates throughout including new carpet, interior paint, interior doors, lighting, & dimmable can lighting, creating a bright and welcoming atmosphere. The spacious living room features a cozy gas log fireplace with built-in bookshelves, while the sunroom provides the perfect space to relax, work, or entertain year-round. The kitchen offers stainless steel appliances, a pantry, & convenient motion-activated under-cabinet lighting, with both formal & casual dining areas. The primary suite includes a walk-in closet & private full bath, while the hall bath features a double vanity & tub/shower combination. Additional updates include a new Class 3 impact-resistant roof (2025), new garage door, vinyl windows, & a new sewer line from the home to the main. Outside, enjoy the patio, storage shed, & an in-ground storm shelter. This move-in ready home combines thoughtful updates, everyday comfort, and an exceptional location. Assumable VA loan eligibility at 4.5% interest! Seller is providing a 1 year home warranty for added peace of mind. Call to see this one today!
Pending
Price cut: $10.9K (7/10)
$239,000
4832 Melody Ln, Bartlesville, OK 74006
3beds
2,129sqft
Single Family Residence
Built in 1978
8,232 Square Feet Lot
$-- Zestimate®
$112/sqft
$-- HOA
What's special
In-ground storm shelterStorage shedBright and welcoming atmosphereInterior doorsFresh updates throughoutInterior paintNew garage door
- 66 days |
- 148 |
- 12 |
Zillow last checked:
Listing updated:
Listed by:
Kari Halferty 918-914-0235,
Keller Williams Realty
Source: MLS Technology, Inc.,MLS#: 2620481 Originating MLS: MLS Technology
Originating MLS: MLS TechnologyFacts & features
Interior
Bedrooms & bathrooms
- Bedrooms: 3
- Bathrooms: 2
- Full bathrooms: 2
Primary bedroom
- Description: Master Bedroom,Private Bath,Separate Closets,Walk-in Closet
- Level: First
Bedroom
- Description: Bedroom,No Bath,Walk-in Closet
- Level: First
Bedroom
- Description: Bedroom,No Bath,Walk-in Closet
- Level: First
Primary bathroom
- Description: Master Bath,Full Bath
- Level: First
Bathroom
- Description: Hall Bath,Bathtub,Double Sink,Full Bath
- Level: First
Bonus room
- Description: Additional Room,Florida
- Level: First
Den
- Description: Den/Family Room,Bookcase,Fireplace
- Level: First
Dining room
- Description: Dining Room,Breakfast
- Level: First
Kitchen
- Description: Kitchen,Breakfast Nook,Pantry
- Level: First
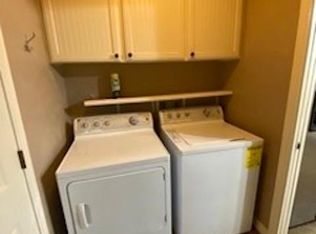
Utility room
- Description: Utility Room,Inside,Separate
- Level: First
Heating
- Central, Gas
Cooling
- Central Air
Appliances
- Included: Dishwasher, Disposal, Gas Water Heater, Microwave, Oven, Range, Refrigerator, Stove
- Laundry: Washer Hookup, Electric Dryer Hookup, Gas Dryer Hookup
Features
- Attic, High Speed Internet, Laminate Counters, Wired for Data, Ceiling Fan(s), Electric Oven Connection, Electric Range Connection
- Flooring: Carpet, Tile
- Windows: Aluminum Frames, Vinyl, Insulated Windows
- Basement: None
- Number of fireplaces: 1
- Fireplace features: Gas Log
Interior area
- Total structure area: 2,129
- Total interior livable area: 2,129 sqft
Video & virtual tour
Property
Parking
- Total spaces: 2
- Parking features: Attached, Garage
- Attached garage spaces: 2
Features
- Levels: One
- Stories: 1
- Patio & porch: Covered, Patio, Porch
- Exterior features: Rain Gutters
- Pool features: None
- Fencing: Full,Privacy
Lot
- Size: 8,232 Square Feet
- Features: Cul-De-Sac
Details
- Additional structures: Shed(s)
- Parcel number: 0022233
Construction
Type & style
- Home type: SingleFamily
- Architectural style: Ranch
- Property subtype: Single Family Residence
Materials
- Brick, Vinyl Siding, Wood Frame
- Foundation: Slab
- Roof: Asphalt,Fiberglass
Condition
- Year built: 1978
Utilities & green energy
- Sewer: Public Sewer
- Water: Public
- Utilities for property: Cable Available, Electricity Available, Natural Gas Available, Phone Available, Water Available
Green energy
- Energy efficient items: Windows
Community & HOA
Community
- Features: Gutter(s), Sidewalks
- Security: Safe Room Interior, Smoke Detector(s)
- Subdivision: Will Rogers Heights Iv
HOA
- Has HOA: No
Location
- Region: Bartlesville
Financial & listing details
- Price per square foot: $112/sqft
- Tax assessed value: $216,935
- Annual tax amount: $2,214
- Date on market: 6/3/2026
- Cumulative days on market: 66 days
- Listing terms: Conventional,FHA,VA Loan
- Exclusions: Staging curtain panels
Estimated market value
Not available
Estimated sales range
Not available
Not available
Price history
| Date | Event | Price |
|---|---|---|
| 7/21/2026 | Pending sale | $239,000$112/sqft |
Source:  MLS Technology, Inc. #2620481 Report a problem MLS Technology, Inc. #2620481 Report a problem | ||
| 7/10/2026 | Price change | $239,000-4.4%$112/sqft |
Source: MLS Technology, Inc. #2620481 Report a problem | ||
| 6/24/2026 | Price change | $249,900-3.8%$117/sqft |
Source: MLS Technology, Inc. #2620481 Report a problem | ||
| 6/15/2026 | Price change | $259,900-1.9%$122/sqft |
Source: MLS Technology, Inc. #2620481 Report a problem | ||
| 6/12/2026 | Listed for sale | $265,000+96.3%$124/sqft |
Source: MLS Technology, Inc. #2620481 Report a problem | ||
| 6/19/2015 | Sold | $135,000$63/sqft |
Source: MLS Technology, Inc. #1527416 Report a problem | ||
| 4/23/2015 | Listed for sale | $135,000-3.5%$63/sqft |
Source: RE/MAX Of Bartlesville #1527416 Report a problem | ||
| 6/14/2012 | Listing removed | $139,900$66/sqft |
Source: RE/MAX Of Bartlesville #1212791 Report a problem | ||
| 4/25/2012 | Listed for sale | $139,900+21.8%$66/sqft |
Source: RE/MAX Of Bartlesville #1212791 Report a problem | ||
| 7/20/2007 | Sold | $114,875$54/sqft |
Source:  MLS Technology, Inc. #716491 Report a problem MLS Technology, Inc. #716491 Report a problem | ||
Public tax history
| Year | Property taxes | Tax assessment |
|---|---|---|
| 2024 | $2,175 +5.9% | $18,110 +5% |
| 2023 | $2,054 -0.6% | $17,248 |
| 2022 | $2,066 +2% | $17,248 |
| 2021 | $2,026 -2.2% | $17,248 |
| 2020 | $2,071 0% | $17,248 |
| 2019 | $2,072 +1.9% | $17,248 +3.7% |
| 2017 | $2,034 | $16,627 |
| 2016 | $2,034 +6.5% | $16,627 +7.1% |
| 2015 | $1,909 +12.7% | $15,531 +3% |
| 2014 | $1,694 +8.3% | $15,079 +3% |
| 2013 | $1,564 -0.9% | $14,640 |
| 2012 | $1,578 | $14,640 |
| 2011 | -- | $14,640 |
| 2010 | -- | $14,640 |
| 2009 | -- | $14,640 |
| 2008 | -- | $14,640 +87.7% |
| 2007 | -- | $7,801 |
| 2005 | -- | $7,801 |
| 2004 | -- | $7,801 |
| 2003 | -- | $7,801 |
| 2002 | -- | $7,801 |
| 2001 | -- | $7,801 |
Find assessor info on the county website
Monthly payment
Est. payment
Payment breakdown
Explore the cost of this home by adjusting the details. Changes won't be saved.Climate risks
Neighborhood: 74006
Nearby schools
GreatSchools rating
- 8/10Hoover Elementary SchoolGrades: PK-5Distance: 0.4 mi
- 5/10Madison Middle SchoolGrades: 6-8Distance: 0.6 mi
- 7/10Bartlesville High SchoolGrades: 9-12Distance: 3.2 mi
Schools provided by the listing agent
- Elementary: Hoover
- Middle: Madison
- High: Bartlesville
- District: Bartlesville - Sch Dist (81)
Source: MLS Technology, Inc.. This data may not be complete. We recommend contacting the local school district to confirm school assignments for this home.
- $191,4004 bd2 ba1.5k sqft4824 Melody Ln, Bartlesville, OK 74006Off Market

- $213,1003 bd2 ba1.9k sqft4840 Melody Ln, Bartlesville, OK 74006Off Market
- $210,8003 bd3 ba1.9k sqft4840 SE Melody Ln, Bartlesville, OK 74006Off Market

- $101,5003 bd2 ba1.6k sqft4816 Melody Ln, Bartlesville, OK 74006Sold
- $195,8003 bd2 ba1.7k sqft4848 Melody Ln, Bartlesville, OK 74006Off Market
- $185,8003 bd2 ba1.7k sqft4841 Melody Ln, Bartlesville, OK 74006Off Market
- $190,0003 bd2 ba1.8k sqft4849 Melody Ln, Bartlesville, OK 74006Sold
- $168,9003 bd2 ba1.5k sqft4833 Melody Ln, Bartlesville, OK 74006Off Market
A local agent can set up tours, give advice and negotiate with sellers.
A local lender can help you make sure your offer is ready when you are.
Similar homes
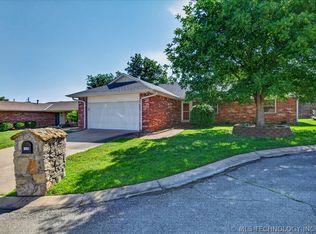
- $242,0003 bd2 ba2k sqft118 Canterbury Ct, Bartlesville, OK 74006For Sale
 MLS ID #2620232, Craig Demuth, McGraw, REALTORS. MLS Technology, Inc.
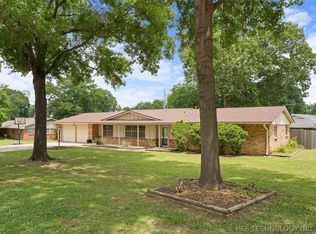
 - $240,0003 bd2 ba2k sqft1418 Grandview Rd, Bartlesville, OK 74006For Sale
 MLS ID #2610635, Courtney Roberts, McGraw, REALTORS. MLS Technology, Inc.
 - $250,0003 bd2 ba1.9k sqft5604 Steeper Dr, Bartlesville, OK 74006For Sale
 MLS ID #2627851, Kevin Lynch, RE/MAX Results. MLS Technology, Inc.
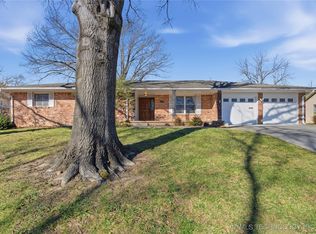
 - $239,9004 bd2 ba2.1k sqft1037 Meadow Dr, Bartlesville, OK 74006For Sale
 MLS ID #2550528, Taylor Enix, Linked Realty LLC. MLS Technology, Inc.
 - $257,0003 bd2 ba2k sqft1045 Rolling Meadows Ct, Bartlesville, OK 74006For SaleMLS ID #2625876, Katie Brown, Solid Rock, REALTORS. MLS Technology, Inc.
- $245,0003 bd2 ba1.4k sqft5600 Baylor Dr, Bartlesville, OK 74006For SaleMLS ID #2629129, Kelli Blevins, Coldwell Banker Select. MLS Technology, Inc.
- $259,9003 bd2 ba2.2k sqft931 King Dr, Bartlesville, OK 74006For SaleMLS ID #11899759, Brent Dildine, Dildine & Associates Real Estate Company LLC. My State MLS
- $225,0003 bd3 ba2.1k sqft1601 Sheridan Rd, Bartlesville, OK 74006For SaleMLS ID #2623692, Allison Atkinson, Keller Williams Realty. MLS Technology, Inc.
- $229,0003 bd2 ba1.9k sqft1708 Arbor Dr, Bartlesville, OK 74006For SaleMLS ID #2624343, Tiffany Galvan, RE/MAX Results. MLS Technology, Inc.
- $234,9004 bd3 ba2.1k sqft837 Winding Way, Bartlesville, OK 74006For SaleMLS ID #2608696, Shelley Koster, Keller Williams Realty. MLS Technology, Inc.
- $224,9003 bd2 ba2k sqft701 Winding Way, Bartlesville, OK 74006For SaleMLS ID #2608707, Shelley Koster, Keller Williams Realty. MLS Technology, Inc.
- $225,0003 bd2 ba1.8k sqft837 Concord Dr, Bartlesville, OK 74006For SaleMLS ID #2627955, Selah Ruffman, Chinowth & Cohen. MLS Technology, Inc.
- $220,0003 bd3 ba2.1k sqft833 Winding Way, Bartlesville, OK 74006For SaleMLS ID #2624674, Kyle Margerum, RE/MAX Results. MLS Technology, Inc.
- $249,9004 bd3 ba2k sqft1048 SE Greystone Ave, Bartlesville, OK 74006For SaleMLS ID #2615986, Brittany Dunn, Keller Williams Realty. MLS Technology, Inc.
- $265,0004 bd3 ba2.6k sqft5821 Harvard Dr, Bartlesville, OK 74006For SaleMLS ID #2624696, Brittany Dunn, Keller Williams Realty. MLS Technology, Inc.
- $220,0004 bd2 ba2.2k sqft1201 Guinn Ln, Bartlesville, OK 74006For SaleMLS ID #2622640, Cecilia Gomez, Bison Legacy Real Estate. MLS Technology, Inc.
- $234,9003 bd2 ba1.7k sqft1408 Rockdale Rd, Bartlesville, OK 74006For SaleMLS ID #2622470, Sandie Lee, Coldwell Banker Select. MLS Technology, Inc.
- $235,0003 bd3 ba1.9k sqft1416 Lariat Dr, Bartlesville, OK 74006For SaleMLS ID #2613527, Karen Wells, Keller Williams Premier. MLS Technology, Inc.
- $209,9003 bd3 ba2.2k sqft1312 Brookside Pkwy, Bartlesville, OK 74006For SaleMLS ID #2629380, Kimberly Tate, Chinowth & Cohen. MLS Technology, Inc.
- $209,7504 bd2 ba1.8k sqft215 NE Wilshire Ave, Bartlesville, OK 74006For SaleMLS ID #2624685, Josh Gerig, Gerig Group Real Estate. MLS Technology, Inc.
