Welcome to the traditional fishing community of Port Bickerton, where this well-maintained 3-bedroom, 1.5-bath bungalow offers comfortable family living on a beautifully cared-for property. Extensively renovated approximately 15 years ago, the home features an open-concept kitchen, dining, and living area that creates a bright, inviting space for everyday living and entertaining. A convenient side porch provides additional entry and storage. The main level includes three bedrooms, a full bath, and a spacious living room filled with natural light. The lower level offers even more functional space with a large office or den, laundry area, half bath, and plenty of storage. Heating is efficient and versatile with two heat pumps and a combination wood/oil furnace. The metal roof on both the home and outbuildings was installed approximately two years ago, and the dependable dug well has never run dry. Step outside to enjoy the fenced concrete patio, ideal for relaxing or entertaining. The fully fenced property was previously home to miniature horses and chickens and includes three versatile outbuildings: a detached garage, a barn with loft suitable for small animals or hobby farming, and a storage building that was formerly used as a dog kennel. Located just 30 minutes from the amenities of Sherbrooke or a short ferry ride from the developing Goldboro area, this property offers the perfect blend of peaceful rural living and convenient access to nearby services and employment opportunities. Whether you're looking for a family home, hobby farm, or simply a well-cared-for property in a welcoming coastal community, this home is ready for its next chapter.
For sale
C$279,900
4834 Highway 211, Pt Bickerton, NS B0J 1A0
3beds
1,605sqft
Single Family Residence
Built in 1963
0.5 Acres Lot
$-- Zestimate®
C$174/sqft
C$-- HOA
What's special
Large office or denLaundry areaDependable dug wellFully fenced property
- 9 days |
- 60 |
- 2 |
Zillow last checked:
Listing updated:
Listed by:
Carmel Avery-MacDonald,
Viewpoint Realty Services Inc.(Antigonish) Brokerage
Source: NSAR,MLS®#: 202617925 Originating MLS®#: Nova Scotia Association of REALTORS®
Originating MLS®#: Nova Scotia Association of REALTORS®Facts & features
Interior
Bedrooms & bathrooms
- Bedrooms: 3
- Bathrooms: 1
- Full bathrooms: 1
- Main level bedrooms: 3
Bedroom
- Level: Main
- Area: 104.72
- Dimensions: 11.9 x 8.8
Bedroom 1
- Level: Main
- Area: 117.5
- Dimensions: 9.4 x 12.5
Dining room
- Level: Main
- Area: 113.05
- Dimensions: 11.9 x 9.5
Kitchen
- Level: Main
- Area: 116.1
- Dimensions: 12.9 x 9
Living room
- Level: Main
- Area: 239.04
- Dimensions: 14.4 x 16.6
Office
- Level: Basement
- Area: 311.22
- Dimensions: 18.2 x 17.1
Heating
- Forced Air, Furnace, Heat Pump -Ductless
Appliances
- Included: Stove, Dishwasher, Microwave, Refrigerator
- Laundry: Laundry Room
Features
- High Speed Internet, Master Downstairs
- Flooring: Hardwood, Laminate
- Basement: Full,Partially Finished
Interior area
- Total structure area: 1,605
- Total interior livable area: 1,605 sqft
- Finished area above ground: 1,219
Property
Parking
- Total spaces: 1
- Parking features: Detached, Single, Wired, Gravel
- Garage spaces: 1
- Details: Garage Details(Garage 16 X 32 Barn 16 X 24 With Hay Loft Small Building Is 12 X 24 All With Power)
Features
- Fencing: Partial
Lot
- Size: 0.5 Acres
- Features: Landscaped, Under 0.5 Acres
Details
- Additional structures: Barn(s), Shed(s)
- Parcel number: 37525094
- Zoning: Residentia
- Other equipment: No Rental Equipment
Construction
Type & style
- Home type: SingleFamily
- Architectural style: Bungalow
- Property subtype: Single Family Residence
Materials
- Shingle Siding
- Roof: Metal
Condition
- New construction: No
- Year built: 1963
Utilities & green energy
- Gas: Oil
- Sewer: Septic Tank
- Water: Dug
- Utilities for property: Electricity Connected, Phone Connected, Electric
Community & HOA
Community
- Features: Playground, School Bus Service
Location
- Region: Pt Bickerton
Financial & listing details
- Price per square foot: C$174/sqft
- Price range: C$279.9K - C$279.9K
- Date on market: 7/18/2026
- Inclusions: Fridge, Stove, Dishwasher, Microwave
- Exclusions: Washer/Dryer
- Ownership: Freehold
- Electric utility on property: Yes
Carmel Avery-MacDonald
Carmel Avery-MacDonald
(902) 870-4880
By pressing Contact Agent, you agree that the real estate professional identified above may call/text you about your search, which may involve use of automated means and pre-recorded/artificial voices. You don't need to consent as a condition of buying any property, goods, or services. Message/data rates may apply. You also agree to our Terms of Use. Zillow does not endorse any real estate professionals. We may share information about your recent and future site activity with your agent to help them understand what you're looking for in a home.
Price history
| Date | Event | Price |
|---|---|---|
| 7/18/2026 | Listed for sale | C$279,900C$174/sqft |
Source:  NSAR #202617925 Report a problem NSAR #202617925 Report a problem | ||
Public tax history
Tax history is unavailable.
Climate risks
Neighborhood: B0J
Nearby schools
GreatSchools rating
No schools nearby
We couldn't find any schools near this home.
Schools provided by the listing agent
- Elementary: St. Mary's Education Centre/ Academy
- High: St. Mary'S Education Centre/ Academy
Source: NSAR. This data may not be complete. We recommend contacting the local school district to confirm school assignments for this home.
- C$41,0001 Acres132 Port Bickerton Village Rd, Saint Mary'S, NS B0J3C0Lot/Land
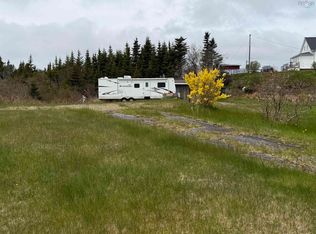
- C$165,00067 AcresPort Bickerton Rd, Pt Bickerton, NS B0J1A0Lot/Land

- C$56,700-- bd1 ba864 sqft245 Fishermans Harbour Rd, Fishermans Harbour, NS B0J1M0Off Market
- C$19,0003 bd1 ba982 sqft279 Fishermans Harbour Rd, Fishermans Harbour, NS B0J1M0Off Market
- C$68,2004 bd1 ba960 sqft318 Fishermans Harbour Rd, Fishermans Harbour, NS B0J1M0Off Market
- C$135,3005 bd2 ba2.4k sqft350 Fishermans Harbour Rd, Fishermans Harbour, NS B0J1M0Off Market
- C$124,9002 bd2 ba650 sqft447 & 453 Fishermans Harbour Rd, Saint Mary'S, NS B0J1A0For Sale
- C$98,1002 bd1 ba1k sqft384 Fishermans Harbour Rd, Fishermans Harbour, NS B0J1M0Off Market
Similar homes
- C$295,0001 bd1 ba894 sqft12721 Highway 316, Goldboro, NS B0H 1L0For Sale
 MLS ID #202618593, Sonia Morgan, Keller Williams Select Realty (Truro) Brokerage. NSAR
 - C$255,0003 bd2 ba1.7k sqft13510 Highway 316, Isaacs Harbour North, NS B0H 1S0For Sale
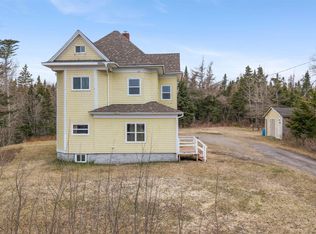 MLS ID #202610924, Dahlia DeCoste, RE/MAX Nova (Halifax) Brokerage. NSAR
 - C$279,0004 bd1 ba2.4k sqft19 Dick Giffins Hl, Goldboro, NS B0H 1L0For Sale
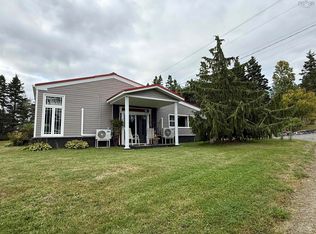 MLS ID #202523395, Gail Richard, Results Realty Atlantic Inc. Brokerage. NSAR
 - C$269,5004 bd2 ba1.6k sqft4132 Sonora Rd, Saint Mary's, NS B0J 3C0For Sale
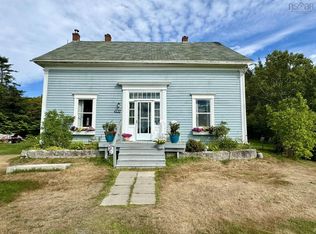 MLS ID #202521748, Marci Heighton, Keller Williams Select Realty (Truro) Brokerage. NSAR
 - C$250,0002 bd1 ba1k sqft95 Campbell Jordan Rd, Saint Mary's, NS B0J 3C0For SaleMLS ID #202524104, Roger Sanford, Royal LePage Atlantic(Stellarton) Brokerage. NSAR
- C$279,9002 bd1 ba2.1k sqft1 Dick Giffins Hl, Goldboro, NS B0H 1L0For SaleMLS ID #202615895, Shauna Tompkins, Re/Max Park Place Inc. (Antigonish) Brokerage. NSAR
- C$249,0004 bd1 ba1k sqft13611 Highway 316, Isaacs Harbour North, NS B0H 1S0For SaleMLS ID #202528572, Elizabeth (Liz) MacFarlane, Royal LePage Atlantic(Stellarton) Brokerage. NSAR
- C$349,9003 bd2 ba1.4k sqft45 Hospital Rd, Saint Mary's, NS B0J 3C0For SaleMLS ID #202614354, Nancy Henning, Re/Max Park Place Inc. (Antigonish) Brokerage. NSAR
- C$299,0003 bd1 ba1.4k sqft2135 Melrose Country Harbour Rd, Guysborough, NS B0H 1J0For SaleMLS ID #202503079, Ajay Pilania, Royal LePage Atlantic(Stellarton) Brokerage. NSAR
- C$339,0004 bd3 ba1.2k sqft5034 Highway 7, Liscomb, NS B0J 2A0For SaleMLS ID #202614457, Lynn Kennedy, RE/MAX Park Place Inc. (Port Hawkesbury) Brokerage. NSAR
- C$229,9001 bd1 ba1.2k sqft9384 Highway 7, Stillwater, NS B0H 1E0For SaleMLS ID #202611048, Chris Joudrey, RE/MAX Fairlane Realty Brokerage. NSAR
- C$229,9002 bd1 ba884 sqft1225 New Harbour Lundy Rd, Guysborough, NS B0H 1T0For SaleMLS ID #202604999, Marilyn Sceles, SCELES REALTY LIMITED - ANTIGONISH - D0090 Brokerage. NSAR
- C$415,0004 bd2 ba1.5k sqft4198 Sonora Rd, Sherbrooke, NS B0H 1E0For SaleMLS ID #202612011, Tabatha Lane, Blinkhorn Real Estate Ltd. Brokerage. NSAR
- C$399,0002 bd2 ba1.2k sqft42 Liscomb Wharf Rd, Saint Mary's, NS B0J 2A0For SaleMLS ID #202617554, Christa Southcott, Engel & Volkers Brokerage. NSAR
- C$199,0003 bd1 ba1.4k sqft28 Sangster Rd, Guysborough, NS B0H 1T0For SaleMLS ID #202528389, Carmel Avery-MacDonald, Viewpoint Realty Services Inc.(Antigonish) Brokerage. NSAR
- C$164,9003 bd2 ba1.1k sqft1784 Sonora Rd, Saint Mary's, NS B0J 3C0For SaleMLS ID #202607683, Sonia Morgan, Keller Williams Select Realty (Truro) Brokerage. NSAR
- C$390,0002 bd2 ba1.3k sqft828 Little Liscomb Rd, Saint Mary's, NS B0J 2A0For SaleMLS ID #202611307, Marta Anderson, Del Mar Realty Inc. Brokerage. NSAR
- C$175,0002 bd1 ba1.4k sqft4014 Sonora Rd, Sherbrooke, NS B0J 3C0For SaleMLS ID #202602359, Sherry Blinkhorn, Blinkhorn Real Estate Ltd. Brokerage. NSAR
- C$199,9003 bd1 ba961 sqft1095 New Harbour Lundy Rd, Guysborough, NS B0H 1T0For SaleMLS ID #202504964, Vince Grittani, Cape Breton Realty Brokerage. NSAR
- C$398,8992 bd3 ba1.2k sqft150 New Harbour Rd, New Harbour, NS B0H 1T0For SaleMLS ID #202600724, Cheryl Longmire, RE/MAX Nova (Halifax) Brokerage. NSAR
