Back on the market, and you have a second chance! Welcome to easy Westside living! Nestled in a highly desirable neighborhood, this townhome offers a rare sense of privacy with open meadow views right off the back patio. Enjoy flexible living with two potential primary suites, one on each level. The upper-level suite also makes an ideal guest retreat, home office, gym, or bonus living space. Main floor laundry, central A/C, newer furnace, and all appliances are included for added convenience. Step outside to relax on the patio and take in the peaceful surroundings. Additional features include a 2-car garage, great storage, beautifully maintained landscaping, and a sprinkler system managed by the HOA. Don't miss the pull-down attic storage in the garage! The HOA covers lawn care, snow removal, exterior maintenance, exterior insurance, and irrigation water… creating a truly low-maintenance lifestyle. Even better, 2026 HOA dues are already paid! Quiet, comfortable, and conveniently located, this home is a great opportunity to enjoy simplified living in a beautiful setting. Priced for you to do the updates you desire! Listed by Amanda Kirschenman, Coldwell Banker BHL | 605-390-6070
For sale
$319,000
4834 Mountain Springs Ct, Rapid City, SD 57702
2beds
1,454sqft
:
Get pre-qualified$2,042/mo
Townhouse
Built in 1989
3,920 Square Feet Lot
$311,800 Zestimate®
$219/sqft
$-- HOA
What's special
Newer furnaceGreat storageBeautifully maintained landscapingMain floor laundry
- 75 days |
- 524 |
- 8 |
Likely to sell faster than
Zillow last checked:
Listing updated:
Listed by:
AMANDA KIRSCHENMAN 605-390-6070,
COLDWELL BANKER BLACK HILLS LEGACY
Source: Black Hills AOR,MLS#: 179237
Facts & features
Interior
Bedrooms & bathrooms
- Bedrooms: 2
- Bathrooms: 2
- Full bathrooms: 2
Bathroom
- Features: Shower/Tub
Dining room
- Features: Breakfast Bar, Combination
Heating
- Forced Air
Cooling
- Has cooling: Yes
Appliances
- Laundry: Main Level
Features
- Flooring: Carpet, Laminate
- Basement: Crawl Space
- Number of fireplaces: 1
- Fireplace features: Glass Doors
Interior area
- Total structure area: 1,454
- Total interior livable area: 1,454 sqft
Video & virtual tour
Property
Parking
- Total spaces: 2
- Parking features: Attached, Two Car
- Attached garage spaces: 2
- Has uncovered spaces: Yes
- Details: Garage Size(22x22), Driveway Exposure(South)
Features
- Levels: Two
- Fencing: None
- Has view: Yes
- View description: Hills, Trees/Woods, Neighborhood
Lot
- Size: 3,920 Square Feet
- Features: Level, Cul-De-Sac
Details
- Parcel number: 2032201005
Construction
Type & style
- Home type: Townhouse
Materials
- Roof: Composition
Condition
- Year built: 1989
Community & HOA
Community
- Subdivision: Mountain Spring
HOA
- Has HOA: Yes
- Amenities included: None
- Services included: Trash, Maintenance Grounds, Maintenance Structure, Snow Removal
Location
- Region: Rapid City
Financial & listing details
- Price per square foot: $219/sqft
- Tax assessed value: $298,400
- Annual tax amount: $3,085
- Date on market: 5/28/2026
Estimated market value
$311,800
$296,000 - $327,000
$1,638/mo
Price history
| Date | Event | Price |
|---|---|---|
| 8/11/2026 | Listed for sale | $319,000$219/sqft |
Source:  Black Hills AOR #179237 Report a problem Black Hills AOR #179237 Report a problem | ||
| 7/24/2026 | Contingent | $319,000$219/sqft |
Source: Black Hills AOR #179237 Report a problem | ||
| 5/28/2026 | Listed for sale | $319,000$219/sqft |
Source: Black Hills AOR #179237 Report a problem | ||
Public tax history
| Year | Property taxes | Tax assessment |
|---|---|---|
| 2025 | $3,085 -0.1% | $298,400 +7.2% |
| 2024 | $3,087 +0.8% | $278,300 +2.2% |
| 2023 | $3,063 +11.3% | $272,200 +9.1% |
| 2022 | $2,750 | $249,500 +23% |
| 2021 | -- | $202,900 -4.6% |
| 2020 | $2,975 +7.6% | $212,600 +8.4% |
| 2019 | $2,764 +4.2% | $196,100 +4.1% |
| 2018 | $2,653 +8% | $188,400 +5.4% |
| 2017 | $2,455 | $178,800 +2.8% |
| 2016 | $2,455 -3.3% | $173,900 +1.1% |
| 2015 | $2,538 | $172,000 +4.4% |
| 2014 | $2,538 | $164,700 +2.6% |
| 2012 | -- | $160,500 |
Find assessor info on the county website
Monthly payment
Est. payment
Payment breakdown
Explore the cost of this home by adjusting the details. Changes won't be saved.Climate risks
Neighborhood: 57702
Nearby schools
GreatSchools rating
- 8/10Pinedale Elementary - 11Grades: K-5Distance: 0.6 mi
- 5/10West Middle School - 37Grades: 6-8Distance: 1.7 mi
- 5/10Stevens High School - 42Grades: 9-12Distance: 1.4 mi
Schools provided by the listing agent
- District: Rapid City
Source: Black Hills AOR. This data may not be complete. We recommend contacting the local school district to confirm school assignments for this home.
- $351,5002 bd2 ba1.2k sqft4836 Mountain Springs Ct, Rapid City, SD 57702Off Market
- $324,5002 bd2 ba1.2k sqft4832 Mountain Springs Ct, Rapid City, SD 57702Off Market
- $313,3001 bd2 ba1k sqft4838 Mountain Springs Ct, Rapid City, SD 57702Off Market
- $317,7001 bd2 ba1k sqft4840 Mountain Springs Ct, Rapid City, SD 57702Off Market
- $379,3002 bd3 ba1.1k sqft4824 Mountain Springs Ct, Rapid City, SD 57702Off Market
- $310,4002 bd2 ba1.6k sqft4822 Mountain Springs Ct, Rapid City, SD 57702Off Market
- $297,8003 bd2 ba1.4k sqft4820 Mountain Springs Ct, Rapid City, SD 57702Off Market
- $300,0002 bd2 ba1.3k sqft4818 Mountain Springs Ct, Rapid City, SD 57702Off Market
A local agent can set up tours, give advice and negotiate with sellers.
A local lender can help you make sure your offer is ready when you are.
Similar homes
- $329,9003 bd2 ba1.4k sqft4906 Galena Dr, Rapid City, SD 57702For Sale
 MLS ID #178677, MATT STEWART, KELLER WILLIAMS REALTY BLACK HILLS. Black Hills AOR
 - $340,0002 bd2 ba1k sqft818 Roubaix Dr, Rapid City, SD 57702For Sale
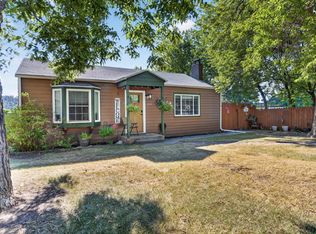 MLS ID #89723, Henry Ulrich. Mount Rushmore Area AOR
 - $335,0003 bd2 ba1.6k sqft3533 Bristlecone Pl, Rapid City, SD 57702New Construction
 MLS ID #180437, YANNI GEORGAS, RE/MAX RESULTS. Black Hills AOR
 - $319,9003 bd2 ba2k sqft4586 Wentworth Dr, Rapid City, SD 57702For Sale
 MLS ID #89662, TJ Wojtanowicz. Mount Rushmore Area AOR
 - $289,9003 bd2 ba1.5k sqft4821 Stoney Brook Ct, Rapid City, SD 57702For SaleMLS ID #180340, WILLIAM BUSSE, RE/MAX RESULTS. Black Hills AOR
- $339,0002 bd2 ba1.4k sqft3505 Other, Rapid City, SD 57701For SaleMLS ID #89858, Lisa Williams. Mount Rushmore Area AOR
- $385,0004 bd2 ba2.1k sqft4719 Windsor Dr, Rapid City, SD 57702For SaleMLS ID #180413, DANEEN JACQUOT KULMALA, SOUTH DAKOTA PROPERTIES. Black Hills AOR
- $285,0002 bd2 ba1.2k sqft1641 Boulder St, Rapid City, SD 57702For SaleMLS ID #177760, EMILY TOBIN TUPA, RE/MAX ADVANTAGE. Black Hills AOR
- $304,9002 bd2 ba1.1k sqft3600 Sheridan Lake Rd APT 119, Rapid City, SD 57702For SaleMLS ID #180407, TJ WOJTANOWICZ, BLACK HILLS REALTY. Black Hills AOR
- $364,9004 bd2 ba2k sqft5010 S Canyon Rd, Rapid City, SD 57702For SaleMLS ID #89647, Drew Yeoman. Mount Rushmore Area AOR
- $339,0002 bd2 ba1.4k sqft3505 Maddy Anne Ct, Rapid City, SD 57701For SaleMLS ID #180362, LISA WILLIAMS, THE REAL ESTATE CENTER OF STURGIS. Black Hills AOR
- $319,9003 bd1 ba996 sqft2010 Red Dale Dr, Rapid City, SD 57702New ConstructionMLS ID #180345, YANNI GEORGAS, RE/MAX RESULTS. Black Hills AOR
- $324,9002 bd2 ba1k sqft218 S Canyon Rd, Rapid City, SD 57702For SaleMLS ID #88578, Jenni Sneesby. Mount Rushmore Area AOR
- $329,0002 bd2 ba1.3k sqft2041 Wesleyan Blvd, Rapid City, SD 57702For SaleMLS ID #180036, DAWN N FETTIG-PERHUS, RE/MAX ADVANTAGE. Black Hills AOR
- $325,0004 bd1 ba1.3k sqft312 41st St, Rapid City, SD 57702For SaleMLS ID #179996, CINDY GUTHRIE, RE/MAX ADVANTAGE. Black Hills AOR
- $360,0004 bd2 ba1.5k sqft3309 Hall St, Rapid City, SD 57702For SaleMLS ID #180265, JACKIE PAULSEN, COLDWELL BANKER BLACK HILLS LEGACY. Black Hills AOR
- $295,0003 bd2 ba1.5k sqft3824 Chief Dr, Rapid City, SD 57701For SaleMLS ID #89893, Markie Zacharias. Mount Rushmore Area AOR
- $389,0004 bd2 ba1.7k sqft4727 S Canyon Rd, Rapid City, SD 57702For SaleMLS ID #179546, STACEY NELSON, RE/MAX RESULTS. Black Hills AOR
- $319,0002 bd2 ba1.1k sqft3600 Sheridan Lake Rd #129, Rapid City, SD 57702For SaleMLS ID #89540, Heidi J Keough. Mount Rushmore Area AOR
- $305,0004 bd2 ba1.6k sqft1614 Boulder St, Rapid City, SD 57702For SaleMLS ID #89689, Holly Glatt Pierson. Mount Rushmore Area AOR
