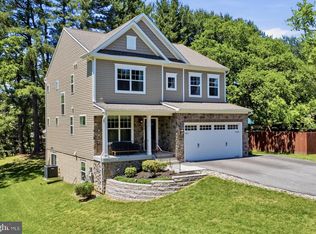
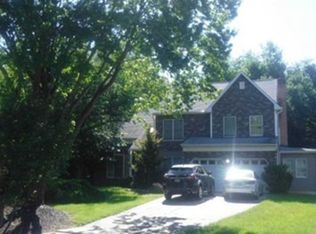
NEW HOME! Our TBB popular Seneca 2 TBB model offers a wide open floorplan showcasing a gourmet kitchen with island and large family room. Formal living and dining room with butlers pantry,first floor study which can be modified to a first floor bedroom with buyers of that need. Huge owner's suite and bath with shower and soaking tub. Bedroom 2 is a junior suite with its own bath. 2 additional bedrooms and second floor laundry complete second floor. Design center is available for all of your interior and exterior selection. Photos are of prior model and include optional features. Hurry to select all structural and interior features of this home. Park like setting across from Patapsco River state park nestled in the center of Ellicott City. Tons of optional Features to select . These photos are of prior Homes we constructed and show some optional features. Come see the Burkard Homes quality workmanship and talk to us about the semi-custom possibilities to build one of our homes for you throughout the Greater Howard and Baltimore County areas! Open 11-5 Saturday & Sunday by appointment only
New construction
$1,099,990
4835 Avoca Ave, Ellicott City, MD 21043
4beds
3,170sqft
Single Family Residence
Built in 2027
10,461 Square Feet Lot
$1,092,200 Zestimate®
$347/sqft
$-- HOA
What's special
- 18 days
- 565
- 26
Zillow last checked:
Listing updated:
Listed by:
Bob Lucido 410-465-6900,
Keller Williams Lucido Agency (410) 465-6900,
Listing Team: Bob Lucido Team Of Keller Williams Lucido Agency, Co-Listing Agent: Paul Legnard 240-375-4108,
The Pinnacle Real Estate Co.
Source: Bright MLS,MLS#: MDHW2074236
Facts & features
Interior
Bedrooms & bathrooms
- Bedrooms: 4
- Bathrooms: 4
- Full bathrooms: 3
- 1/2 bathrooms: 1
- Main level bathrooms: 1
Rooms
- Room types: Living Room, Dining Room, Primary Bedroom, Bedroom 2, Bedroom 3, Bedroom 4, Kitchen, Family Room, Basement, Foyer, Breakfast Room, Study, Laundry, Bathroom 2, Bathroom 3, Primary Bathroom
Primary bedroom
- Features: Attached Bathroom, Flooring - Carpet, Walk-In Closet(s)
- Level: Upper
- Area: 374 Square Feet
- Dimensions: 22 X 17
Bedroom 2
- Features: Attached Bathroom, Flooring - Carpet, Walk-In Closet(s)
- Level: Upper
- Area: 165 Square Feet
- Dimensions: 11 X 15
Bedroom 3
- Features: Flooring - Carpet, Walk-In Closet(s)
- Level: Upper
- Area: 132 Square Feet
- Dimensions: 11 X 12
Bedroom 4
- Features: Flooring - Carpet
- Level: Upper
- Area: 110 Square Feet
- Dimensions: 11 X 10
Primary bathroom
- Features: Double Sink, Flooring - Tile/Brick, Countertop(s) - Solid Surface, Bathroom - Walk-In Shower
- Level: Upper
- Area: 187 Square Feet
- Dimensions: 11 X 17
Bathroom 2
- Features: Bathroom - Tub Shower, Countertop(s) - Solid Surface, Flooring - Tile/Brick
- Level: Upper
- Area: 48 Square Feet
- Dimensions: 6 X 8
Bathroom 3
- Features: Bathroom - Tub Shower, Double Sink, Flooring - Tile/Brick
- Level: Upper
- Area: 66 Square Feet
- Dimensions: 6 X 11
Basement
- Features: Basement - Unfinished, Flooring - Concrete
- Level: Lower
- Area: 1920 Square Feet
- Dimensions: 40 X 48
Breakfast room
- Features: Flooring - HardWood
- Level: Main
- Area: 160 Square Feet
- Dimensions: 8 X 20
Dining room
- Features: Chair Rail, Crown Molding, Flooring - Carpet, Formal Dining Room
- Level: Main
- Area: 154 Square Feet
- Dimensions: 11 X 14
Family room
- Features: Flooring - Carpet
- Level: Main
- Area: 304 Square Feet
- Dimensions: 19 X 16
Foyer
- Features: Flooring - HardWood
- Level: Main
- Area: 60 Square Feet
- Dimensions: 6 X 10
Kitchen
- Features: Countertop(s) - Quartz, Double Sink, Kitchen Island, Pantry, Flooring - HardWood
- Level: Main
- Area: 320 Square Feet
- Dimensions: 20 X 16
Laundry
- Features: Flooring - Tile/Brick
- Level: Upper
- Area: 60 Square Feet
- Dimensions: 6 X 10
Living room
- Features: Crown Molding, Flooring - Carpet
- Level: Main
- Area: 120 Square Feet
- Dimensions: 10 X 12
Mud room
- Features: Flooring - HardWood
- Level: Main
- Area: 108 Square Feet
- Dimensions: 6 X 18
Study
- Features: Flooring - Carpet
- Level: Main
- Area: 132 Square Feet
- Dimensions: 11 X 12
Heating
- Forced Air, Programmable Thermostat, Zoned, Natural Gas
Cooling
- Central Air, Electric
Appliances
- Included: Microwave, Cooktop, Dishwasher, Disposal, ENERGY STAR Qualified Refrigerator, Energy Efficient Appliances, Exhaust Fan, Double Oven, Range Hood, Refrigerator, Stainless Steel Appliance(s), Water Heater, Electric Water Heater
- Laundry: Upper Level, Laundry Room, Mud Room
Features
- Soaking Tub, Butlers Pantry, Chair Railings, Crown Molding, Family Room Off Kitchen, Open Floorplan, Kitchen - Gourmet, Kitchen Island, Pantry, Recessed Lighting, Upgraded Countertops, Walk-In Closet(s), 9'+ Ceilings
- Flooring: Carpet, Ceramic Tile, Hardwood, Wood
- Doors: ENERGY STAR Qualified Doors
- Windows: Double Pane Windows, Energy Efficient, Low Emissivity Windows, Screens, Vinyl Clad
- Basement: Partial,Drainage System,Exterior Entry,Rough Bath Plumb,Sump Pump,Unfinished,Water Proofing System
- Has fireplace: No
Interior area
- Total structure area: 3,170
- Total interior livable area: 3,170 sqft
- Finished area above ground: 3,170
- Finished area below ground: 0
Property
Parking
- Total spaces: 2
- Parking features: Garage Faces Side, Garage Door Opener, Attached, Driveway
- Attached garage spaces: 2
- Has uncovered spaces: Yes
Accessibility
- Accessibility features: None
Features
- Levels: Three
- Stories: 3
- Pool features: None
- Has view: Yes
- View description: Panoramic, Park/Greenbelt, Scenic Vista
Lot
- Size: 10,461 Square Feet
- Features: Cleared, Front Yard, Landscaped, Rear Yard
Details
- Additional structures: Above Grade, Below Grade
- Parcel number: 1402605751
- Zoning: RED
- Special conditions: Standard
Construction
Type & style
- Home type: SingleFamily
- Architectural style: Colonial
- Property subtype: Single Family Residence
Materials
- Asphalt, Batts Insulation, CPVC/PVC, Concrete, Frame, Rough-In Plumbing, Stick Built, Tile, Vinyl Siding
- Foundation: Concrete Perimeter, Passive Radon Mitigation, Slab
- Roof: Architectural Shingle
Condition
- Excellent
- New construction: Yes
- Year built: 2027
Details
- Builder model: Seneca 2
- Builder name: Burkard Homes
Utilities & green energy
- Electric: 200+ Amp Service
- Sewer: Public Sewer
- Water: Public
- Utilities for property: Cable Connected, Natural Gas Available, Sewer Available
Community & HOA
Community
- Security: Main Entrance Lock, Fire Sprinkler System
- Subdivision: None Available
HOA
- Has HOA: No
- Amenities included: None
- HOA name: TBD
Location
- Region: Ellicott City
Financial & listing details
- Price per square foot: $347/sqft
- Tax assessed value: $179,500
- Annual tax amount: $2,516
- Date on market: 9/16/2026
- Listing agreement: Exclusive Right To Sell
- Listing terms: Conventional,Other
- Ownership: Fee Simple
Estimated market value
$1,092,200
$1.04M - $1.15M
$3,850/mo
Price history
| Date | Event | Price |
|---|---|---|
| 9/18/2026 | Listed for sale | $1,099,990$347/sqft |
Source:  Bright MLS #MDHW2074236 Report a problem Bright MLS #MDHW2074236 Report a problem | ||
Public tax history
Tax history is unavailable.
Monthly payment
Est. payment
Payment breakdown
Explore the cost of this home by adjusting the details. Changes won't be saved.Climate risks
Neighborhood: 21043
Nearby schools
Schools provided by the listing agent
- Elementary: Waterloo
- Middle: Ellicott Mills
- High: Howard
- District: Howard County Public Schools
Source: Bright MLS. This data may not be complete. We recommend contacting the local school district to confirm school assignments for this home.
Similar homes
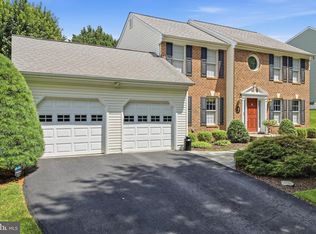
- $829,9004 bd4 ba3.3k sqft4930 Bramhope Ln, Ellicott City, MD 21043For Sale
 MLS ID #MDHW2074422, Bryan Bartlett, Compass. Bright MLS
 - $1,029,9904 bd4 ba3.1k sqft4476 Ilchester Rd, Ellicott City, MD 21043New Construction
 MLS ID #MDHW2073672, Bob Lucido, Keller Williams Lucido Agency. Bright MLS
 - $750,0005 bd3 ba2.6k sqft5434 Kerger Rd, Ellicott City, MD 21043For SaleMLS ID #MDHW2074838, Jimmy Harris, ExecuHome Realty. Bright MLS
- $--4 bd4 ba3.3k sqft10227 Silverstone Pl, Ellicott City, MD 21042Auction
 Xome
Xome - $849,9004 bd3 ba3k sqft8200 Tyson Rd, Ellicott City, MD 21043For SaleMLS ID #MDHW2073128, Un McAdory, Realty 1 Maryland, LLC. Bright MLS
- $595,0004 bd3 ba2.7k sqft8117 Woodloo Ct, Ellicott City, MD 21043For SaleMLS ID #MDHW2074108, Tony Zowd, Coldwell Banker Realty. Bright MLS
- $639,9003 bd3 ba1.8k sqft4310 Brittany Dr, Ellicott City, MD 21043For SaleMLS ID #MDHW2074122, Susan Souder, Northrop Realty. Bright MLS
- $799,0006 bd4 ba4.2k sqft8421 W Grove Rd, Ellicott City, MD 21043For SaleMLS ID #MDHW2072764, Rebecca Wuren, DMV Landmark Realty, LLC. Bright MLS
- $799,0004 bd3 ba2.3k sqft5111 Marlo Austin Way, Ellicott City, MD 21043For SaleMLS ID #MDHW2072960, Gal Mesika, Keller Williams Capital Properties. Bright MLS
- $599,0004 bd3 ba1.6k sqft3436 Rogers Ave, Ellicott City, MD 21043For SaleMLS ID #MDHW2074682, Bin Tan, Unlimited Realty Services, LLC. Bright MLS
- $840,0004 bd4 ba3.1k sqft9030 Manordale Ln, Ellicott City, MD 21042For SaleMLS ID #MDHW2074284, Bob Lucido, Keller Williams Lucido Agency. Bright MLS
- $1,100,0005 bd4 ba4.2k sqft6411 Montgomery Rd, Elkridge, MD 21075For SaleMLS ID #MDHW2074088, Mr. Robert E Garner, Coldwell Banker Realty. Bright MLS
- $600,0004 bd4 ba2.2k sqft8872 Montjoy Pl, Ellicott City, MD 21043For SaleMLS ID #MDHW2074418, Mike Clevenger, RE/MAX Aspire. Bright MLS
- $599,9003 bd4 ba2.5k sqft8906 Lee Manor Dr, Ellicott City, MD 21043For SaleMLS ID #MDHW2074792, Nadia Aminov, Long & Foster Real Estate, Inc.. Bright MLS
- $639,0004 bd3 ba1.7k sqft4823 Worthington Way, Ellicott City, MD 21043For SaleMLS ID #MDHW2070628, Shannon Zhao, Signature Home Realty LLC. Bright MLS
- $829,9005 bd4 ba3.8k sqft2903 Chestnut Hill Dr, Ellicott City, MD 21043For SaleMLS ID #MDHW2071774, Mike Gary, Mohler and Gary Realtors LLC. Bright MLS
- $635,0004 bd3 ba2.3k sqft4633 S Leisure Ct, Ellicott City, MD 21043For SaleMLS ID #MDHW2068400, James Weiskerger, Next Step Realty. Bright MLS
- $570,0004 bd4 ba2.2k sqft9464 Sohap Ln, Columbia, MD 21045For SaleMLS ID #MDHW2074704, PJ Wrobel, Keller Williams Flagship. Bright MLS
