A unique opportunity awaits! Situated on one lot, this property features two separate homes and a detached two-car garage, offering a variety of possibilities for its next owner. Live in one home and rent the other, create a multi-generational living arrangement, or explore investment potential, the choice is yours. The main residence offers a flexible layout with three bedrooms, a full bathroom, kitchen, family room, living room, and dining room on the main level. The lower level provides additional living space and is well-suited for an in-law suite, featuring two bedrooms, a full bathroom, kitchen, living area, dining area, storage room, and access to the shared laundry room. Tucked behind the main home, the cozy cottage includes two bedrooms, a full bathroom, kitchen, and living room, providing additional flexibility for extended family, guests, or rental opportunities. A detached two-car garage offers ample space for parking, storage, hobbies, or workshop use. The expansive, level backyard features a patio, fire pit, and two storage sheds, creating plenty of room for outdoor enjoyment and practical storage needs. Ideally located with convenient access to Routes 352, 476, 95, and Route 1, and less than 20 minutes from Philadelphia International Airport. Enjoy being just minutes from everyday conveniences, including Starbucks, Chick-fil-A, Giant, LA Fitness, and the Shoppes at Brookhaven. Additional shopping, dining, and retail options are available along Edgemont Avenue. Outdoor enthusiasts will appreciate the proximity to Linvilla Orchards and the Chester Creek Trail. Schedule your showing today and discover the possibilities this unique property has to offer. Home is where your story begins! Additionally listed as a multifamily.
Pending
Price cut: $30K (6/19)
$465,000
4836 Greenwood St, Brookhaven, PA 19015
4beds
1,416sqft
:
Get pre-qualified$3,171/mo
Single Family Residence
Built in 1945
0.62 Acres Lot
$458,400 Zestimate®
$328/sqft
$-- HOA
What's special
Expansive level backyardDetached two-car garageFire pitTwo storage shedsFamily roomDining roomThree bedrooms
- 50 days |
- 408 |
- 13 |
Zillow last checked:
Listing updated:
Listed by:
Donna May Bond 610-329-1398,
Long & Foster Real Estate, Inc. (610) 892-8300,
Co-Listing Agent: Christina Bond 610-308-1316,
Long & Foster Real Estate, Inc.
Source: Bright MLS,MLS#: PADE2116810
Facts & features
Interior
Bedrooms & bathrooms
- Bedrooms: 4
- Bathrooms: 2
- Full bathrooms: 2
- Main level bathrooms: 1
- Main level bedrooms: 2
Rooms
- Room types: In-Law/auPair/Suite
Other
- Level: Lower
Heating
- Forced Air, Oil
Cooling
- None
Appliances
- Included: Electric Water Heater
Features
- Basement: Full,Finished
- Number of fireplaces: 2
Interior area
- Total structure area: 1,416
- Total interior livable area: 1,416 sqft
- Finished area above ground: 1,416
- Finished area below ground: 0
Video & virtual tour
Property
Parking
- Total spaces: 12
- Parking features: Garage Door Opener, Storage, Garage Faces Front, Driveway, Detached
- Garage spaces: 2
- Uncovered spaces: 10
Accessibility
- Accessibility features: None
Features
- Levels: Two
- Stories: 2
- Pool features: None
Lot
- Size: 0.62 Acres
- Dimensions: 119.00 x 227.00
Details
- Additional structures: Above Grade, Below Grade
- Parcel number: 05000060700
- Zoning: RESIDENTIAL
- Special conditions: Standard
Construction
Type & style
- Home type: SingleFamily
- Architectural style: Ranch/Rambler
- Property subtype: Single Family Residence
Materials
- Vinyl Siding, Aluminum Siding
- Foundation: Block
Condition
- New construction: No
- Year built: 1945
Utilities & green energy
- Sewer: Public Sewer
- Water: Public
Community & HOA
Community
- Subdivision: None Available
HOA
- Has HOA: No
Location
- Region: Brookhaven
- Municipality: BROOKHAVEN BORO
Financial & listing details
- Price per square foot: $328/sqft
- Tax assessed value: $321,330
- Annual tax amount: $9,429
- Date on market: 6/5/2026
- Listing agreement: Exclusive Right To Sell
- Exclusions: Tenants Personal Proeprty
- Ownership: Fee Simple
Estimated market value
$458,400
$435,000 - $481,000
$2,375/mo
Price history
| Date | Event | Price |
|---|---|---|
| 7/2/2026 | Pending sale | $465,000$328/sqft |
Source:  Bright MLS #PADE2116810 Report a problem Bright MLS #PADE2116810 Report a problem | ||
| 6/19/2026 | Price change | $465,000-6.1%$328/sqft |
Source: Bright MLS #PADE2116810 Report a problem | ||
| 6/5/2026 | Listed for sale | $495,000$350/sqft |
Source: Bright MLS #PADE2116810 Report a problem | ||
Public tax history
| Year | Property taxes | Tax assessment |
|---|---|---|
| 2025 | $8,792 +6.1% | $321,330 |
| 2024 | $8,282 +4.2% | $321,330 |
| 2023 | $7,947 +6.2% | $321,330 |
| 2022 | $7,482 | $321,330 |
| 2021 | $7,482 +639.4% | $321,330 +73.4% |
| 2020 | $1,012 -86.1% | $185,300 |
| 2019 | $7,265 +3.1% | $185,300 |
| 2018 | $7,044 +592.6% | $185,300 |
| 2017 | $1,017 -2% | $185,300 |
| 2016 | $1,038 | $185,300 |
| 2015 | $1,038 | $185,300 |
| 2014 | $1,038 +4.9% | $185,300 |
| 2013 | $990 +0.8% | $185,300 |
| 2012 | $982 +2.3% | $185,300 |
| 2011 | $960 | $185,300 |
| 2010 | $960 +7.5% | $185,300 |
| 2009 | $893 +2% | $185,300 |
| 2008 | $875 +6.1% | $185,300 |
| 2007 | $825 | $185,300 |
| 2006 | $825 | $185,300 |
| 2005 | $825 | $185,300 |
| 2004 | $825 +8.5% | $185,300 |
| 2003 | $760 +7.9% | $185,300 |
| 2002 | $704 | $185,300 |
| 2000 | $704 | $185,300 |
Find assessor info on the county website
Monthly payment
Est. payment
Payment breakdown
Explore the cost of this home by adjusting the details. Changes won't be saved.Climate risks
Neighborhood: 19015
Nearby schools
GreatSchools rating
- 5/10Coebourn El SchoolGrades: K-5Distance: 0.3 mi
- 7/10Northley Middle SchoolGrades: 6-8Distance: 1.1 mi
- 7/10Sun Valley High SchoolGrades: 9-12Distance: 1.3 mi
Schools provided by the listing agent
- Middle: Northley
- High: Sun Valley
- District: Penn-delco
Source: Bright MLS. This data may not be complete. We recommend contacting the local school district to confirm school assignments for this home.
- $333,8003 bd1 ba1.4k sqft4840 Greenwood St, Brookhaven, PA 19015Off Market
- $512,9004 bd1 ba2.3k sqft4834 Greenwood St, Brookhaven, PA 19015Off Market
- $274,0002 bd1 ba840 sqft4842 Greenwood St, Brookhaven, PA 19015Off Market

- $385,0003 bd2 ba2.4k sqft4935 Grant Dr, Brookhaven, PA 19015Sold
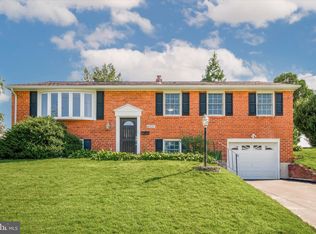
- $326,0002 bd2 ba1k sqft4832 Greenwood St, Brookhaven, PA 19015Off Market
- $429,9003 bd2 ba2.3k sqft4933 Grant Dr, Brookhaven, PA 19015Off Market
- $462,7003 bd2 ba2.3k sqft4937 Grant Dr, Brookhaven, PA 19015Off Market
- $320,6003 bd1 ba1.1k sqft4844 Greenwood St, Brookhaven, PA 19015Off Market
A local agent can set up tours, give advice and negotiate with sellers.
Similar homes
- $479,9003 bd2 ba2k sqft4946 James Pl, Brookhaven, PA 19015For Sale
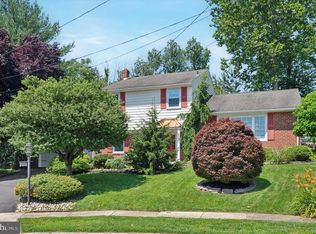
 MLS ID #PADE2116892, Linda McCarthy, Realty Mark Associates. Bright MLS
 - $465,0004 bd2 ba2k sqft2255 Hillside Ln, Aston, PA 19014For Sale
 MLS ID #PADE2119620, Kimberly Chadwick, Keller Williams Realty Group. Bright MLS
 - $375,0004 bd3 ba1.2k sqft3773 Bridgewater Rd, Brookhaven, PA 19015For Sale
 MLS ID #PADE2117060, Megan Toll, KW Empower. Bright MLS
 - $425,0004 bd2 ba1.9k sqft210 Walnut Rd, Wallingford, PA 19086For Sale
 MLS ID #PADE2117994, William Holder, Real Broker, LLC. Bright MLS
 - $429,9993 bd2 ba1.5k sqft546 Arlington Ave, Milmont Park, PA 19033For SaleMLS ID #PADE2116320, William Holder, Real Broker, LLC. Bright MLS
- $359,9003 bd1 ba1.2k sqft2181 Springhouse Ln, Aston, PA 19014For SaleMLS ID #PADE2118062, Brenda Cole, Springer Realty Group. Bright MLS
- $450,0003 bd2 ba1.3k sqft118 Garwin Rd, Woolwich Township, NJ 08085For SaleMLS ID #NJGL2073580, Nichole Arnold, Keller Williams Hometown. Bright MLS
- $495,0003 bd2 ba1.5k sqft18 N Malin Rd, Broomall, PA 19008For SaleMLS ID #PADE2119420, Pat Kurtock, BHHS Fox&Roach-Newtown Square. Bright MLS
- $499,9003 bd2 ba1.6k sqft210 3rd Ave, Newtown Square, PA 19073For SaleMLS ID #PADE2115850, John McAleer, Keller Williams Main Line. Bright MLS
- $409,0003 bd3 ba1.5k sqft1919 Pershing Ave, Morton, PA 19070For SaleMLS ID #PADE2118592, Gwen Skalish, BHHS Fox & Roach-Media. Bright MLS
- $375,0003 bd3 ba1.8k sqft103 Wellington Rd, Aston, PA 19014For SaleMLS ID #PADE2118304, Caitlin Kerezsi, Keller Williams Real Estate - Media. Bright MLS
- $375,0004 bd3 ba2k sqft1745 Larkin Rd, Upper Chichester, PA 19061For SaleMLS ID #PADE2119278, Lauren Bondrowski, CG Realty, LLC. Bright MLS
- $539,0003 bd2 ba2k sqft409 Michigan Ave, Swarthmore, PA 19081For SaleMLS ID #PADE2116428, Eric Ruffenach, Keller Williams Real Estate - Media. Bright MLS
- $549,9005 bd3 ba2k sqft418 Buchanan Ave, Folsom, PA 19033For SaleMLS ID #PADE2117938, Greg Veturys, Keller Williams Real Estate - Media. Bright MLS
- $469,0003 bd2 ba1.3k sqft152 Shelbourne Rd, Havertown, PA 19083For SaleMLS ID #PADE2118122, Dan Mancini, EXP Realty, LLC. Bright MLS
- $399,0003 bd2 ba1.1k sqft905 Amosland Rd, Morton, PA 19070For SaleMLS ID #PADE2118036, Krystal Muir, CG Realty, LLC. Bright MLS
- $425,0004 bd3 ba1.7k sqft975 Lindsey Dr, Deptford, NJ 08096For SaleMLS ID #NJGL2075522, Nancy Kowalik, LPT Realty, LLC. Bright MLS
- $390,0004 bd1 ba1k sqft902 Spruce Ave, Oaklyn, NJ 08107For SaleMLS ID #NJCD2122662, Dot Pellegrino, Weichert Realtors-Haddonfield. Bright MLS
- $459,9003 bd2 ba1.9k sqft205 Armstead Ct, Downingtown, PA 19335For SaleMLS ID #PACT2131502, Steven Christie, KW Greater West Chester. Bright MLS
- $395,0005 bd3 ba2k sqft106 Merion Ave, Aldan, PA 19018For SaleMLS ID #PADE2118462, Mike Koperna, Keller Williams Real Estate - West Chester. Bright MLS
